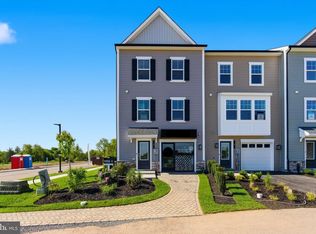
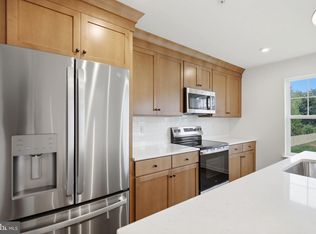
*OFFERING UP TO $20K CLOSING COST ASSISTANCE FOR PRIMARY RESIDENCE WITH USE OF APPROVED LENDER AND TITLE.* MOVE-IN READY! Welcome to Table Rock Terrace—where modern style meets effortless living just minutes from the charm and history of downtown Gettysburg. This stunning, upgraded York II end-unit townhome is filled with natural light, elevated finishes, and an inviting layout designed for today’s lifestyle. From the moment you arrive, the end-unit setting makes an impression, with additional side windows and a striking triple window on the main level that floods the home with sunlight. Nestled in a picturesque, tree-lined neighborhood near Gettysburg Area High School, residents enjoy a peaceful setting complete with a community walking trail and low-maintenance living—including trash, snow removal, lawn care, and landscaping. Step inside to a warm and welcoming foyer featuring durable LVP flooring and a flexible lower-level space perfect for a home office, guest suite, gym, or additional living area. A full bathroom and easy access to the attached one-car garage add both comfort and convenience. Upstairs, the main level offers a bright, open-concept design ideal for both relaxing and entertaining. Warm-toned LVP flooring flows throughout, creating a cohesive and stylish feel, while abundant natural light pours in through the triple front window and additional side windows. The gourmet kitchen is truly the heart of the home, showcasing beautiful sand wood tone cabinetry with 42” uppers, a deep white apron-front sink, stainless steel appliances, and stylish pendant lighting. Matte black finishes add a modern edge, while the glossy white backsplash provides a clean, crisp contrast. The quartz countertops shine with the look of luxurious marble, featuring subtle gold and brown veining that perfectly complements the warm cabinetry. Flowing seamlessly into the dining and living areas, this space is made for gathering and everyday living. A convenient powder room completes the level. Upstairs, retreat to the spacious primary suite featuring a walk-in closet and a private, spa-inspired bath with a double bowl vanity, a 4-foot tile shower with a custom bench seat, and a sleek frameless glass door. Soft carpeting extends throughout the upper level, adding warmth and comfort to each bedroom. Two additional bedrooms offer flexibility for guests or workspace and share a beautifully finished hall bath. A conveniently located laundry area adds everyday ease. With its end-unit design, abundant windows, and thoughtfully selected finishes, this home offers the perfect blend of style, comfort, and functionality. Ideally located near shopping, dining, grocery stores, and major commuter routes, Table Rock Terrace delivers low-maintenance living without compromise. Schedule your appointment today and experience this exceptional home for yourself!
Pending
$319,990
10 Magnolia Ct, Gettysburg, PA 17325
3beds
1,662sqft
Townhouse
Built in 2026
512 Square Feet Lot
$320,100 Zestimate®
$193/sqft
$110/mo HOA
What's special
Stylish pendant lightingConvenient powder roomPicturesque tree-lined neighborhoodBeautifully finished hall bathConveniently located laundry areaDeep white apron-front sinkStainless steel appliances
- 113 days
- 21
- 0
Zillow last checked:
Listing updated:
Listed by:
Brittany Newman 240-457-9391,
DRB Group Realty, LLC 2404579391
Source: Bright MLS,MLS#: PAAD2023938
Facts & features
Interior
Bedrooms & bathrooms
- Bedrooms: 3
- Bathrooms: 4
- Full bathrooms: 3
- 1/2 bathrooms: 1
- Main level bathrooms: 1
Heating
- Heat Pump, Programmable Thermostat, Electric
Cooling
- Central Air, Programmable Thermostat, Electric
Appliances
- Included: Refrigerator, Microwave, Dishwasher, Disposal, Oven/Range - Electric, Stainless Steel Appliance(s), Electric Water Heater
Features
- Combination Dining/Living, Combination Kitchen/Dining, Combination Kitchen/Living, Dining Area, Primary Bath(s), Pantry, Recessed Lighting, Walk-In Closet(s)
- Basement: Walk-Out Access
- Has fireplace: No
Interior area
- Total structure area: 1,662
- Total interior livable area: 1,662 sqft
- Finished area above ground: 1,662
Property
Parking
- Total spaces: 1
- Parking features: Garage Faces Front, Attached
- Attached garage spaces: 1
Accessibility
- Accessibility features: None
Features
- Levels: Three
- Stories: 3
- Pool features: None
Lot
- Size: 512 Square Feet
Details
- Additional structures: Above Grade
- Parcel number: NO TAX RECORD
- Zoning: MX
- Special conditions: Standard
Construction
Type & style
- Home type: Townhouse
- Architectural style: Traditional
- Property subtype: Townhouse
Materials
- Vinyl Siding
- Foundation: Slab
- Roof: Asphalt
Condition
- Excellent
- New construction: Yes
- Year built: 2026
Details
- Builder model: YORK II GARAGE
- Builder name: DRB HOMES
Utilities & green energy
- Sewer: Public Septic
- Water: Public
Community & HOA
Community
- Subdivision: Table Rock Terrace
HOA
- Has HOA: Yes
- Amenities included: None
- Services included: Maintenance Grounds, Common Area Maintenance, Snow Removal, Trash
- HOA fee: $110 monthly
Location
- Region: Gettysburg
- Municipality: CUMBERLAND TWP
Financial & listing details
- Price per square foot: $193/sqft
- Date on market: 6/7/2026
- Listing agreement: Exclusive Right To Sell
- Ownership: Fee Simple
Estimated market value
$320,100
$304,000 - $336,000
$2,206/mo
Price history
| Date | Event | Price |
|---|---|---|
| 8/18/2026 | Pending sale | $319,990$193/sqft |
Source:  Bright MLS #PAAD2023938 Report a problem Bright MLS #PAAD2023938 Report a problem | ||
| 6/7/2026 | Listed for sale | $319,990$193/sqft |
Source: Bright MLS #PAAD2023938 Report a problem | ||
Public tax history
Tax history is unavailable.
Monthly payment
Est. payment
Payment breakdown
Explore the cost of this home by adjusting the details. Changes won't be saved.Climate risks
Neighborhood: 17325
Nearby schools
Schools provided by the listing agent
- Elementary: James Gettys
- Middle: Gettysburg Area
- High: Gettysburg Area
- District: Gettysburg Area
Source: Bright MLS. This data may not be complete. We recommend contacting the local school district to confirm school assignments for this home.
- $346,0253 bd4 ba1.9k sqft6 Magnolia Ct HOMESITE 47, Gettysburg, PA 17325Sold
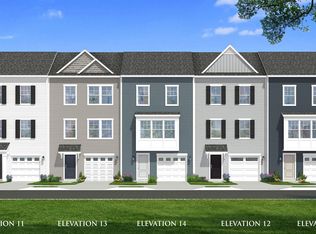
- from $289,9903 bd3 ba1.6k sqftYork II Garage Plan, Table Rock Terrace Townhomes, Gettysburg, PA 17325New Construction
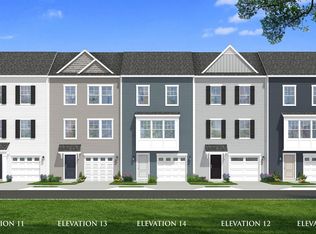
- $329,9903 bd4 ba1.6k sqftJuniper Ct HOMESITE 39, Gettysburg, PA 17325New Construction
- $299,9903 bd4 ba1.6k sqft11 Juniper Ct, Gettysburg, PA 17325Pending
Similar homes
- $324,9903 bd4 ba1.6k sqft9 Juniper Ct, Gettysburg, PA 17325New Construction

 Bright MLS
 - $339,9903 bd4 ba1.9k sqft7 Juniper Ct, Gettysburg, PA 17325New Construction
 Bright MLS
 - $329,9903 bd4 ba1.6k sqftJuniper Ct Homesite 39, Gettysburg, PA 17325New ConstructionBright MLS
- $339,9903 bd4 ba2.1k sqftKnoll View Dr Homesite 17, Gettysburg, PA 17325New ConstructionBright MLS
- $314,9903 bd3 ba1.5k sqftKnoll View Dr #Lynnhaven, Gettysburg, PA 17325New ConstructionMLS ID #PAAD2025626, Brittany Newman, DRB Group Realty, LLC. Bright MLS
- $335,0003 bd1 ba1.6k sqft1751 Baltimore Pike, Gettysburg, PA 17325For SaleMLS ID #PAAD2022588, JUAN AGUILAR-URBINA, Keller Williams Keystone Realty. Bright MLS
- $390,0004 bd3 ba1.8k sqft681 Grant Dr, Gettysburg, PA 17325For SaleMLS ID #PAAD2024344, Erica Corbin, Kelly and Co Realty, LLC. Bright MLS
- $384,9003 bd2 ba1.7k sqft6 Grand Overlook Dr, Gettysburg, PA 17325For SaleMLS ID #PAAD2024290, Klare Lowman, Iron Valley Real Estate Gettysburg. Bright MLS
- $405,0003 bd3 ba2.2k sqft65 Boneset Dr, Gettysburg, PA 17325For SaleMLS ID #PAAD2025560, Cheri Chenoweth, Redfin Corporation. Bright MLS
- $469,9004 bd3 ba2.3k sqft60 Tulip Tree Way, Gettysburg, PA 17325For SaleMLS ID #PAAD2025748, Ashley Brunner, LPT Realty, LLC. Bright MLS
- $406,9903 bd2 ba1.7k sqft121 Elderberry Way, Gettysburg, PA 17325New ConstructionBright MLS
- $406,9903 bd2 ba1.7k sqft109 Elderberry Way, Gettysburg, PA 17325New ConstructionBright MLS
- $409,9903 bd2 ba1.7k sqft117 Elderberry Way, Gettysburg, PA 17325New ConstructionBright MLS
- $429,0003 bd2 ba1.8k sqft53 Nuthatch Dr, Gettysburg, PA 17325For SaleMLS ID #PAAD2025522, Susie Reed, Sites Realty, Inc.. Bright MLS
- $395,9003 bd3 ba1.8k sqft2 Chickadee Ct #C1, Gettysburg, PA 17325New ConstructionMLS ID #PAAD2024022, Mitchell Kemp, Joseph A Myers Real Estate, Inc.. Bright MLS
- $329,9004 bd2 ba1.8k sqft163 Green Springs Rd, Hanover, PA 17331For SaleMLS ID #PAAD2025440, Neil Reichart, Samson Properties. Bright MLS
- $410,0003 bd2 ba2k sqft64 Cooper Ln, Gettysburg, PA 17325For SaleMLS ID #PAAD2025224, Sandy Leiby, Berkshire Hathaway HomeServices Homesale Realty. Bright MLS
