*OFFERING CLOSING ASSISTANCE FOR PRIMARY RESIDENCE WITH USE OF APPROVED LENDER AND TITLE.* MOVE-IN READY! Welcome to Table Rock Terrace, where modern design, thoughtful upgrades, and low-maintenance living come together just minutes from the charm and history of downtown Gettysburg. Nestled in a picturesque, tree-lined neighborhood near Gettysburg Area High School, residents enjoy a peaceful setting with a community walking trail, plus included services like trash, snow removal, lawn care, and landscaping—making this one of the most effortless and desirable places to call home. This beautifully designed York II Garage townhome offers exceptional space, style, and an abundance of natural light throughout. From the moment you step inside, the entry level greets you with large windows and a glass door that create a bright, welcoming first impression. A versatile living space, full bathroom, and access to the one-car garage make this level ideal for guests, a home office, or additional living. The main level is truly the heart of the home, designed for both everyday comfort and entertaining. Warm LVP flooring flows throughout the open-concept layout, while a stunning triple window at the front of the home serves as a standout feature—flooding the space with natural light and adding architectural charm. Additional rear windows and a glass door off the morning room continue the bright, airy feel throughout. The gourmet kitchen is equally impressive, featuring 42” rich walnut cabinetry, a deep apron-front sink, stainless appliances, and upgraded pendant lighting. At the center of the space is an impressive 8.5-foot kitchen island—perfect for gathering, prep, and entertaining. The glossy white tile backsplash adds a clean, modern contrast, while the elegant Frost White quartz countertops offer a subtle shimmer that beautifully reflects the natural light. The morning room extension adds valuable square footage, creating the perfect space for dining, relaxing, or entertaining. Upstairs, the primary suite offers a private retreat with a spacious layout, walk-in closet, and a luxurious en-suite bath complete with a freestanding soaking tub, separate tile shower with frameless glass door, and double vanity. Two additional bedrooms, a full hall bath, and a conveniently located laundry area complete the upper level. With a rare combination of space, natural light, and upscale finishes—plus the added benefit of low-maintenance living in a highly sought-after community—this home truly offers the best of comfort, convenience, and style.
Pending
Price cut: $9.7K (6/5)
$329,990
6 Magnolia Ct, Gettysburg, PA 17325
3beds
1,950sqft
Townhouse
Built in 2026
608 Square Feet Lot
$329,900 Zestimate®
$169/sqft
$110/mo HOA
What's special
Community walking trailPicturesque tree-lined neighborhoodVersatile living spaceExceptional spaceFull hall bathConveniently located laundry areaUpgraded pendant lighting
- 53 days |
- 57 |
- 2 |
Zillow last checked:
Listing updated:
Listed by:
Brittany Newman 240-457-9391,
DRB Group Realty, LLC 2404579391
Source: Bright MLS,MLS#: PAAD2023494
Facts & features
Interior
Bedrooms & bathrooms
- Bedrooms: 3
- Bathrooms: 4
- Full bathrooms: 3
- 1/2 bathrooms: 1
- Main level bathrooms: 1
Basement
- Area: 0
Heating
- Heat Pump, Programmable Thermostat, Electric
Cooling
- Central Air, Programmable Thermostat, Electric
Appliances
- Included: Refrigerator, Microwave, Dishwasher, Disposal, Oven/Range - Electric, Stainless Steel Appliance(s), Electric Water Heater
Features
- Primary Bath(s), Combination Dining/Living, Combination Kitchen/Dining, Combination Kitchen/Living, Family Room Off Kitchen, Pantry, Recessed Lighting, Dining Area, Walk-In Closet(s)
- Basement: Walk-Out Access
- Has fireplace: No
Interior area
- Total structure area: 1,950
- Total interior livable area: 1,950 sqft
- Finished area above ground: 1,950
- Finished area below ground: 0
Property
Parking
- Total spaces: 1
- Parking features: Garage Faces Front, Attached
- Attached garage spaces: 1
Accessibility
- Accessibility features: None
Features
- Levels: Three
- Stories: 3
- Pool features: None
Lot
- Size: 608 Square Feet
Details
- Additional structures: Above Grade, Below Grade
- Parcel number: NO TAX RECORD
- Zoning: MX
- Special conditions: Standard
Construction
Type & style
- Home type: Townhouse
- Architectural style: Traditional
- Property subtype: Townhouse
Materials
- Vinyl Siding
- Foundation: Slab
- Roof: Asphalt
Condition
- Excellent
- New construction: Yes
- Year built: 2026
Details
- Builder model: YORK II GARAGE
- Builder name: DRB HOMES
Utilities & green energy
- Sewer: Public Sewer
- Water: Public
Community & HOA
Community
- Subdivision: Table Rock Terrace
HOA
- Has HOA: Yes
- Amenities included: None
- Services included: Maintenance Grounds, Common Area Maintenance, Snow Removal, Trash
- HOA fee: $110 monthly
Location
- Region: Gettysburg
- Municipality: CUMBERLAND TWP
Financial & listing details
- Price per square foot: $169/sqft
- Date on market: 5/20/2026
- Listing agreement: Exclusive Right To Sell
- Ownership: Fee Simple
Estimated market value
$329,900
$313,000 - $346,000
$2,307/mo
Price history
| Date | Event | Price |
|---|---|---|
| 6/28/2026 | Pending sale | $329,990$169/sqft |
Source:  Bright MLS #PAAD2023494 Report a problem Bright MLS #PAAD2023494 Report a problem | ||
| 6/5/2026 | Price change | $329,990-2.9%$169/sqft |
Source: Bright MLS #PAAD2023494 Report a problem | ||
| 5/20/2026 | Listed for sale | $339,675$174/sqft |
Source: Bright MLS #PAAD2023494 Report a problem | ||
Public tax history
Tax history is unavailable.
Monthly payment
Est. payment$--/mo
Payment breakdown
Explore the cost of this home by adjusting the details. Changes won't be saved.All calculations are estimates and provided by Zillow, Inc. for informational purposes only. Actual amounts may vary.
HOA fees may include property taxes on listings classified as Co-Ops. Contact the listing agent and/or owner for fee details.
Mortgage interest rates are dependent on a number of factors, including credit score, down payment, and repayment length. Interest rate data provided by Zillow Group Marketplace, Inc. as of 1/1/1970 from various mortgage lenders with which we have lead or other similar arrangements; the Estimated Payment is an average of those rates.
See how much you could borrow to make a competitive offer.
Climate risks
Neighborhood: 17325
Nearby schools
GreatSchools rating
- 7/10James Gettys El SchoolGrades: K-5Distance: 0.6 mi
- 9/10Gettysburg Area Middle SchoolGrades: 6-8Distance: 2.3 mi
- 8/10Gettysburg Area High SchoolGrades: 9-12Distance: 0.6 mi
Schools provided by the listing agent
- Elementary: James Gettys
- Middle: Gettysburg Area
- High: Gettysburg Area
- District: Gettysburg Area
Source: Bright MLS. This data may not be complete. We recommend contacting the local school district to confirm school assignments for this home.
- $319,9903 bd4 ba1.6k sqft10 Magnolia Ct, Gettysburg, PA 17325New Construction

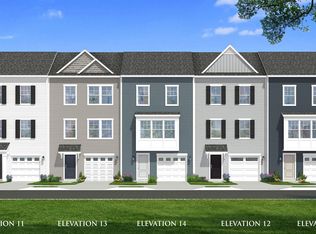
- from $289,9903 bd2 ba1.6k sqftYork II Garage Plan, Table Rock Terrace Townhomes, Gettysburg, PA 17325New Construction
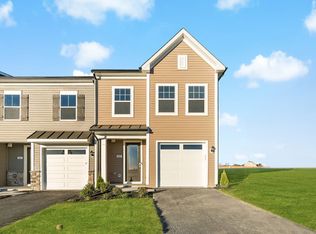
- from $314,9903 bd2 ba1.5k sqftLynnhaven Plan, Table Rock Terrace Townhomes, Gettysburg, PA 17325New Construction
- $309,9903 bd4 ba1.6k sqft8 Magnolia Ct, Gettysburg, PA 17325New Construction

- $235,9003 bd1 ba1k sqft472 Boyds School Rd, Gettysburg, PA 17325Off Market
- $294,4002 bd2 ba1.4k sqft474 Boyds School Rd, Gettysburg, PA 17325Off Market
- $312,2003 bd2 ba1.4k sqft470 Boyds School Rd, Gettysburg, PA 17325Off Market
- $279,6002 bd1 ba1.1k sqft468 Boyds School Rd, Gettysburg, PA 17325Off Market
A local agent can set up tours, give advice and negotiate with sellers.
A local lender can help you make sure your offer is ready when you are.
Similar homes
- $319,9903 bd4 ba1.6k sqft10 Magnolia Ct, Gettysburg, PA 17325New Construction
 Bright MLS
 - $309,9903 bd4 ba1.6k sqft8 Magnolia Ct, Gettysburg, PA 17325New ConstructionBright MLS
- from $314,9903 bd2 ba1.5k sqftLynnhaven Plan, Table Rock Terrace Townhomes, Gettysburg, PA 17325New ConstructionDRB Homes
- from $289,9903 bd2 ba1.6k sqftYork II Garage Plan, Table Rock Terrace Townhomes, Gettysburg, PA 17325New ConstructionDRB Homes
- from $279,9903 bd3 ba1.5k sqftDELMAR Plan, The Townes at Cambridge, Gettysburg, PA 17325New ConstructionDR Horton
- $394,9003 bd2 ba1.7k sqft6 Grand Overlook Dr, Gettysburg, PA 17325For SaleMLS ID #PAAD2024290, Klare Lowman, Iron Valley Real Estate Gettysburg. Bright MLS
- $405,9903 bd2 ba1.8k sqft113 Elderberry Way, Gettysburg, PA 17325New ConstructionBright MLS
- $395,9003 bd3 ba1.8k sqft2 Chickadee Ct #C1, Gettysburg, PA 17325New ConstructionMLS ID #PAAD2024022, Mitchell Kemp, Joseph A Myers Real Estate, Inc.. Bright MLS
- $339,9994 bd2 ba1.5k sqft85 River Rd, Gettysburg, PA 17325For SaleMLS ID #PAAD2023366, Tracy Csontos, American Premier Realty, LLC. Bright MLS
- $389,5003 bd3 ba2.2k sqft74 Grand Overlook Dr, Gettysburg, PA 17325For SaleMLS ID #PAAD2022492, Mary Yang, Tesla Realty Group, LLC. Bright MLS
- $400,0004 bd3 ba1.8k sqft681 Grant Dr, Gettysburg, PA 17325For SaleMLS ID #PAAD2024344, Erica Corbin, Kelly and Co Realty, LLC. Bright MLS
- $299,0003 bd3 ba1.6k sqft806 Blossom Dr, Hanover, PA 17331For SaleMLS ID #PAYK2107046, Jennifer Jenkins, Coldwell Banker Realty. Bright MLS
- $418,9903 bd2 ba1.8k sqft105 Elderberry Way, Gettysburg, PA 17325New ConstructionBright MLS
- $339,9003 bd3 ba1.6k sqft300 Carbine St, Taneytown, MD 21787For SaleMLS ID #MDCR2036022, Tiffany Domneys, Samson Properties. Bright MLS
- $450,9004 bd3 ba1.9k sqft179 E Audubon Rd #178, Gettysburg, PA 17325New ConstructionMLS ID #PAAD2024016, Mitchell Kemp, Joseph A Myers Real Estate, Inc.. Bright MLS
- $295,0003 bd3 ba1.7k sqft707 Spencer Dr, Hanover, PA 17331For SaleMLS ID #PAYK2107526, Neil Reichart, Samson Properties. Bright MLS
- $339,9903 bd2 ba1.4k sqft93 Elderberry Way, Gettysburg, PA 17325New ConstructionDR Horton
- from $370,9903 bd2 ba1.4k sqftBowen Plan, Amblebrook, Gettysburg, PA 17325New ConstructionDR Horton
- $305,0003 bd4 ba1.8k sqft225 Holstein Dr, Hanover, PA 17331For SaleMLS ID #PAYK2107106, Kathleen Keller, RE/MAX Solutions. Bright MLS
- $325,0003 bd3 ba1.5k sqft426 Pumping Station Rd, Hanover, PA 17331For SaleMLS ID #PAYK2107078, Carmen E. Lennartsson, Keller Williams Flagship. Bright MLS
- Pennsylvania
- Adams County
- Gettysburg
- 17325
- 6 Magnolia Ct
Nearby cities
Nearby neighborhoods
Nearby zip codes
Other Gettysburg Topics
