*OFFERING UP TO $20K CLOSING COST ASSISTANCE FOR PRIMARY RESIDENCE WITH USE OF APPROVED LENDER AND TITLE.* MOVE-IN READY! Welcome to Table Rock Terrace—where modern style meets effortless living just minutes from the charm and history of downtown Gettysburg. This stunning, upgraded York II end-unit townhome is filled with natural light, elevated finishes, and an inviting layout designed for today’s lifestyle. From the moment you arrive, the end-unit setting makes an impression, with additional side windows and a striking triple window on the main level that floods the home with sunlight. Nestled in a picturesque, tree-lined neighborhood near Gettysburg Area High School, residents enjoy a peaceful setting complete with a community walking trail and low-maintenance living—including trash, snow removal, lawn care, and landscaping. Step inside to a warm and welcoming foyer featuring durable LVP flooring and a flexible lower-level space perfect for a home office, guest suite, gym, or additional living area. A full bathroom and easy access to the attached one-car garage add both comfort and convenience. Upstairs, the main level offers a bright, open-concept design ideal for both relaxing and entertaining. Warm-toned LVP flooring flows throughout, creating a cohesive and stylish feel, while abundant natural light pours in through the triple front window and additional side windows. The gourmet kitchen is truly the heart of the home, showcasing beautiful sand wood tone cabinetry with 42” uppers, a deep white apron-front sink, stainless steel appliances, and stylish pendant lighting. Matte black finishes add a modern edge, while the glossy white backsplash provides a clean, crisp contrast. The quartz countertops shine with the look of luxurious marble, featuring subtle gold and brown veining that perfectly complements the warm cabinetry. Flowing seamlessly into the dining and living areas, this space is made for gathering and everyday living. A convenient powder room completes the level. Upstairs, retreat to the spacious primary suite featuring a walk-in closet and a private, spa-inspired bath with a double bowl vanity, a 4-foot tile shower with a custom bench seat, and a sleek frameless glass door. Soft carpeting extends throughout the upper level, adding warmth and comfort to each bedroom. Two additional bedrooms offer flexibility for guests or workspace and share a beautifully finished hall bath. A conveniently located laundry area adds everyday ease. With its end-unit design, abundant windows, and thoughtfully selected finishes, this home offers the perfect blend of style, comfort, and functionality. Ideally located near shopping, dining, grocery stores, and major commuter routes, Table Rock Terrace delivers low-maintenance living without compromise. Schedule your appointment today and experience this exceptional home for yourself!
Sold for $319,990
Zillow last checked:
Listing updated:
Bought with:
Megan Cellucci, RS327058
Jeff A. Shaffer Real Estate, Inc.
Source: Bright MLS,MLS#: PAAD2023938
Price history
| Date | Event | Price |
|---|---|---|
| 9/18/2026 | Sold | $319,990$193/sqft |
Source:  Bright MLS #PAAD2023938 Report a problem | ||
| 8/18/2026 | Pending sale | $319,990$193/sqft |
Source: Bright MLS #PAAD2023938 Report a problem | ||
| 6/7/2026 | Listed for sale | $319,990$193/sqft |
Source: Bright MLS #PAAD2023938 Report a problem | ||
Nearby homes
- $346,0253 bd4 ba1.9k sqft6 Magnolia Ct HOMESITE 47, Gettysburg, PA 17325Sold
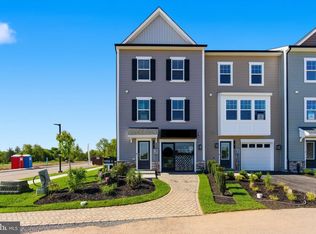
- from $289,9903 bd3 ba1.6k sqftYork II Garage Plan, Table Rock Terrace Townhomes, Gettysburg, PA 17325New Construction
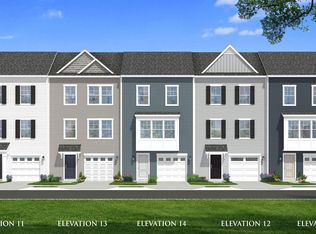
- from $314,9903 bd2 ba1.5k sqftLynnhaven Plan, Table Rock Terrace Townhomes, Gettysburg, PA 17325New Construction

- $317,1053 bd4 ba1.6k sqft11 Juniper Ct, Gettysburg, PA 17325Sold
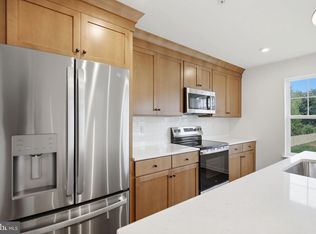
Sell for more on Zillow
Get a Zillow Showcase℠ listing at no additional cost and you could sell for .
$322,400
2% more
+$6,448
With Zillow Showcase(estimated)
