Grand 1910 Victorian Home Filled With Charm But Blended With Modern Convenience Updates. Handicap Friendly, Wheel Chair Ramp, Modified 1st Floor Master Bath. Like Bay Windows, Being Like A 300 Walk Score, Bike Score Location? Updated 200 Amp Wiring, Heat Pump Cooling Heating, Heat Pump Water Heaters. Room To Expand For More Living Space On 3rd Floor, Storage Shed Addition. Deep Private Yard Almost 200' Back, All Surveyed. Open 2 Story Porch On South Side. Hear Pumps, Cheap Houlton Water Company Utility Power. Fresh Paint, Roof, Hickory Cabinet Kitchen With Butcher Top Center Island. Quick Occupancy, Move In Ready. 1.5 Baths On 1st Level. Full Bath On 2nd Level. 3rd Full Bath Needing Work On 3rd Floor. Looking For More Than A Few Bedroom Home With Plenty Of Large Room Living Space? Old Charm Just Updated Old Home In Maine To Be A Short Walk Not Drive From EVERYTHING! Walk To Movies, Grocery Store, Library, Schools, Parks And Rec Center. Features Like Mud Room Entry, 1st Floor Laundry Half Bath, Lots Of Closets, All Kinds Of Attic Storage Area. Video, Take The Tour! Lots Of Space Around This Quiet Location. Need Help With Local Financing? Questions Answered? Here To Discuss 10 Kelleran ST Houlton Maine. Single Family Home Can Be 3 Unit Or Boarding Home Inn.
Active
$239,500
10 Kelleran Street, Houlton, ME 04730
6beds
3,568sqft
:
Get pre-qualified$1,688/mo
Single Family Residence
Built in 1910
0.38 Acres Lot
$236,000 Zestimate®
$67/sqft
$-- HOA
What's special
Like bay windowsMud room entryHeat pump water heatersFresh paintLots of closetsHeat pump cooling heating
- 16 days |
- 651 |
- 61 |
Likely to sell faster than
Zillow last checked:
Listing updated:
Listed by:
Mooers Realty
Source: Maine Listings,MLS#: 1672830
Facts & features
Interior
Bedrooms & bathrooms
- Bedrooms: 6
- Bathrooms: 4
- Full bathrooms: 3
- 1/2 bathrooms: 1
Bedroom 1
- Features: Full Bath, Walk-In Closet(s)
- Level: First
- Area: 323 Square Feet
- Dimensions: 19 x 17
Bedroom 2
- Level: Second
- Area: 240 Square Feet
- Dimensions: 16 x 15
Bedroom 3
- Level: Second
- Area: 144 Square Feet
- Dimensions: 16 x 9
Bedroom 4
- Features: Closet
- Level: Second
- Area: 192 Square Feet
- Dimensions: 16 x 12
Dining room
- Features: Dining Area
- Level: First
- Area: 114 Square Feet
- Dimensions: 12 x 9.5
Kitchen
- Features: Kitchen Island, Eat-in Kitchen
- Level: First
- Area: 192 Square Feet
- Dimensions: 16 x 12
Laundry
- Features: Built-in Features
- Level: First
- Area: 96 Square Feet
- Dimensions: 12 x 8
Living room
- Features: Formal
- Level: First
- Area: 270 Square Feet
- Dimensions: 18 x 15
Mud room
- Level: First
- Area: 70 Square Feet
- Dimensions: 10 x 7
Other
- Level: First
- Area: 144 Square Feet
- Dimensions: 16 x 9
Other
- Level: Third
- Area: 208 Square Feet
- Dimensions: 16 x 13
Other
- Level: Third
- Area: 168 Square Feet
- Dimensions: 14 x 12
Heating
- Baseboard, Heat Pump, Zoned
Cooling
- Heat Pump
Appliances
- Included: Dishwasher, Dryer, Microwave, Electric Range, Refrigerator, Washer
- Laundry: Built-Ins
Features
- 1st Floor Bedroom, 1st Floor Primary Bedroom w/Bath, Attic, Bathtub, One-Floor Living, Shower, Storage
- Flooring: Laminate, Vinyl, Wood, Painted/Stained
- Windows: Double Pane Windows
- Basement: Bulkhead,Interior Entry,Dirt Floor,Walk-Out Access,Full,Brick/Mortar,Unfinished
- Has fireplace: No
Interior area
- Total structure area: 3,568
- Total interior livable area: 3,568 sqft
- Finished area above ground: 3,568
- Finished area below ground: 0
Property
Parking
- Parking features: Gravel, 5 - 10 Spaces, On Site, Off Street
Accessibility
- Accessibility features: Other Accessibilities, Other Bath Modifications
Features
- Patio & porch: Porch
- Has view: Yes
- View description: Scenic
Lot
- Size: 0.38 Acres
- Features: City Lot, Near Shopping, Level, Open Lot, Landscaped
Details
- Parcel number: HOULM040B1L108
- Zoning: Residential
- Other equipment: Cable, DSL, Internet Access Available
Construction
Type & style
- Home type: SingleFamily
- Architectural style: New Englander,Victorian
- Property subtype: Single Family Residence
Materials
- Wood Frame, Asbestos
- Foundation: Stone, Poured Concrete, Brick/Mortar
- Roof: Shingle
Condition
- Year built: 1910
Utilities & green energy
- Electric: Circuit Breakers
- Sewer: Public Sewer
- Water: Public
Green energy
- Energy efficient items: Water Heater
Community & HOA
Location
- Region: Houlton
Financial & listing details
- Price per square foot: $67/sqft
- Tax assessed value: $147,900
- Annual tax amount: $2,869
- Date on market: 7/21/2026
- Road surface type: Paved
Estimated market value
$236,000
$224,000 - $248,000
$2,777/mo
Price history
| Date | Event | Price |
|---|---|---|
| 7/21/2026 | Listed for sale | $239,500+20.4%$67/sqft |
Source:  Maine Listings #1672830 Report a problem Maine Listings #1672830 Report a problem | ||
| 7/8/2024 | Sold | $199,000$56/sqft |
Source: Maine Listings #1575808 Report a problem | ||
| 6/6/2024 | Pending sale | $199,000$56/sqft |
Source: Maine Listings #1575808 Report a problem | ||
| 5/31/2024 | Listed for sale | $199,000-9.5%$56/sqft |
Source: Maine Listings #1575808 Report a problem | ||
| 2/28/2024 | Listing removed | -- |
Source: Maine Listings #1575808 Report a problem | ||
| 10/25/2023 | Listed for sale | $219,900+449.7%$62/sqft |
Source: Maine Listings #1575808 Report a problem | ||
| 11/15/2021 | Sold | $40,000-27.3%$11/sqft |
Source: Maine Listings #1511702 Report a problem | ||
| 10/26/2021 | Contingent | $55,000$15/sqft |
Source: Maine Listings #1511702 Report a problem | ||
| 10/11/2021 | Listed for sale | $55,000$15/sqft |
Source: Maine Listings #1511702 Report a problem | ||
Public tax history
| Year | Property taxes | Tax assessment |
|---|---|---|
| 2024 | $2,869 +172.5% | $147,900 +189.4% |
| 2023 | $1,053 -38.4% | $51,100 -32.4% |
| 2022 | $1,709 | $75,600 |
| 2021 | $1,709 -0.6% | $75,600 |
| 2020 | $1,720 -12.2% | $75,600 -14.2% |
| 2019 | $1,960 | $88,100 |
| 2018 | $1,960 | $88,100 |
| 2017 | $1,960 | $88,100 |
| 2016 | $1,960 +2.3% | $88,100 |
| 2015 | $1,916 | $88,100 |
Find assessor info on the county website
Monthly payment
Est. payment
Payment breakdown
Explore the cost of this home by adjusting the details. Changes won't be saved.Climate risks
Neighborhood: 04730
Nearby schools
GreatSchools rating
- NAHoulton Elementary SchoolGrades: PK-2Distance: 0.9 mi
- 4/10Houlton Junior High SchoolGrades: 7-8Distance: 0.8 mi
- 5/10Houlton High SchoolGrades: 9-12Distance: 0.8 mi
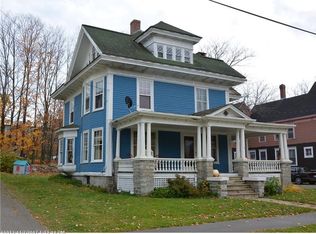
- $167,7004 bd2 ba1.8k sqft8 Kelleran St, Houlton, ME 04730Off Market
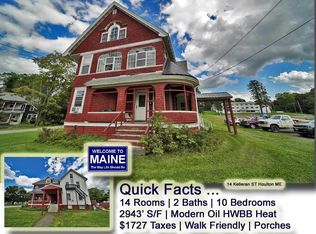
- $142,00011 bd2 ba2.9k sqft14 Kelleran St, Houlton, ME 04730Sold
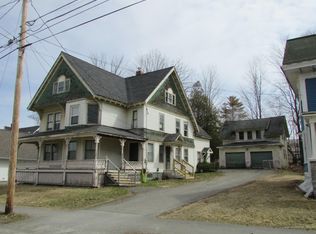
- $156,5009 bd3 ba3.5k sqft6 Kelleran St, Houlton, ME 04730Off Market
- $371,500-- bd-- ba6k sqft11 Kelleran St, Houlton, ME 04730Off Market
- $8,3009,583 sqft7 Kelleran St, Houlton, ME 04730Off Market
- $133,1004 bd2 ba1.9k sqft69 Military St, Houlton, ME 04730Off Market
- $173,1007 bd3 ba2.3k sqft67 Military St, Houlton, ME 04730Off Market
- $90,5005 bd3 ba3.7k sqft71 Military St, Houlton, ME 04730Off Market
A local agent can set up tours, give advice and negotiate with sellers.
Similar homes
- $261,9994 bd2 ba2.8k sqft34 Pleasant Street, Houlton, ME 04730Active

 MLS ID #1655262, True North Realty, Inc.. Maine Listings
 - $179,9003 bd2 ba1.8k sqft30 Bowdoin Street, Houlton, ME 04730Active
 MLS ID #1674555, First Choice Real Estate. Maine Listings
 - $179,9005 bd3 ba1.8k sqft14 Chandler Street, Houlton, ME 04730Active
 MLS ID #1672216, First Choice Real Estate. Maine Listings
 - $184,9003 bd2 ba1.8k sqft50 North Street, Houlton, ME 04730Active
 MLS ID #1672989, First Choice Real Estate. Maine Listings
 - $199,9003 bd2 ba1.8k sqft19 Smyrna Street, Houlton, ME 04730ActiveMLS ID #1640605, Mooers Realty. Maine Listings
- $140,0004 bd1 ba1.9k sqft25 Elm Street, Houlton, ME 04730ActiveMLS ID #1661479, NextHome Discover. Maine Listings
- $155,0004 bd2 ba2.7k sqft350 Aspen Lane, Linneus, ME 04730ActiveMLS ID #1672111, True North Realty, Inc.. Maine Listings
- $--3 bd2 ba1.8k sqft37 Pleasant St, Oakfield, ME 04763AuctionAuction.com 2
- $169,9004 bd1 ba2k sqft181 Hill Siding Road, Littleton, ME 04730ActiveMLS ID #1665026, First Choice Real Estate. Maine Listings
- C$239,9003 bd1 ba2k sqft25 Brookville Rd, Wilmot, NB E7K 1K2For SaleMLS ID #NB141834, JENNA MACMILLAN, Salesperson, eXp Realty Brokerage. New Brunswick Real Estate Board
- C$249,9006 bd3 ba1.8k sqft128 Green St, Woodstock, NB E7M 1V3For SaleMLS ID #NB141137, KERRY CULBERSON, Agent Manager, EXIT Realty Platinum Brokerage. New Brunswick Real Estate Board
- $312,0005 bd2 ba1.8k sqft165 New Limerick Road, Linneus, ME 04730ActiveMLS ID #1654733, Redfin Corporation. Maine Listings
- C$230,0003 bd2 ba2.2k sqft121 Saint Gertrude St, Woodstock, NB E7M 2S8For SaleMLS ID #NB144897, DEBORAH BROCKE, Salesperson, Keller Williams Capital Realty - Woodstock Branch Brokerage. New Brunswick Real Estate Board
- C$299,9004 bd1 ba1.9k sqft165 Green Rd, Richmond, NB E7N 2H1For SaleMLS ID #NB140551, JEREMY TURGEON, Salesperson, Keller Williams Capital Realty Brokerage. New Brunswick Real Estate Board
- $127,9004 bd2 ba2.2k sqft1004 Estabrook Road, Amity, ME 04471ActiveMLS ID #1674770, First Choice Real Estate. Maine Listings
- C$214,9006 bd3 ba2k sqft109 Victoria St, Woodstock, NB E7M 3A4For SaleMLS ID #NB142348, JOSIE LIVINGSTONE, Salesperson, EXIT Realty Advantage Brokerage. New Brunswick Real Estate Board
- $281,0003 bd2 ba1.8k sqft526 Thompson Settlement Road, Oakfield, ME 04763ActiveMLS ID #1673212, First Choice Real Estate. Maine Listings
- C$329,0003 bd2 ba2.3k sqft33 Tourist Bureau Rd, Richmond, NB E7M 4W8For SaleMLS ID #NB143711, Caden Schofield, Salesperson, Re/Max Hartford Realty Brokerage. New Brunswick Real Estate Board
- C$264,9003 bd1 ba1.9k sqft25 Fort Meductic Rd, Woodstock, NB E7N 2V4For SaleMLS ID #NB136746, Iris Davenport, Salesperson, eXp Realty Brokerage. New Brunswick Real Estate Board
- C$285,0003 bd2 ba2.3k sqft103 Gold St, Woodstock, NB E7M 1V4For SaleMLS ID #NB144707, GREG HAYDEN, Agent Manager, Re/Max Hartford Realty Brokerage. New Brunswick Real Estate Board
