Welcome to 10 Kilmory, a beautifully maintained 3-bedroom townhome tucked away on a quiet court, offering the perfect combination of comfort, functionality, and convenience. Whether you’re purchasing your first home, looking for more space, or seeking a low-maintenance lifestyle, this move-in-ready home provides a versatile floor plan designed to fit a variety of needs. The bright and inviting main level features durable flooring, neutral finishes, and an open living and dining area that creates an ideal setting for both everyday living and entertaining. The kitchen is thoughtfully designed with abundant solid wood cabinetry, generous counter space, stainless steel appliances, and a convenient breakfast bar, making meal preparation and casual dining a breeze. Upstairs, you’ll find three spacious bedrooms and a full bathroom, offering comfortable accommodations for family, guests, or a home office. The finished lower level expands your living space with endless possibilities, whether you envision a recreation room, media room, fitness area, playroom, or additional workspace. A convenient half bath and extra storage add even more functionality to this level. Ideally situated near shopping, dining, parks, schools, grocery stores, and major commuter routes including I-695 and I-95, this home provides easy access to White Marsh, Towson, and downtown Baltimore while maintaining the privacy of its tucked-away setting. Offering an exceptional blend of space, comfort, and convenience, 10 Kilmory is ready to welcome its next owner. Schedule your private showing today and discover everything this exceptional home has to offer.
Pending
Price cut: $20K (9/1)
$175,000
10 Kilmory Ct #24E, Baltimore, MD 21236
3beds
1,206sqft
Townhouse
Built in 1973
1,000 Square Feet Lot
$171,100 Zestimate®
$145/sqft
$55/mo HOA
What's special
Extra storageFinished lower levelConvenient breakfast barStainless steel appliancesNeutral finishesConvenient half bathTucked-away setting
- 89 days
- 17
- 0
Zillow last checked:
Listing updated:
Listed by:
Usman Jan 443-790-1110,
Douglas Realty LLC (866) 987-3937
Source: Bright MLS,MLS#: MDBC2170144
Facts & features
Interior
Bedrooms & bathrooms
- Bedrooms: 3
- Bathrooms: 1
- Full bathrooms: 1
Basement
- Area: 150
Heating
- Forced Air, Natural Gas
Cooling
- Attic Fan, Ceiling Fan(s), Central Air, Electric
Appliances
- Included: Dishwasher, Dryer, Exhaust Fan, Oven/Range - Gas, Refrigerator, Washer, Gas Water Heater
Features
- Dining Area, Floor Plan - Traditional, Kitchen - Table Space
- Windows: Window Treatments
- Basement: Connecting Stairway,Full,Improved,Sump Pump
- Has fireplace: No
Interior area
- Total structure area: 1,206
- Total interior livable area: 1,206 sqft
- Finished area above ground: 1,056
- Finished area below ground: 150
Property
Parking
- Parking features: None
Accessibility
- Accessibility features: None
Features
- Levels: Two
- Stories: 2
- Patio & porch: Deck
- Pool features: Community
- Fencing: Back Yard
Lot
- Size: 1,000 Square Feet
- Features: Landscaped
Details
- Additional structures: Above Grade, Below Grade
- Parcel number: 04111600010706
- Zoning: RESIDENTIAL
- Special conditions: Standard
Construction
Type & style
- Home type: Townhouse
- Architectural style: Other
- Property subtype: Townhouse
Materials
- Frame
- Foundation: Block
- Roof: Asphalt
Condition
- Very Good
- New construction: No
- Year built: 1973
Utilities & green energy
- Sewer: Public Sewer
- Water: Public
Community & HOA
Community
- Subdivision: Belmont
HOA
- Has HOA: Yes
- Amenities included: Pool
- Services included: Other
- HOA fee: $55 monthly
Location
- Region: Baltimore
Financial & listing details
- Price per square foot: $145/sqft
- Tax assessed value: $172,900
- Annual tax amount: $1,972
- Date on market: 7/24/2026
- Listing agreement: Exclusive Right To Sell
- Ownership: Fee Simple
Estimated market value
$171,100
$163,000 - $180,000
$2,357/mo
Price history
| Date | Event | Price |
|---|---|---|
| 9/9/2026 | Pending sale | $175,000$145/sqft |
Source:  Bright MLS #MDBC2170144 Report a problem Bright MLS #MDBC2170144 Report a problem | ||
| 9/1/2026 | Price change | $175,000-10.3%$145/sqft |
Source: Bright MLS #MDBC2170144 Report a problem | ||
| 8/15/2026 | Price change | $195,000-7.1%$162/sqft |
Source: Bright MLS #MDBC2170144 Report a problem | ||
| 8/5/2026 | Price change | $209,900-6.7%$174/sqft |
Source: Bright MLS #MDBC2170144 Report a problem | ||
| 7/24/2026 | Listed for sale | $225,000+114.3%$187/sqft |
Source: Bright MLS #MDBC2170144 Report a problem | ||
| 10/1/2003 | Sold | $105,000$87/sqft |
Source: Public Record Report a problem | ||
Public tax history
| Year | Property taxes | Tax assessment |
|---|---|---|
| 2026 | $3,059 +6.4% | $172,900 +6.3% |
| 2025 | $2,875 +55.5% | $162,700 +6.7% |
| 2024 | $1,848 +7.2% | $152,500 +7.2% |
| 2023 | $1,725 +1.3% | $142,300 |
| 2022 | $1,703 +1.3% | $142,300 +2.5% |
| 2021 | $1,682 +1.3% | $138,767 +1.3% |
| 2020 | $1,660 +1.8% | $137,000 |
| 2019 | $1,631 +1.8% | $137,000 +3.7% |
| 2018 | $1,601 +1.9% | $132,133 +1.9% |
| 2017 | $1,572 -9.9% | $129,700 |
| 2016 | $1,745 | $129,700 |
| 2015 | $1,745 | $129,700 -4.6% |
| 2014 | $1,745 | $136,000 |
| 2013 | -- | $136,000 |
| 2012 | -- | $136,000 -14.6% |
| 2011 | -- | $159,200 +2.7% |
| 2010 | -- | $154,962 +2.8% |
| 2009 | -- | $150,686 +2.9% |
| 2008 | -- | $146,410 +16.9% |
| 2007 | -- | $125,280 +20.3% |
| 2006 | -- | $104,150 +25.5% |
| 2005 | -- | $83,020 +3.6% |
| 2004 | -- | $80,170 +3.7% |
| 2003 | -- | $77,320 +3.8% |
| 2002 | -- | $74,470 |
| 2001 | -- | $74,470 |
Find assessor info on the county website
Monthly payment
Est. payment
Payment breakdown
Explore the cost of this home by adjusting the details. Changes won't be saved.Climate risks
Neighborhood: 21236
Nearby schools
Schools provided by the listing agent
- District: Baltimore County Public Schools
Source: Bright MLS. This data may not be complete. We recommend contacting the local school district to confirm school assignments for this home.
Similar homes
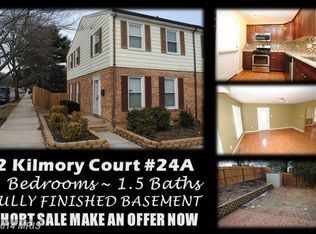
- $255,0003 bd2 ba1.5k sqft3435 Santee Ct, Nottingham, MD 21236For Sale

 MLS ID #MDBC2175484, Lana Ophardt, Cummings & Co. Realtors. Bright MLS
 - $185,0003 bd1 ba1k sqft1309 Mantle St, Baltimore, MD 21234For Sale
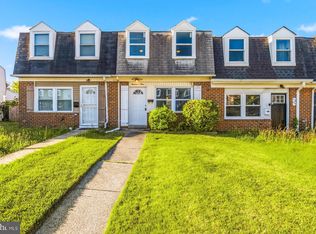 MLS ID #MDBC2167062, Gabe Khoshkheraman, Pickwick Realty. Bright MLS
 - $189,0002 bd2 ba1.1k sqft8318 Hillendale Rd, Baltimore, MD 21234For Sale
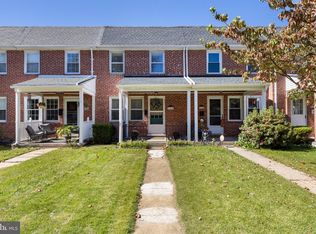 MLS ID #MDBC2178156, Chikia Barnes, Keller Williams Preferred Properties. Bright MLS
 - $175,0003 bd2 ba1.2k sqft4326 Berger Ave, Baltimore, MD 21206For Sale
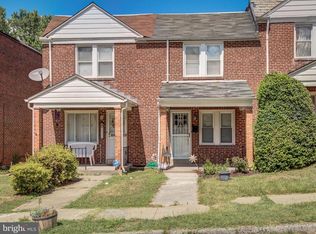 MLS ID #MDBA2224520, Bonnie Gregorio, RE/MAX Professionals. Bright MLS
 - $199,9002 bd1 ba1.1k sqft8303 Edgedale Rd, Baltimore, MD 21234For SaleMLS ID #MDBC2172732, Jeremy McDonough, Mr. Lister Realty. Bright MLS
- $169,9003 bd2 ba1.2k sqft2726 E Preston St, Baltimore, MD 21213For SaleMLS ID #MDBA2169002, Sitota Bakalo, Fairfax Realty Select. Bright MLS
- $199,0003 bd2 ba1k sqft33 Bladen Rd, Baltimore, MD 21221For SaleMLS ID #MDBC2177260, Vicky Hupfeld, RE/MAX Advantage Realty. Bright MLS
- $170,0004 bd3 ba1.7k sqft2425 Ashland Ave, Baltimore, MD 21205For SaleMLS ID #MDBA2224392, Mrs. Weina Shi, Weina Shi. Bright MLS
- $178,2003 bd2 ba1.1k sqft713 Springfield Ave, Baltimore, MD 21212For SaleMLS ID #MDBA2210218, Michael McNamara, Allfirst Realty, Inc.. Bright MLS
- $174,5002 bd2 ba913 sqft215 Saint Helena Ave, Baltimore, MD 21222For SaleMLS ID #MDBC2177646, Debbie Stoner, RE/MAX Advantage Realty. Bright MLS
- $189,9003 bd1 ba1k sqft2002 Larkhall Rd, Dundalk, MD 21222For SaleMLS ID #MDBC2175744, Susan Shterengarts, Long & Foster Real Estate, Inc.. Bright MLS
- $179,0004 bd2 ba1.6k sqft3040 E Federal St, Baltimore, MD 21213For SaleMLS ID #MDBA2216498, Monica D Fortune, Samson Properties. Bright MLS
- $179,0002 bd2 ba1.1k sqft3838 Lyndale Ave, Baltimore, MD 21213For SaleMLS ID #MDBA2223070, SHIKHA MOHLA, Long & Foster Real Estate, Inc.. Bright MLS
- $159,0002 bd1 ba840 sqft4717 Ivanhoe Ave, Baltimore, MD 21212For SaleMLS ID #MDBA2232824, April Smith, Realty One Group Universal. Bright MLS
- $159,9003 bd2 ba1.1k sqft2850 Mayfield Ave, Baltimore, MD 21213For SaleMLS ID #MDBA2212654, Peter Klebenow, RE/MAX Advantage Realty. Bright MLS
- $174,9004 bd3 ba1k sqft401 N Glover St, Baltimore, MD 21224For SaleMLS ID #MDBA2220276, Daniel Cohen, EXP Realty, LLC. Bright MLS
- $152,0003 bd2 ba1k sqft1605 Carswell St, Baltimore, MD 21218For SaleMLS ID #MDBA2226078, Timothy Jacob, Long & Foster Real Estate, Inc.. Bright MLS
- $190,0004 bd2 ba1.1k sqft3636 Roberts Pl, Baltimore, MD 21224For SaleMLS ID #MDBA2223390, Jose Rivas, Keller Williams Gateway LLC. Bright MLS
- $154,9004 bd3 ba1k sqft6320 Brown Ave, Baltimore, MD 21224For SaleMLS ID #MDBA2230110, Jim Bim, Winning Edge. Bright MLS
- $139,9003 bd1 ba1.4k sqft3708 Gelston Dr, Baltimore, MD 21229For SaleMLS ID #MDBA2235186, Leif Eric Colon, Smart Realty, LLC. Bright MLS
