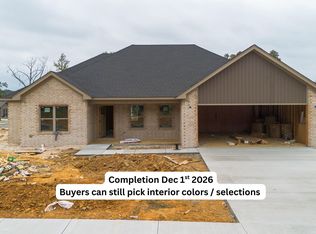
Welcome to your dream home! This beautiful, new construction 3-bedroom, 2-bathroom brick home offers the perfect blend of timeless charm and functionality. Step inside to a bright and airy open-concept living space, designed effortlessly for both daily family life and hosting guests. The kitchen is a chef’s delight, boasting premium custom cabinets, sleek granite countertops, and stainless steel appliances. Beautiful, highly durable, and waterproof CoreTec Luxury Vinyl Plank (LVP) flooring flows seamlessly throughout the main living areas, offering both high-end style and low-maintenance living. Extend your living space outdoors onto the 12x12 covered back porch—your private oasis for morning coffee, evening relaxation, or weekend barbecues. With a full brick exterior providing excellent energy efficiency and low upkeep, this home is truly built to last. Don't miss the opportunity to own a brand-new home with premium finishes from top to bottom. Estimated Completion first of Dec.
Active
$240,500
10 King Edward Dr, Ward, AR 72176
3beds
1,336sqft
Single Family Residence
Built in 2026
0.25 Acres Lot
$-- Zestimate®
$180/sqft
$-- HOA
What's special
Sleek granite countertopsStainless steel appliancesPremium custom cabinets
- 6 hours
- 13
- 0
Zillow last checked:
Listing updated:
Listed by:
Rhonda Gibson 501-605-2640,
Arkansas Homes & Land 501-941-0994
Source: CARMLS,MLS#: 26042465
Facts & features
Interior
Bedrooms & bathrooms
- Bedrooms: 3
- Bathrooms: 2
- Full bathrooms: 2
Dining room
- Features: Eat-in Kitchen, Breakfast Bar
Appliances
- Included: Free-Standing Range, Electric Range, Dishwasher, Disposal, Plumbed For Ice Maker, Electric Water Heater
- Laundry: Washer Hookup, Electric Dryer Hookup, Laundry Room
Features
- Walk-In Closet(s), Granite Counters, Sheet Rock, Vaulted Ceiling(s), 3 Bedrooms Same Level
- Flooring: Other, Luxury Vinyl
- Doors: Insulated Doors
- Windows: Insulated Windows
- Basement: None
- Has fireplace: No
- Fireplace features: None
Interior area
- Total structure area: 1,336
- Total interior livable area: 1,336 sqft
Property
Parking
- Total spaces: 2
- Parking features: Garage, Two Car
- Has garage: Yes
Features
- Levels: One
- Stories: 1
- Patio & porch: Patio, Porch
- Exterior features: Rain Gutters
Lot
- Size: 0.25 Acres
- Dimensions: 90 x 125
- Features: Level, Subdivided
Construction
Type & style
- Home type: SingleFamily
- Architectural style: Traditional
- Property subtype: Single Family Residence
Materials
- Brick, Stone
- Foundation: Slab
- Roof: Shingle
Condition
- New construction: Yes
- Year built: 2026
Utilities & green energy
- Electric: Electric-Co-op
- Gas: Gas-Natural
- Sewer: Public Sewer
- Water: Public
- Utilities for property: Natural Gas Connected
Green energy
- Energy efficient items: Doors
Community & HOA
Community
- Subdivision: WINDSOR PARK ADDN
HOA
- Has HOA: No
Location
- Region: Ward
Financial & listing details
- Price per square foot: $180/sqft
- Annual tax amount: $150
- Date on market: 10/21/2026
- Listing terms: VA Loan,FHA,Conventional,Cash,USDA Loan
- Road surface type: Paved
Estimated market value
Not available
Estimated sales range
Not available
Not available
Price history
| Date | Event | Price |
|---|---|---|
| 10/21/2026 | Listed for sale | $240,500$180/sqft |
Source:  CARMLS #26042465 Report a problem | ||
Public tax history
Tax history is unavailable.
Monthly payment
Est. payment
Payment breakdown
Explore the cost of this home by adjusting the details. Changes won't be saved.Climate risks
Neighborhood: 72176

Similar homes
- $240,5003 bd2 ba1.3k sqft31 Queens Ct, Ward, AR 72176New Construction
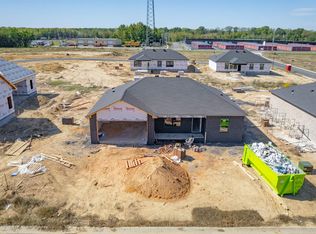
 MLS ID #26042471, Rhonda Gibson, Arkansas Homes & Land. CARMLS
- $271,9503 bd2 ba1.4k sqft33 Queens Ct, Ward, AR 72176For Sale
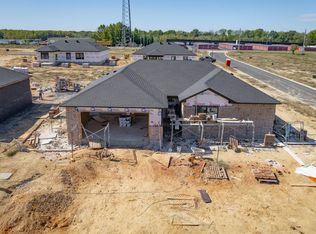 MLS ID #26042467, Rhonda Gibson, Arkansas Homes & Land. CARMLS
- $271,9503 bd2 ba1.4k sqft(Undisclosed Address), Ward, AR 72176New Construction
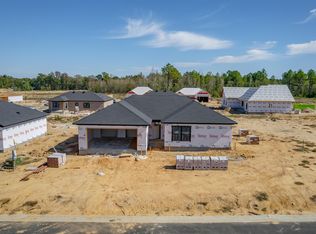 MLS ID #26042469, Rhonda Gibson, Arkansas Homes & Land. CARMLS
- $244,0003 bd2 ba1.5k sqft180 Nikki Belle, Ward, AR 72176For Sale
 MLS ID #26041526, Rhonda Williams, Plantation Realty. CARMLS
- $193,0003 bd2 ba1k sqft385 Crossroads Cv, Ward, AR 72176For SaleMLS ID #26042174, Steve Clemons, Epique Realty. CARMLS
- $238,0005 bd3 ba1.8k sqft470 Moonlight Graham Blvd, Ward, AR 72176For SaleMLS ID #26042374, Tiffany Singer, PorchLight Realty. CARMLS
- $225,0003 bd2 ba1.4k sqft13 Caroline Cv, Ward, AR 72176For SaleMLS ID #26041300, Stacy O'Gary, RE/MAX Encore. CARMLS
- $199,0003 bd2 ba1.1k sqft115 Satchel Paige Cv, Ward, AR 72176New ConstructionMLS ID #26042170, Kassi R Bell, Back Porch Realty. CARMLS
- $235,0003 bd2 ba1.4k sqft14 Cindy Ct, Ward, AR 72176For SaleMLS ID #26036327, Julie Hillegas, Arnett Realty & Investments. CARMLS
- $229,0003 bd2 ba1.4k sqft29 Patti Cv, Ward, AR 72176For SaleMLS ID #26028064, Priscilla Cunningham, Epic Real Estate. CARMLS
- $223,0003 bd2 ba1.4k sqft56 Whitetail Dr, Ward, AR 72176For SaleMLS ID #26038839, Darrell Sims, Bias 4 U Realty. CARMLS
- $215,0004 bd2 ba1.4k sqft121 Moonlight Graham Blvd, Ward, AR 72176New ConstructionMLS ID #26035402, Kassi R Bell, Back Porch Realty. CARMLS
- $244,9004 bd2 ba1.8k sqft19 Lakeside Dr, Ward, AR 72176For SaleMLS ID #26033503, Diana L Dominguez, Signature Properties. CARMLS
- $224,9003 bd2 ba1.5k sqft12 Windamere Cv, Ward, AR 72176For SaleMLS ID #26033604, Cindy Edgar, Crye-Leike REALTORS Cabot Branch. CARMLS
- $199,9003 bd2 ba1.9k sqft21 Stacey Lynn Ter, Ward, AR 72176For SaleMLS ID #26033899, Nicole Davis, Blair & Co. Realtors. CARMLS
- $215,0003 bd2 ba1.4k sqft40 Whipporwill, Ward, AR 72176New ConstructionMLS ID #26033558, Kassi R Bell, Back Porch Realty. CARMLS
- $199,9003 bd2 ba1k sqft1250 Peyton St, Ward, AR 72176For SaleMLS ID #26038311, Carolyn Casas, LPT Selling Luxury. CARMLS
- $250,0004 bd2 ba1.6k sqft80 Satchel Paige Cv, Ward, AR 72176New ConstructionMLS ID #26040425, Kassi R Bell, Back Porch Realty. CARMLS
