Your next chapter starts at 10 Kuechler Court! Less than two years old, this pristine three-bedroom, two-and-a-half-bath home is ready for its next owner! Beautiful luxury vinyl plank flooring and new modern fixtures create a fresh, inviting feel throughout. The eat-in kitchen features granite countertops, attractive cabinetry and finishes, and space to gather around the table. Most appliances are brand new and have never been used. Upgraded sliding glass doors lead to an adorable deck and sitting area, perfect for your morning coffee. Upstairs, you'll find three comfortable bedrooms, including the primary suite, bathrooms with upgraded ceramic tile finishes and plenty of storage, plus the convenience of second-floor laundry. Downstairs, the finished walkout basement offers even more possibilities, whether you're looking for a home office, recreation room, workout area, or a cozy place to unwind. A welcoming front porch and two dedicated parking spaces are just a few more features to appreciate. With maintenance-free living and the feel of a practically brand-new home, 10 Kuechler Court is ready for you!
For sale
$290,000
10 Kuechler Ct, Reading, PA 19606
3beds
1,717sqft
Townhouse
Built in 2024
435 Square Feet Lot
$288,500 Zestimate®
$169/sqft
$116/mo HOA
What's special
New modern fixturesFinished walkout basementEat-in kitchenWelcoming front porchPlenty of storagePrimary suiteSecond-floor laundry
- --
- on Zillow
- 572
- views
- 58
- saves
Likely to sell faster than
Zillow last checked:
Listing updated:
Listed by:
Amanda Higginbotham 610-621-7708,
Keller Williams Platinum Realty - Wyomissing 6108981441
Source: Bright MLS,MLS#: PABK2080030
Facts & features
Interior
Bedrooms & bathrooms
- Bedrooms: 3
- Bathrooms: 3
- Full bathrooms: 2
- 1/2 bathrooms: 1
- Main level bathrooms: 1
Basement
- Description: Percent Finished: 90.0
- Area: 545
Heating
- Heat Pump, Forced Air, Programmable Thermostat, Electric
Cooling
- Central Air, Electric
Appliances
- Included: Microwave, Dishwasher, Dryer, Oven/Range - Electric, Washer, Water Heater, Electric Water Heater
Features
- Attic, Bathroom - Walk-In Shower, Bathroom - Tub Shower, Dining Area, Family Room Off Kitchen, Eat-in Kitchen, Kitchen Island, Pantry, Primary Bath(s), Recessed Lighting, Upgraded Countertops, Other, Dry Wall
- Flooring: Carpet, Ceramic Tile, Luxury Vinyl
- Doors: Sliding Glass
- Windows: Window Treatments
- Basement: Finished
- Has fireplace: No
Interior area
- Total structure area: 1,765
- Total interior livable area: 1,717 sqft
- Finished area above ground: 1,220
- Finished area below ground: 497
Property
Parking
- Total spaces: 2
- Parking features: Off Street, Parking Lot
Accessibility
- Accessibility features: None
Features
- Levels: Two
- Stories: 2
- Pool features: None
Lot
- Size: 435 Square Feet
Details
- Additional structures: Above Grade, Below Grade
- Parcel number: 64531607670557
- Zoning: R
- Special conditions: Standard
Construction
Type & style
- Home type: Townhouse
- Architectural style: Traditional
- Property subtype: Townhouse
Materials
- Asphalt, Batts Insulation, Blown-In Insulation, Concrete, Frame, Glass, Rigid Insulation, Stick Built, Vinyl Siding
- Foundation: Permanent
- Roof: Architectural Shingle,Asphalt,Fiberglass
Condition
- Excellent
- New construction: No
- Year built: 2024
Details
- Builder name: Berks Home
Utilities & green energy
- Electric: 200+ Amp Service
- Sewer: Private Sewer
- Water: Public
Community & HOA
Community
- Subdivision: Fairview Square
HOA
- Has HOA: Yes
- Services included: Maintenance Grounds, Snow Removal, Common Area Maintenance, Lawn Care Front, Lawn Care Rear, Lawn Care Side
- HOA fee: $348 quarterly
- HOA name: MT PENN TOWN HOMES
Location
- Region: Reading
- Municipality: MT PENN BORO
Financial & listing details
- Price per square foot: $169/sqft
- Tax assessed value: $110,900
- Annual tax amount: $8,541
- Date on market: 10/24/2026
- Listing agreement: Exclusive Right To Sell
- Listing terms: Cash,Conventional,FHA,PHFA,VA Loan
- Inclusions: Washer, Dryer, Refrigerator, Oven / Range, Microwave,
- Exclusions: Personal Belongings, Room Dividers, Curtain Rods
- Ownership: Fee Simple
Estimated market value
$288,500
$274,000 - $303,000
$2,611/mo
Price history
| Date | Event | Price |
|---|---|---|
| 4/23/2025 | Sold | $295,990$172/sqft |
Source: Public Record Report a problem | ||
Public tax history
| Year | Property taxes | Tax assessment |
|---|---|---|
| 2025 | $583 | $7,900 |
Find assessor info on the county website
Monthly payment
Est. payment
Payment breakdown
Explore the cost of this home by adjusting the details. Changes won't be saved.Climate risks
Neighborhood: 19606

Similar homes
- $200,0003 bd1 ba1.1k sqft300 N 25th St, Reading, PA 19606For Sale
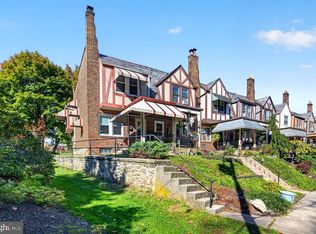
 MLS ID #PABK2080414, Kirk R Simmon, RE/MAX Professional Realty. Bright MLS
- $249,9005 bd2 ba1.6k sqft5 Endlich Ave, Reading, PA 19606For Sale
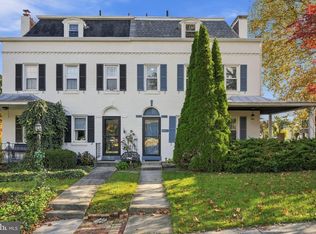 MLS ID #PABK2080148, Mr. Nehemiah J Lindo, Realty One Group Alliance. Bright MLS
- $255,0003 bd3 ba1.5k sqft18-1 Cranberry Rdg, Reading, PA 19606For Sale
 MLS ID #PABK2078612, Allison McMillan, Keller Williams Platinum Realty - Wyomissing. Bright MLS
- $240,0003 bd1 ba1.3k sqft2337 Fairview Ave, Reading, PA 19606For Sale
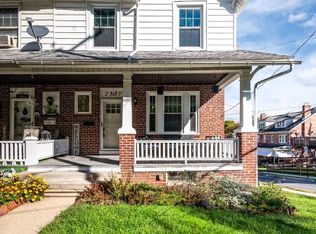 MLS ID #PABK2077194, Xavier Huertas, Iron Valley Real Estate of Berks. Bright MLS
- $284,9003 bd3 ba1.4k sqft1050 Friedensburg Rd, Reading, PA 19606For SaleMLS ID #PABK2076376, Clair McKoy, Iron Valley Real Estate of Berks. Bright MLS
- $289,9004 bd2 ba1.6k sqft13 Endlich Ave, Reading, PA 19606For SaleMLS ID #PABK2076018, Marcus Gonzalez, Atlas Land and Homes. Bright MLS
- $267,9003 bd1 ba1.1k sqft205 Butter Ln, Reading, PA 19606For SaleMLS ID #PABK2079308, Rebecca Carsto, Stout Associates Realtors. Bright MLS
- $280,0003 bd2 ba1.3k sqft3628 Patton St, Reading, PA 19606For SaleMLS ID #PABK2078648, Megan Herr, RE/MAX Ready. Bright MLS
- $219,9005 bd2 ba2k sqft1811 Perkiomen Ave, Reading, PA 19606For SaleMLS ID #PABK2078100, Edwin Estrella, Iron Valley Real Estate of Berks. Bright MLS
- $249,9003 bd2 ba1.5k sqft47 Crestmont St, Reading, PA 19611For SaleMLS ID #PABK2080406, Wander Batista, EXP Realty, LLC. Bright MLS
- $252,0003 bd2 ba1.3k sqft244 Carsonia Ave, Reading, PA 19606For SaleMLS ID #PABK2076028, Robin Clemons, RE/MAX Of Reading. Bright MLS
- $199,9004 bd2 ba1.4k sqft1649 Cotton St, Reading, PA 19606For SaleMLS ID #PABK2079422, Annie Aponte, eRealty Advisors, Inc. Bright MLS
- $324,9003 bd1 ba1.7k sqft3120 Oley Turnpike Rd, Reading, PA 19606For SaleMLS ID #PABK2077562, Kimberly Delgado, Coldwell Banker Realty. Bright MLS
- $159,9003 bd1 ba942 sqft520 S 17th St, Reading, PA 19606For SaleMLS ID #PABK2080198, Cristian Batista, Realty One Group Alliance. Bright MLS
- $219,9004 bd1 ba1.4k sqft1017 Walnut St, Reading, PA 19601For SaleMLS ID #PABK2080312, Mark Crystal, Sands & Company Real Estate. Bright MLS
- $349,9003 bd3 ba2.3k sqft6 S Los Robles Ct, Reading, PA 19606For SaleMLS ID #PABK2078854, Annie Aponte, eRealty Advisors, Inc. Bright MLS
- $299,9004 bd2 ba2k sqft2513 Park St, Reading, PA 19606For SaleMLS ID #PABK2074980, John Marmo, United Real Estate Strive 212. Bright MLS
- $269,9003 bd2 ba1.5k sqft1535 Haak St, Reading, PA 19602For SaleMLS ID #PABK2078332, Jose Madrigal, Pagoda Realty ERA Powered. Bright MLS
