welcome to this updated Whitman split. Four beds and two full baths. House remodeled in 2015 and upgrades since including newer water heater, furnace, a/c system, 50-year roof and solar panels. minutes from the community pool and park. More pictures will be added
For sale
Price cut: $5K (8/25)
$299,900
2513 Park St, Reading, PA 19606
4beds
2,089sqft
Single Family Residence
Built in 1950
5,662 Square Feet Lot
$298,300 Zestimate®
$144/sqft
$-- HOA
What's special
Four bedsSolar panelsNewer water heater
- 86 days
- 889
- 50
Zillow last checked:
Listing updated:
Listed by:
John Marmo 484-256-0665,
United Real Estate Strive 212 (610) 372-0212
Source: Bright MLS,MLS#: PABK2074980
Facts & features
Interior
Bedrooms & bathrooms
- Bedrooms: 4
- Bathrooms: 2
- Full bathrooms: 2
Rooms
- Room types: Living Room, Dining Room, Primary Bedroom, Bedroom 2, Bedroom 3, Kitchen, Family Room, Bedroom 1, Laundry, Attic
Primary bedroom
- Level: Upper
- Area: 240 Square Feet
- Dimensions: 10 X 24
Primary bedroom
- Level: Unspecified
Bedroom 1
- Level: Upper
- Area: 99 Square Feet
- Dimensions: 9 X 11
Bedroom 2
- Level: Upper
- Area: 96 Square Feet
- Dimensions: 12 X 8
Bedroom 3
- Level: Upper
- Area: 144 Square Feet
- Dimensions: 12 X 12
Other
- Features: Attic - Walk-Up, Attic - Floored
- Level: Unspecified
Dining room
- Level: Main
- Area: 0 Square Feet
- Dimensions: 0 X 0
Family room
- Level: Main
- Area: 312 Square Feet
- Dimensions: 12 X 26
Kitchen
- Features: Kitchen - Gas Cooking
- Level: Main
- Area: 210 Square Feet
- Dimensions: 10 X 21
Laundry
- Level: Lower
- Area: 100 Square Feet
- Dimensions: 10 X 10
Living room
- Features: Fireplace - Other
- Level: Main
- Area: 286 Square Feet
- Dimensions: 13 X 22
Heating
- Forced Air, Natural Gas
Cooling
- Central Air, Electric
Appliances
- Included: Self Cleaning Oven, Dishwasher, Gas Water Heater
- Laundry: Lower Level, Laundry Room
Features
- Eat-in Kitchen
- Flooring: Wood, Carpet
- Windows: Energy Efficient, Replacement
- Has basement: No
- Number of fireplaces: 1
Interior area
- Total structure area: 2,089
- Total interior livable area: 2,089 sqft
- Finished area above ground: 1,800
- Finished area below ground: 289
Property
Parking
- Parking features: On Street, Driveway
- Has uncovered spaces: Yes
Accessibility
- Accessibility features: None
Features
- Levels: Multi/Split,Four
- Stories: 4
- Patio & porch: Porch
- Exterior features: Sidewalks
- Pool features: Community
- Fencing: Privacy
Lot
- Size: 5,662 Square Feet
- Features: Irregular Lot, Level, Front Yard, SideYard(s)
Details
- Additional structures: Above Grade, Below Grade
- Parcel number: 23532717104734
- Zoning: RESID
- Zoning description: residential
- Special conditions: Standard
Construction
Type & style
- Home type: SingleFamily
- Architectural style: Traditional
- Property subtype: Single Family Residence
Materials
- Brick, Aluminum Siding, Copper Plumbing, Frame
- Foundation: Crawl Space
- Roof: Shingle
Condition
- Good
- New construction: No
- Year built: 1950
- Major remodel year: 2015
Utilities & green energy
- Electric: 100 Amp Service
- Sewer: Public Sewer
- Water: Public
Community & HOA
Community
- Subdivision: None Available
HOA
- Has HOA: No
Location
- Region: Reading
- Municipality: LOWER ALSACE TWP
Financial & listing details
- Price per square foot: $144/sqft
- Tax assessed value: $84,700
- Annual tax amount: $5,825
- Date on market: 7/17/2026
- Listing agreement: Exclusive Agency
- Listing terms: Conventional,Cash
- Inclusions: All Appliances
- Ownership: Fee Simple
Estimated market value
$298,300
$283,000 - $313,000
$2,287/mo
Price history
| Date | Event | Price |
|---|---|---|
| 8/25/2026 | Price change | $299,900-1.6%$144/sqft |
Source:  Bright MLS #PABK2074980 Report a problem Bright MLS #PABK2074980 Report a problem | ||
| 8/12/2026 | Price change | $304,900-3.2%$146/sqft |
Source: Bright MLS #PABK2074980 Report a problem | ||
| 8/3/2026 | Price change | $314,900-1.6%$151/sqft |
Source: Bright MLS #PABK2074980 Report a problem | ||
| 7/17/2026 | Listed for sale | $319,900+255.4%$153/sqft |
Source: Bright MLS #PABK2074980 Report a problem | ||
| 3/10/2015 | Sold | $90,000-18.1%$43/sqft |
Source: Public Record Report a problem | ||
| 11/4/2014 | Listing removed | $109,900$53/sqft |
Source: Keller Williams Realty Elite #6407318 Report a problem | ||
| 7/24/2014 | Price change | $109,900-8.3%$53/sqft |
Source: Keller Williams Realty Elite #6407318 Report a problem | ||
| 7/4/2014 | Price change | $119,900-7.7%$57/sqft |
Source: Keller Williams Realty Elite #6407318 Report a problem | ||
| 6/13/2014 | Listed for sale | $129,900$62/sqft |
Source: Keller Williams Realty Elite #6407318 Report a problem | ||
Public tax history
| Year | Property taxes | Tax assessment |
|---|---|---|
| 2025 | $5,956 +8.2% | $84,700 |
| 2024 | $5,506 +3.5% | $84,700 |
| 2023 | $5,321 +3.3% | $84,700 |
| 2022 | $5,152 +2.1% | $84,700 |
| 2021 | $5,044 +2.8% | $84,700 |
| 2020 | $4,904 +3.2% | $84,700 |
| 2019 | $4,750 +1.1% | $84,700 |
| 2018 | $4,700 +3.1% | $84,700 |
| 2017 | $4,560 +258.6% | $84,700 |
| 2016 | $1,272 -9.2% | $84,700 -13.7% |
| 2015 | $1,400 | $98,200 |
| 2014 | -- | $98,200 |
| 2013 | -- | $98,200 |
| 2012 | -- | $98,200 |
| 2011 | -- | $98,200 |
| 2010 | -- | $98,200 |
| 2009 | -- | $98,200 |
| 2008 | -- | $98,200 |
| 2007 | -- | $98,200 |
| 2006 | -- | $98,200 |
| 2005 | -- | $98,200 |
| 2004 | -- | $98,200 |
| 2003 | -- | $98,200 |
| 2002 | -- | $98,200 |
| 2000 | -- | $98,200 |
Find assessor info on the county website
Monthly payment
Est. payment
Payment breakdown
Explore the cost of this home by adjusting the details. Changes won't be saved.Climate risks
Neighborhood: 19606
Nearby schools
Schools provided by the listing agent
- High: Antietam Middle Senior
- District: Antietam
Source: Bright MLS. This data may not be complete. We recommend contacting the local school district to confirm school assignments for this home.
Similar homes
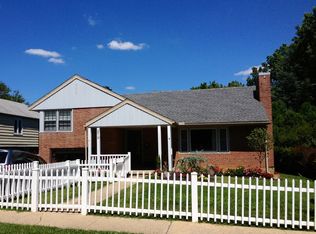
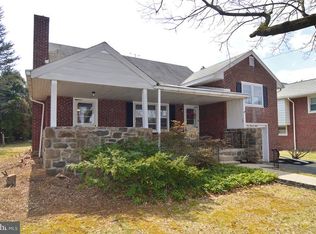
- $299,9004 bd2 ba1.8k sqft11 Harvey Ave, Reading, PA 19606For Sale
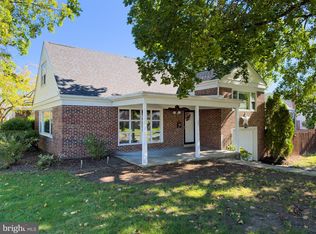
 MLS ID #PABK2079242, Andy Steiner, Life Changes Realty Group. Bright MLS
 - $299,9004 bd3 ba2.3k sqft2132 Highland Ave, Reading, PA 19606For Sale
 MLS ID #PABK2077884, Chris Marrella, Keller Williams Platinum Realty - Wyomissing. Bright MLS
 - $--3 bd2 ba1.5k sqft1076 Fox Run, Reading, PA 19606Auction
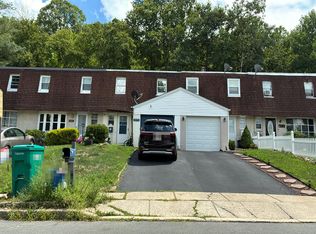 Auction.com 2
 - $225,0004 bd2 ba1.7k sqft605 Carsonia Ave, Reading, PA 19606For Sale
 MLS ID #PABK2079222, Mark Flinchbaugh, Keller Williams Keystone Realty. Bright MLS
 - $329,9004 bd2 ba1.6k sqft3118 Oley Turnpike Rd, Reading, PA 19606For SaleMLS ID #PABK2076634, Nelson De La Cruz Patricio, Coldwell Banker Realty. Bright MLS
- $289,9004 bd2 ba1.6k sqft13 Endlich Ave, Reading, PA 19606For SaleMLS ID #PABK2076018, Marcus Gonzalez, Atlas Land and Homes. Bright MLS
- $289,9004 bd2 ba1.4k sqft216 Vesper Ave, Reading, PA 19606For SaleMLS ID #PABK2077294, Christopher Heim, Keller Williams Platinum Realty - Wyomissing. Bright MLS
- $294,9003 bd1 ba1.9k sqft15 Elm St, Reading, PA 19606For SaleMLS ID #PABK2078040, Anthony Borelli, Century 21 Gold. Bright MLS
- $280,0003 bd2 ba1.3k sqft3628 Patton St, Reading, PA 19606For SaleMLS ID #PABK2078648, Megan Herr, RE/MAX Ready. Bright MLS
- $284,9003 bd3 ba1.4k sqft1050 Friedensburg Rd, Reading, PA 19606For SaleMLS ID #PABK2076376, Clair McKoy, Iron Valley Real Estate of Berks. Bright MLS
- $334,9003 bd1 ba1.7k sqft3120 Oley Turnpike Rd, Reading, PA 19606For SaleMLS ID #PABK2077562, Kimberly Delgado, Coldwell Banker Realty. Bright MLS
- $250,0004 bd2 ba1.6k sqft2938 Oley Turnpike Rd, Reading, PA 19606For SaleMLS ID #PABK2078292, Ms. Brenna Barkasi, United Real Estate Strive 212. Bright MLS
- $350,0004 bd4 ba2.2k sqft4860 Dunham Dr, Reading, PA 19606For SaleMLS ID #PABK2078836, Kimberly Watters, Daryl Tillman Realty Group. Bright MLS
- $280,0003 bd2 ba1.5k sqft308 Blackwood Dr, Reading, PA 19606For SaleMLS ID #PABK2078654, Megan Herr, RE/MAX Ready. Bright MLS
- $333,0003 bd2 ba1.7k sqft4705 Saint George St, Reading, PA 19606For SaleMLS ID #PABK2076224, Muhammad Archie, Coldwell Banker Realty. Bright MLS
- $245,0003 bd2 ba1.3k sqft220 Woodland Ave, Reading, PA 19606For SaleMLS ID #PABK2079184, Karlie Werner, RE/MAX Of Reading. Bright MLS
- $349,0004 bd2 ba1.3k sqft3909 Reiff Pl, Reading, PA 19606For SaleMLS ID #PABK2073310, Jose Manzueta, JM Diamond Realty. Bright MLS
- $345,5004 bd2 ba1.5k sqft3605 Orchard Ct, Reading, PA 19606For SaleMLS ID #PABK2075362, Cameron Rowe, RE/MAX Of Reading. Bright MLS
- $250,0003 bd1 ba1.8k sqft820 Friedensburg Rd, Reading, PA 19606For SaleMLS ID #PABK2071386, Dave Decembrino, RE/MAX Of Reading. Bright MLS
