BRING ALL OFFERS! Seller is motivated! ***Assessment appeal hearing held September 25th***. *SELLER HAS COMPLETED TAX ASSESSMENT APPEAL. BASED ON THE CURRENT COMMON LEVEL RATIO OF .3213, THE ESTIMATED TAXES ON AN ESTIMATED VALUE OF $420,000 (ASSESSMENT OF $130,718.95) AT .0498854 MILS WOULD BE APPROXIMATELY $6,520.96 PER YEAR FOR 2027). THIS IS AN ESTIMATE ONLY AND NOT GUARANTEED. BUYERS ARE RESPONSIBLE FOR DOING THEIR OWN DUE DILIGENCE. Welcome to Country Club Run! Located in one of Exeter Township’s established residential communities, this traditional-style home offers a wonderful combination of space, flexibility and the convenience of main-level living. Step inside and imagine the possibilities! The main floor features a primary bedroom and bath and separate laundry, allowing for comfortable one-floor living without sacrificing the additional space you want. Upstairs, you’ll find three additional bedrooms and two full baths—ideal for family, guests, a home office or whatever fits your lifestyle. Need even more room? The full basement provides plenty of storage and the potential for additional living, recreation or hobby space. Bring your ideas and make it yours! This home offers the space and versatility to grow with you for years to come—all in a convenient Exeter Township location with shopping, dining and everyday necessities just minutes away.
For sale
Price cut: $29.9K (10/1)
$350,000
4860 Dunham Dr, Reading, PA 19606
4beds
2,219sqft
Single Family Residence
Built in 2003
9,350 Square Feet Lot
$350,000 Zestimate®
$158/sqft
$-- HOA
What's special
Main-level living
- 11 days
- 2,264
- 154
Likely to sell faster than
Zillow last checked:
Listing updated:
Listed by:
Kimberly Watters 484-942-8232,
Daryl Tillman Realty Group 6109850224
Source: Bright MLS,MLS#: PABK2078836
Facts & features
Interior
Bedrooms & bathrooms
- Bedrooms: 4
- Bathrooms: 4
- Full bathrooms: 3
- 1/2 bathrooms: 1
- Main level bathrooms: 2
- Main level bedrooms: 1
Rooms
- Room types: Dining Room, Primary Bedroom, Bedroom 2, Kitchen, Foyer, Bedroom 1, Great Room, Laundry, Bathroom 1, Bathroom 2, Primary Bathroom, Half Bath
Primary bedroom
- Level: Upper
- Area: 196 Square Feet
- Dimensions: 14 X 14
Bedroom 1
- Level: Upper
- Area: 132 Square Feet
- Dimensions: 11 X 12
Bedroom 1
- Level: Main
- Area: 169 Square Feet
- Dimensions: 13 X 13
Bedroom 2
- Level: Upper
- Area: 132 Square Feet
- Dimensions: 11 X 12
Primary bathroom
- Level: Upper
- Area: 170 Square Feet
- Dimensions: 10 X 17
Bathroom 1
- Level: Main
Bathroom 2
- Level: Upper
Dining room
- Level: Main
- Area: 132 Square Feet
- Dimensions: 11 X 12
Foyer
- Level: Main
Great room
- Features: Cathedral/Vaulted Ceiling
- Level: Main
- Area: 228 Square Feet
- Dimensions: 12 X 19
Half bath
- Level: Main
Kitchen
- Level: Main
- Area: 132 Square Feet
- Dimensions: 11 X 12
Laundry
- Level: Main
- Area: 42 Square Feet
- Dimensions: 6 X 7
Heating
- Forced Air, Natural Gas
Cooling
- Central Air, Electric
Appliances
- Included: Dishwasher, Refrigerator, Oven/Range - Electric, Gas Water Heater
- Laundry: Main Level, Laundry Room
Features
- Formal/Separate Dining Room, Entry Level Bedroom
- Flooring: Carpet, Luxury Vinyl
- Basement: Full
- Has fireplace: No
Interior area
- Total structure area: 2,219
- Total interior livable area: 2,219 sqft
- Finished area above ground: 2,219
Property
Parking
- Total spaces: 6
- Parking features: Garage Faces Front, Inside Entrance, Asphalt, Attached, Driveway
- Attached garage spaces: 2
- Uncovered spaces: 4
Accessibility
- Accessibility features: None
Features
- Levels: Two
- Stories: 2
- Pool features: None
Lot
- Size: 9,350 Square Feet
Details
- Additional structures: Above Grade
- Parcel number: 43532620817454
- Zoning: RESIDENTIAL
- Special conditions: Standard
- Other equipment: None
Construction
Type & style
- Home type: SingleFamily
- Architectural style: Traditional
- Property subtype: Single Family Residence
Materials
- Vinyl Siding
- Foundation: Concrete Perimeter, Permanent
- Roof: Shingle
Condition
- Average,Below Average
- New construction: No
- Year built: 2003
Utilities & green energy
- Sewer: Public Sewer
- Water: Public
- Utilities for property: Cable, Fiber Optic
Community & HOA
Community
- Subdivision: Country Club Run
HOA
- Has HOA: No
Location
- Region: Reading
- Municipality: EXETER TWP
Financial & listing details
- Price per square foot: $158/sqft
- Tax assessed value: $203,600
- Annual tax amount: $10,420
- Date on market: 9/26/2026
- Listing agreement: Exclusive Right To Sell
- Listing terms: Cash,Conventional
- Inclusions: Refrigerator Included. Washer / Dryer Negotiable.
- Ownership: Fee Simple
Estimated market value
$350,000
$333,000 - $368,000
$2,775/mo
Price history
| Date | Event | Price |
|---|---|---|
| 10/1/2026 | Price change | $350,000-7.9%$158/sqft |
Source:  Bright MLS #PABK2078836 Report a problem Bright MLS #PABK2078836 Report a problem | ||
| 9/27/2026 | Listed for sale | $379,900+85.3%$171/sqft |
Source: Bright MLS #PABK2078836 Report a problem | ||
| 4/6/2004 | Sold | $205,063$92/sqft |
Source: Public Record Report a problem | ||
Public tax history
| Year | Property taxes | Tax assessment |
|---|---|---|
| 2025 | $10,106 +4.5% | $203,600 |
| 2024 | $9,669 +3.4% | $203,600 |
| 2023 | $9,353 +1.1% | $203,600 |
| 2022 | $9,248 +1.5% | $203,600 |
| 2021 | $9,108 +1.1% | $203,600 |
| 2020 | $9,007 +1.1% | $203,600 |
| 2019 | $8,907 +0.3% | $203,600 |
| 2018 | $8,881 +1.5% | $203,600 |
| 2017 | $8,753 +303.2% | $203,600 |
| 2016 | $2,171 +3.6% | $203,600 |
| 2015 | $2,095 | $203,600 |
| 2014 | -- | $203,600 |
| 2013 | -- | $203,600 |
| 2012 | -- | $203,600 |
| 2011 | -- | $203,600 |
| 2010 | -- | $203,600 |
| 2009 | -- | $203,600 |
| 2008 | -- | $203,600 |
| 2007 | -- | $203,600 |
| 2006 | -- | $203,600 |
| 2005 | -- | $203,600 |
Find assessor info on the county website
Monthly payment
Est. payment
Payment breakdown
Explore the cost of this home by adjusting the details. Changes won't be saved.Climate risks
Neighborhood: Reiffton
Nearby schools
Schools provided by the listing agent
- District: Exeter Township
Source: Bright MLS. This data may not be complete. We recommend contacting the local school district to confirm school assignments for this home.
Similar homes
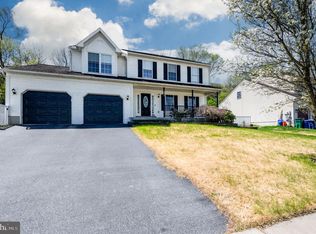
- $399,9993 bd3 ba2.5k sqft41 Rock Haven Ct, Reading, PA 19606For Sale

 MLS ID #PABK2078936, Cameron Reinoso, Real of Pennsylvania. Bright MLS
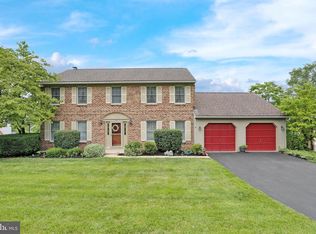
 - $--4 bd1 ba2k sqft906 N 25th St, Reading, PA 19606Auction
 ServiceLink Auction
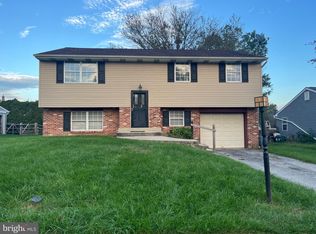
 - $293,9004 bd2 ba2.4k sqft755 Moonflower Ave, Reading, PA 19606For Sale
 MLS ID #PABK2079092, Dianna Alpini, Coldwell Banker Realty. Bright MLS
 - $349,0004 bd2 ba1.3k sqft3909 Reiff Pl, Reading, PA 19606For Sale
 MLS ID #PABK2073310, Jose Manzueta, JM Diamond Realty. Bright MLS
 - $329,9004 bd2 ba1.6k sqft3118 Oley Turnpike Rd, Reading, PA 19606For SaleMLS ID #PABK2076634, Nelson De La Cruz Patricio, Coldwell Banker Realty. Bright MLS
- $385,0003 bd2 ba1.9k sqft100 W 47th St, Reading, PA 19606For SaleMLS ID #PABK2075592, Philip Macaronis, RE/MAX Of Reading. Bright MLS
- $333,0003 bd2 ba1.7k sqft4705 Saint George St, Reading, PA 19606For SaleMLS ID #PABK2076224, Muhammad Archie, Coldwell Banker Realty. Bright MLS
- $345,5004 bd2 ba1.5k sqft3605 Orchard Ct, Reading, PA 19606For SaleMLS ID #PABK2075362, Cameron Rowe, RE/MAX Of Reading. Bright MLS
- $334,9003 bd1 ba1.7k sqft3120 Oley Turnpike Rd, Reading, PA 19606For SaleMLS ID #PABK2077562, Kimberly Delgado, Coldwell Banker Realty. Bright MLS
- $299,9004 bd3 ba2.3k sqft2132 Highland Ave, Reading, PA 19606For SaleMLS ID #PABK2077884, Chris Marrella, Keller Williams Platinum Realty - Wyomissing. Bright MLS
- $385,0005 bd3 ba2.8k sqft1301 Butter Ln, Reading, PA 19606For SaleMLS ID #PABK2078128, Scott Graby, Gacono Real Estate LLC. Bright MLS
- $294,9003 bd1 ba1.9k sqft15 Elm St, Reading, PA 19606For SaleMLS ID #PABK2078040, Anthony Borelli, Century 21 Gold. Bright MLS
- $225,0004 bd2 ba1.7k sqft605 Carsonia Ave, Reading, PA 19606For SaleMLS ID #PABK2079222, Mark Flinchbaugh, Keller Williams Keystone Realty. Bright MLS
- $365,0004 bd2 ba3k sqft900 Morgantown Rd, Reading, PA 19607For SaleMLS ID #PABK2078268, Justin Crossley, Iron Valley Real Estate of Berks. Bright MLS
- $280,0003 bd2 ba1.5k sqft308 Blackwood Dr, Reading, PA 19606For SaleMLS ID #PABK2078654, Megan Herr, RE/MAX Ready. Bright MLS
- $500,0004 bd2 ba2.5k sqft465 Antietam Rd, Reading, PA 19606For SaleMLS ID #PABK2078254, Ed Spayd, RE/MAX Of Reading. Bright MLS
- $280,0003 bd2 ba1.3k sqft3628 Patton St, Reading, PA 19606For SaleMLS ID #PABK2078648, Megan Herr, RE/MAX Ready. Bright MLS
