THE PERFECT DOWNSIZER EXISTS. JUST OFF THE BEATEN PATH OFF NORTH GREECE RD;YOU WILL FIND THIS 1,000+ SQ FT RANCH THAT IS GREAT FOR NOT ONLY A ENTRY LEVEL HOMEOWNER, BUT FOR A INDIVIDUAL, OR SOMEONE LOOKING TO GET INTO THE GREECE SCHOOL SYSTEM. CLOSE TO RIDGE RD WHICH MAKES IT PERFECT FOR THE COMMUTE. RIGHT ON TOP OF SHOPS, RESTAURANTS, & AMENITIES. TUCKED INTO A NEIGHBORHOOD IN LOGANS RUN COMMUNITY WITH A SMALL HOA THAT COVERS THE GOODS; TRASH, SNOW REMOVAL, & STREET MAINTENANCE. WALK UP YOUR PAVERED WALKWAY TO THE COVERED FRONT PORCH. ENTER INTO LARGE SPACIOUS LIVING ROOM WITH GAS FIREPLACE, VAULTED CEILING, & SKYLIGHTS. OPEN CONCEPT TO EAT IN KITCHEN WITH OAK CABINITRY & STAINLESS APPLIANCES. SLIDER TO HUGE DOUBLE LOT WITH FULLY FENCED BACKYARD. LARGE PRIMARY BEDROOM WITH VINYL PLANKED FLOORING. MAIN BATH AT END OF HALLWAY CLEAN & READY FOR YOUR OWN TOUCH. 2ND BEDROOM HIGHLIGHTED WITH 1/2 BATH. LARGE BASEMENT WITH GLASS BLOCK WINDOWS IS GREAT FOR STORAGE. UPDATED H20 TANK & A/C. 2 CAR ATTACHED GARAGE GREAT FOR ADDITIONAL STORAGE & USABLE FOR THOSE WINTER MONTHS AHEAD. DELAYED NEGOTIATIONS TO TAKE PLAC MONDAY SEPTEMBER 28TH AT 1PM.
Active
$189,900
10 Logans Run, Rochester, NY 14626
2beds
1,072sqft
Single Family Residence
Built in 1991
0.46 Acres Lot
$-- Zestimate®
$177/sqft
$72/mo HOA
What's special
Gas fireplaceCovered front porchLarge primary bedroomStainless appliancesPavered walkwayVaulted ceilingFully fenced backyard
- 3 days
- 1,112
- 141
Zillow last checked:
Listing updated:
Listed by:
RE/MAX Plus 585-279-8200,
Derek Heerkens 585-279-8248
Source: NYSAMLSs,MLS#: R1713652 Originating MLS: Rochester
Originating MLS: RochesterFacts & features
Interior
Bedrooms & bathrooms
- Bedrooms: 2
- Bathrooms: 2
- Full bathrooms: 1
- 1/2 bathrooms: 1
- Main level bathrooms: 2
- Main level bedrooms: 2
Heating
- Gas, Forced Air
Cooling
- Central Air
Appliances
- Included: Dryer, Dishwasher, Gas Oven, Gas Range, Gas Water Heater, Microwave, Refrigerator, Washer
- Laundry: In Basement
Features
- Cathedral Ceiling(s), Eat-in Kitchen, Separate/Formal Living Room, Living/Dining Room, Sliding Glass Door(s), Bedroom on Main Level
- Flooring: Carpet, Laminate, Varies
- Doors: Sliding Doors
- Basement: Full,Sump Pump
- Number of fireplaces: 1
Interior area
- Total structure area: 1,072
- Total interior livable area: 1,072 sqft
Property
Parking
- Total spaces: 2
- Parking features: Attached, Garage, Garage Door Opener
- Attached garage spaces: 2
Accessibility
- Accessibility features: Accessible Bedroom, No Stairs
Features
- Levels: One
- Stories: 1
- Patio & porch: Covered, Deck, Porch
- Exterior features: Blacktop Driveway, Deck, Fully Fenced
- Fencing: Full
Lot
- Size: 0.46 Acres
- Dimensions: 171 x 135
- Features: Corner Lot, Near Public Transit, Rectangular, Rectangular Lot, Residential Lot
Details
- Parcel number: 2628000730200009001000
- Special conditions: Standard
Construction
Type & style
- Home type: SingleFamily
- Architectural style: Ranch
- Property subtype: Single Family Residence
Materials
- Attic/Crawl Hatchway(s) Insulated, Vinyl Siding, Copper Plumbing
- Foundation: Block
- Roof: Asphalt
Condition
- Resale
- Year built: 1991
Utilities & green energy
- Electric: Circuit Breakers
- Sewer: Connected
- Water: Connected, Public
- Utilities for property: Cable Available, High Speed Internet Available, Sewer Connected, Water Connected
Community & HOA
Community
- Subdivision: Ridgemont Villa
HOA
- Amenities included: Other, See Remarks
- HOA fee: $72 monthly
Location
- Region: Rochester
Financial & listing details
- Price per square foot: $177/sqft
- Tax assessed value: $134,100
- Annual tax amount: $6,465
- Date on market: 9/23/2026
- Listing terms: Cash,Conventional,FHA,VA Loan
Estimated market value
Not available
Estimated sales range
Not available
$1,848/mo
Price history
| Date | Event | Price |
|---|---|---|
| 9/23/2026 | Listed for sale | $189,900-7.4%$177/sqft |
Source:  NYSAMLSs #R1713652 Report a problem NYSAMLSs #R1713652 Report a problem | ||
| 3/29/2024 | Sold | $205,000+8%$191/sqft |
Source: NYSAMLSs #R1518361 Report a problem | ||
| 2/2/2024 | Pending sale | $189,900$177/sqft |
Source: NYSAMLSs #R1518361 Report a problem | ||
| 2/1/2024 | Listing removed | -- |
Source: NYSAMLSs #R1518361 Report a problem | ||
| 1/25/2024 | Listed for sale | $189,900$177/sqft |
Source: NYSAMLSs #R1518361 Report a problem | ||
Public tax history
Tax history is unavailable.
Monthly payment
Climate risks
Neighborhood: 14626
Nearby schools
Schools provided by the listing agent
- Elementary: Craig Hill Elementary
- Middle: Olympia School
- High: Olympia High School
- District: Greece
Source: NYSAMLSs. This data may not be complete. We recommend contacting the local school district to confirm school assignments for this home.
Similar homes
- $199,9003 bd1 ba1.1k sqft90 Olivia Dr, Rochester, NY 14626For Sale
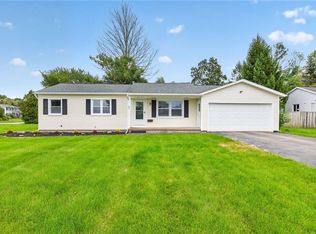
 MLS ID #R1716881, Christine J. Sanna, Listing by: Howard Hanna. NYSAMLSs
 - $279,9003 bd2 ba1.5k sqft961 Guinevere Dr, Rochester, NY 14626For Sale
 MLS ID #R1716592, Patrick J. Christiano, Listing by: RE/MAX Plus. NYSAMLSs
 - $195,0004 bd2 ba1.4k sqft191 Straub Rd, Rochester, NY 14626For Sale
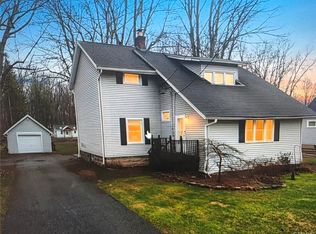 MLS ID #S1701338, Lee Baldwin, Listing by: Acropolis Realty Group LLC. NYSAMLSs
 - $199,9003 bd1 ba1k sqft2030 Spencerport Rd, Rochester, NY 14606For Sale
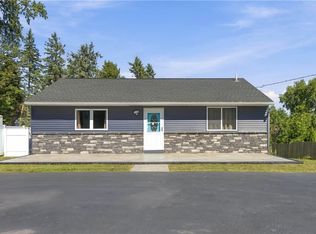 MLS ID #R1717232, Anthony C. Butera, Listing by: Keller Williams Realty Greater Rochester. NYSAMLSs
 - $199,9003 bd1 ba1k sqft83 Lynette Dr, Rochester, NY 14616For SaleMLS ID #R1715624, Anthony C. Butera, Listing by: Keller Williams Realty Greater Rochester. NYSAMLSs
- $199,9003 bd2 ba1.1k sqft25 Ledgewood Cir, Rochester, NY 14615For SaleMLS ID #R1716829, Richard J. Borrelli, Listing by: WCI Realty. NYSAMLSs
- $194,9003 bd1 ba1.2k sqft41 Duffern Dr, Rochester, NY 14616For SaleMLS ID #R1715855, Noelle A. D'Amico, Listing by: Brightskye Realty, LLC. NYSAMLSs
- $169,9003 bd2 ba1.3k sqft113 Ardella St, Rochester, NY 14606For SaleMLS ID #R1716738, Nunzio Salafia, Listing by: RE/MAX Plus. NYSAMLSs
- $199,9003 bd2 ba1.1k sqft39 Glen Oaks Dr, Rochester, NY 14624For SaleMLS ID #R1714973, Brett Waterman, Listing by: WCI Realty. NYSAMLSs
- $185,0003 bd1 ba1.5k sqft71 Ridge Ter, Rochester, NY 14626For SaleMLS ID #R1713136, Sylvia Bauer, Listing by: Howard Hanna. NYSAMLSs
- $199,9003 bd2 ba1.2k sqft82 Woolacott Rd, Rochester, NY 14617For SaleMLS ID #R1716919, Tracey A. Dedee, Listing by: RE/MAX Plus. NYSAMLSs
- $189,9003 bd1 ba1k sqft11 Francine Dr, Rochester, NY 14606For SaleMLS ID #R1715566, Rita Lujan Pettinaro, Listing by: Keller Williams Realty Greater Rochester. NYSAMLSs
- $174,9003 bd2 ba1k sqft294 Youngs Ave, Rochester, NY 14606For SaleMLS ID #R1713969, Cindy B. Rosato, Listing by: RE/MAX Realty Group. NYSAMLSs
- $264,9903 bd2 ba1.6k sqft48 Holmes Rd, Rochester, NY 14626For SaleMLS ID #R1716797, Talha Shahid, Listing by: Epique Realty Inc.. NYSAMLSs
- $204,9003 bd2 ba1k sqft225 Hildegarde Rd, Rochester, NY 14626For SaleMLS ID #R1707719, Abramo Brom Bianchi, Listing by: Howard Hanna. NYSAMLSs
- $179,9003 bd2 ba1.1k sqft185 Jamestown Ter, Rochester, NY 14615For SaleMLS ID #R1711823, Paul Casanzio, Listing by: Keller Williams Realty Greater Rochester. NYSAMLSs
- $169,9003 bd1 ba1.2k sqft237 Bancroft Dr, Rochester, NY 14616For SaleMLS ID #R1716009, Anthony C. Butera, Listing by: Keller Williams Realty Greater Rochester. NYSAMLSs
- $214,9003 bd2 ba1.1k sqft20 Marilou Dr, Rochester, NY 14624For SaleMLS ID #R1716293, Richard J. Greco, Listing by: RE/MAX Realty Group. NYSAMLSs
- $169,9002 bd1 ba886 sqft10 Lakewood Dr, Rochester, NY 14616For SaleMLS ID #R1717298, Nicholas J Wenderlich, Listing by: Keller Williams Realty Greater Rochester. NYSAMLSs
- $189,9004 bd1 ba1.3k sqft22 Parkwood Rd, Rochester, NY 14615For SaleMLS ID #R1717075, David S. Milliken, Listing by: Hunt Real Estate ERA/Columbus. NYSAMLSs
