*Seller offering $5,000 in buyer credit with acceptable offer.* Welcome to 10 London Way, a beautifully renovated 3-bedroom, 2.5-bathroom home nestled in the prestigious Anderson Creek Club—a gated, resort-style community in Spring Lake, NC. This 1,601 sq ft residence, built in 2005, boasts fresh interior and exterior paint, new luxury vinyl plank flooring downstairs, plush new carpeting upstairs, and a master bathroom featuring a newly tiled shower and new quartz countertops in both bathrooms and kitchen.
The main floor offers a spacious family room with vaulted ceilings and a cozy gas fireplace, a formal dining room with a serving window to the kitchen, and a master suite complete with trey ceilings, a large walk-in closet, dual sinks, a jetted tub, and a separate shower. The kitchen is equipped with new quartz countertops and a breakfast bar. Upstairs, you'll find two additional bedrooms and a versatile bonus room that can serve as a fourth bedroom or office.
Enjoy outdoor living with a screened-in porch overlooking a fully fenced backyard. The home also includes an attached 2-car garage.
Listing agent holds a 50% ownership interest in the seller entity.
For sale
$279,900
10 London Way, Spring Lake, NC 28390
3beds
1,615sqft
Single Family Residence
Built in 2005
-- sqft lot
$279,300 Zestimate®
$173/sqft
$317/mo HOA
What's special
Cozy gas fireplaceBreakfast barFully fenced backyardScreened-in porchLarge walk-in closetPlush new carpeting upstairs
- 311 days
- 320
- 47
Zillow last checked:
Listing updated:
Listed by:
Ethan Louis Lines 919-600-9716,
Lines Realty Company, LLC
Source: Doorify MLS,MLS#: 10133477
Facts & features
Interior
Bedrooms & bathrooms
- Bedrooms: 3
- Bathrooms: 3
- Full bathrooms: 2
- 1/2 bathrooms: 1
Primary bedroom
- Level: Main
Bedroom 2
- Level: Second
Bedroom 3
- Level: Second
Bonus room
- Level: Second
Heating
- Forced Air
Cooling
- Central Air
Appliances
- Included: Dishwasher, Electric Range, Microwave
- Laundry: Main Level
Features
- Cathedral Ceiling(s), Eat-in Kitchen, Whirlpool Tub, Walk-In Shower, Quartz Counters
- Flooring: Carpet, Luxury Vinyl
- Basement: Crawl Space
Interior area
- Total structure area: 1,615
- Total interior livable area: 1,615 sqft
- Finished area above ground: 1,615
- Finished area below ground: 0
Property
Parking
- Total spaces: 4
- Parking features: Concrete, Garage
- Garage spaces: 2
- Uncovered spaces: 2
Features
- Levels: One and One Half
- Stories: 1
- Exterior features: Fenced Yard
- Fencing: Back Yard
Lot
- Features: Cul-De-Sac
Details
- Parcel number: 01053512 0100 16
- Zoning: [
- Special conditions: Standard
Construction
Type & style
- Home type: SingleFamily
- Architectural style: Traditional
- Property subtype: Single Family Residence
Materials
- Lap Siding
- Foundation: Brick/Mortar
- Roof: Shingle
Condition
- New construction: No
- Year built: 2005
Utilities & green energy
- Sewer: Public Sewer
- Water: Public
Community & HOA
Community
- Subdivision: Anderson Creek Club
HOA
- Has HOA: Yes
- Amenities included: Clubhouse, Fitness Center, Golf Course, Pool
- Services included: Internet, Maintenance Grounds
- HOA fee: $317 monthly
- HOA name: Anderson Creek Club POA
- HOA phone: 910-814-2633
Location
- Region: Spring Lake
Financial & listing details
- Price per square foot: $173/sqft
- Tax assessed value: $220,441
- Annual tax amount: $1,630
- Date on market: 3/25/2026
- Listing agreement: Exclusive Agency
- Listing terms: Cash,Conventional,FHA
Estimated market value
$279,300
$265,000 - $293,000
$1,871/mo
Price history
| Date | Event | Price |
|---|---|---|
| 7/22/2026 | Listed for rent | $2,300+53.3%$1/sqft |
Source: Hive MLS #100590821 Report a problem | ||
| 3/25/2026 | Price change | $279,900-1.8%$173/sqft |
Source:  Doorify MLS #10133477 Report a problem Doorify MLS #10133477 Report a problem | ||
| 3/20/2026 | Pending sale | $284,900$176/sqft |
Source: Doorify MLS #10133477 Report a problem | ||
| 2/3/2026 | Price change | $284,900-1.7%$176/sqft |
Source: Doorify MLS #10133477 Report a problem | ||
| 11/17/2025 | Listed for sale | $289,9000%$180/sqft |
Source: Doorify MLS #10133477 Report a problem | ||
| 10/12/2025 | Listing removed | $289,990$180/sqft |
Source: Doorify MLS #10097466 Report a problem | ||
| 9/30/2025 | Pending sale | $289,990$180/sqft |
Source: Doorify MLS #10097466 Report a problem | ||
| 8/6/2025 | Price change | $289,990-1.7%$180/sqft |
Source: Doorify MLS #10097466 Report a problem | ||
| 7/3/2025 | Price change | $294,990-1.7%$183/sqft |
Source: Doorify MLS #10097466 Report a problem | ||
| 6/14/2025 | Price change | $299,990-2.9%$186/sqft |
Source: Doorify MLS #10097466 Report a problem | ||
| 5/27/2025 | Price change | $309,000-3.1%$191/sqft |
Source: Doorify MLS #10097466 Report a problem | ||
| 5/20/2025 | Listed for sale | $319,000+6280%$198/sqft |
Source: Doorify MLS #10097466 Report a problem | ||
| 3/7/2025 | Sold | $5,000-97.6%$3/sqft |
Source: Public Record Report a problem | ||
| 2/27/2021 | Listing removed | -- |
Source: Owner Report a problem | ||
| 6/19/2020 | Listing removed | $209,900$130/sqft |
Source: Owner Report a problem | ||
| 4/2/2020 | Price change | $209,9000%$130/sqft |
Source: Owner Report a problem | ||
| 3/2/2020 | Listed for sale | $210,000+11.1%$130/sqft |
Source: EXIT REALTY PREFERRED #627656 Report a problem | ||
| 2/2/2018 | Sold | $189,000-11.9%$117/sqft |
Source:  Hive MLS #1005181105 Report a problem Hive MLS #1005181105 Report a problem | ||
| 2/2/2018 | Price change | $214,500+13.5%$133/sqft |
Source: Coldwell Banker Advantage #517136 Report a problem | ||
| 1/7/2018 | Pending sale | $189,000$117/sqft |
Source: Coldwell Banker Advantage #181105 Report a problem | ||
| 11/21/2017 | Price change | $189,000-2.8%$117/sqft |
Source: Coldwell Banker Advantage #181105 Report a problem | ||
| 10/18/2017 | Listed for sale | $194,500$120/sqft |
Source: Coldwell Banker Advantage #517136 Report a problem | ||
| 9/5/2017 | Pending sale | $194,500$120/sqft |
Source: Coldwell Banker Advantage #181105 Report a problem | ||
| 7/27/2017 | Price change | $194,500-2.7%$120/sqft |
Source: Coldwell Banker Advantage #181105 Report a problem | ||
| 3/23/2017 | Listed for sale | $199,900+2.8%$124/sqft |
Source: Coldwell Banker Advantage #181105 Report a problem | ||
| 3/18/2017 | Listing removed | $1,500$1/sqft |
Source: CHERYL BRINLEY RENTALS #511412 Report a problem | ||
| 11/30/2005 | Sold | $194,500$120/sqft |
Source: Public Record Report a problem | ||
Public tax history
| Year | Property taxes | Tax assessment |
|---|---|---|
| 2025 | $1,630 | $220,441 |
| 2024 | $1,630 | $220,441 |
| 2023 | $1,630 | $220,441 |
| 2022 | $1,630 -13.9% | $220,441 +4.8% |
| 2021 | $1,894 | $210,320 |
| 2020 | $1,894 +0.8% | $210,320 |
| 2019 | $1,879 | $210,320 |
| 2018 | $1,879 -4.9% | $210,320 |
| 2017 | $1,976 | $210,320 -5.1% |
| 2016 | -- | $221,590 |
| 2015 | -- | $221,590 |
| 2014 | -- | $221,590 |
| 2012 | -- | $221,590 |
| 2011 | -- | $221,590 +14.8% |
| 2008 | -- | $193,020 |
| 2007 | -- | $193,020 |
| 2006 | -- | $193,020 |
Find assessor info on the county website
Monthly payment
Est. payment
Payment breakdown
Explore the cost of this home by adjusting the details. Changes won't be saved.Climate risks
Neighborhood: Anderson Creek
Nearby schools
Schools provided by the listing agent
- Elementary: Harnett - Overhills Elementary
- Middle: Harnett - Western Harnett Middle
- High: Harnett - Overhills High
Source: Doorify MLS. This data may not be complete. We recommend contacting the local school district to confirm school assignments for this home.
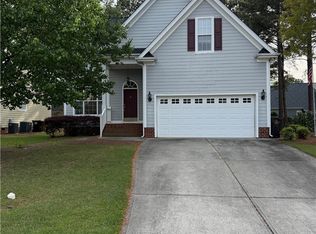
Similar homes
- $330,0003 bd2 ba2k sqft515 Whispering Pines Dr, Spring Lake, NC 28390For Sale
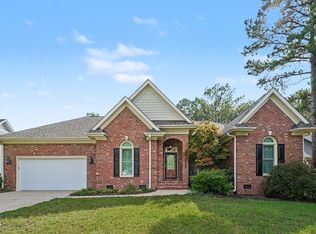
 MLS ID #10182023, Stirling West. Doorify MLS
 - $234,9003 bd2 ba1.5k sqft90 Oakridge Ave, Spring Lake, NC 28390For Sale
 MLS ID #10192458, Misty Dawn Lyons. Doorify MLS
 - $286,0003 bd3 ba1.9k sqft858 Omaha Dr, Broadway, NC 27505For Sale
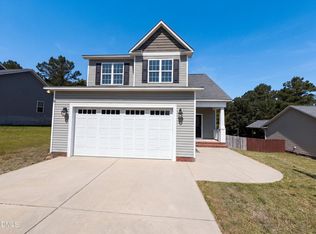 MLS ID #10177024, Stirling West. Doorify MLS
 - $285,0003 bd3 ba2.2k sqft142 Richmond Park Dr, Cameron, NC 28326For Sale
 MLS ID #10182413, Tracy Dowling. Doorify MLS
 - $270,0003 bd2 ba1.4k sqft138 Gold Ct, Broadway, NC 27505For SaleMLS ID #10184687, Rita Walia. Doorify MLS
- $280,0003 bd2 ba1.4k sqft31 Maple Leaf Ct, Lillington, NC 27546For SaleMLS ID #10190675, Jared Hill. Doorify MLS
- $325,0003 bd2 ba2k sqft545 Colonial Hills Dr, Lillington, NC 27546For SaleMLS ID #10181753, Robert McClure. Doorify MLS
- $330,0003 bd3 ba2.3k sqft41 Hublers Way, Cameron, NC 28326For SaleMLS ID #10166992, Martha Lucas. Doorify MLS
- $298,0003 bd3 ba1.8k sqft216 Blue Bay Lane, Cameron, NC 28326For Sale
 MLS ID #100578016, Frank Murphy, Frank and Tracy Murphy, LLC. Hive MLS
 - $298,7993 bd2 ba1.4k sqft9380 N Carolina 27 W, Lillington, NC 27546New ConstructionMLS ID #10184034, Chris Blackmon. Doorify MLS
- $289,9003 bd3 ba1.6k sqft50 Summerlin Dr, Sanford, NC 27332For SaleMLS ID #10186020, Steve G Metarelis. Doorify MLS
- $294,0003 bd3 ba1.4k sqft4198 Darroch Rd, Lillington, NC 27546For SaleMLS ID #10183543, Katherine Puckett. Doorify MLS
- $300,0003 bd3 ba2k sqft3752 Swanns Station Rd, Sanford, NC 27332For SaleMLS ID #10191181, Thomas Ladane Shoupe. Doorify MLS
- $309,8504 bd3 ba1.9k sqft57 Wynngate Dr, Cameron, NC 28326For SaleMLS ID #10185668, Larry Cheatham. Doorify MLS
- $320,0003 bd2 ba1.5k sqft212 Placid Pond Dr, Broadway, NC 27505For SaleMLS ID #10188074, Gary Seeley. Doorify MLS
- $275,0004 bd3 ba1.9k sqft404 Old Farm Rd, Fayetteville, NC 28314For SaleMLS ID #10188812, Jermell Irvin. Doorify MLS
- $272,0003 bd2 ba1.8k sqft4014 Arcadia Ct, Fayetteville, NC 28311For SaleMLS ID #10176249, Nicholas Huscroft. Doorify MLS
- $279,5003 bd3 ba1.5k sqft503 Providence Hall Dr, Sanford, NC 27330For SaleMLS ID #10181131, Cooper Broome. Doorify MLS
- $299,9003 bd2 ba1.6k sqft202 N 6th St, Erwin, NC 28339For SaleMLS ID #10193068, Kelly Thompson. Doorify MLS
