Offered for the first time since the sponsor sale, Residence 11C at Ten Madison Square West is a high-floor, all-south-facing split two-bedroom, two-and-a-half-bath of approximately 1,779 square feet — in mint condition and designer appointed throughout.
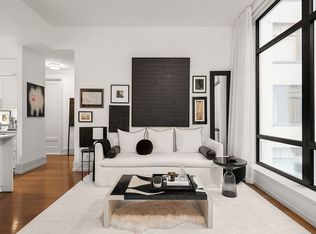
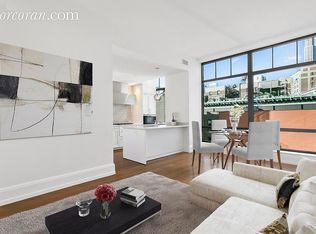
A gracious entry hall with a powder room and two closets, one fitted with a full-size vented washer/dryer, opens into the living space, where 11-foot ceilings and custom recessed lighting establish the volume. Two large south-facing windows drench the room in light. A built-in fireplace with custom shelving anchors the space; electric blinds and an integrated Sonos system run throughout the residence.
The kitchen is finished in custom SieMatic cabinetry and Bianco Carrara marble, with a Sub-Zero refrigerator with two freezer drawers, a Sub-Zero wine refrigerator, Wolf range and hood, Wolf oven, Wolf built-in microwave, and Miele dishwasher. L-shaped counters accommodate bar seating, and the adjacent dining alcove holds a formal table.
The primary suite takes two more south-facing windows and multiple custom built-out closets, with a primary bath in Carrara marble — double vanity, separate shower, deep soaking tub, and heated floors. The secondary bedroom sits across the residence with an en-suite bath in the same finishes, generous closets, and the same southern outlook.
Residents have use of a 10,000-square-foot private club: a fitness center managed by The Wright Fit, a 60-foot heated lap pool and hot tub, yoga, Pilates, and high-energy studios, a spa treatment room, and separate locker rooms with private steam rooms and saunas. The building also offers a playroom, bike storage, and a landscaped courtyard garden, with a doorman, concierge, porter, and live-in resident manager.
Madison Square Park is at the door. Fifth Avenue shopping, Eataly, the Clocktower at the Edition, Eleven Madison Park, and the original Shake Shack are across the street; Scarpetta, ABC Kitchen, ABC V, Upland, and Gramercy Tavern are all within blocks. Pet-friendly, and convenient to the subway, Grand Central, and Penn Station.
Furniture available at additional cost.
Active
$3,950,000
10 Madison Sq W #11C, New York, NY 10010
2beds
1,779sqft
Condominium
Built in 1915
-- sqft lot
$-- Zestimate®
$2,220/sqft
$2,950/mo HOA
What's special
Split two-bedroom two-and-a-half-bathLandscaped courtyard gardenPowder roomElectric blindsWolf ovenCustom recessed lightingGenerous closets
- 5 days
- 177
- 13
Zillow last checked:
Listing updated:
Listed by:
Douglas Elliman 516-306-0934,
Kevin Stefanak,
Fredrik Eklund
Source: StreetEasy,MLS#: S1844247
Facts & features
Interior
Bedrooms & bathrooms
- Bedrooms: 2
- Bathrooms: 3
- Full bathrooms: 2
- 1/2 bathrooms: 1
Rooms
- Room types: Childrens Playroom, Package Room
Cooling
- Central Air
Appliances
- Included: Dishwasher, Washer/Dryer
Features
- Flooring: Hardwood
- Has fireplace: Yes
- Fireplace features: Decorative
Interior area
- Total structure area: 1,779
- Total interior livable area: 1,779 sqft
Property
Features
- Patio & porch: Other
- Exterior features: Courtyard
- Pool features: Swimming Pool
Details
- Special conditions: Resale
Construction
Type & style
- Home type: Condo
- Property subtype: Condominium
Condition
- Year built: 1915
Community & HOA
Community
- Features: Doorman
- Security: Doorman
- Subdivision: Flatiron
HOA
- Has HOA: Yes
- Amenities included: Fitness Center, Elevator(s), Concierge
- Services included: Maintenance
- HOA fee: $2,950 monthly
Location
- Region: New York
Financial & listing details
- Price per square foot: $2,220/sqft
- Annual tax amount: $46,608
- Date on market: 9/3/2026
Estimated market value
Not available
Estimated sales range
Not available
Not available
Price history
| Date | Event | Price |
|---|---|---|
| 9/3/2026 | Listed for sale | $3,950,000$2,220/sqft |
Source: StreetEasy #S1844247 Report a problem | ||
Public tax history
Tax history is unavailable.
Monthly payment
Climate risks
Neighborhood: Flatiron District

Similar homes
- $4,250,0002 bd3 ba1.5k sqft212 5th Ave APT 12C, New York, NY 10010Active
 MLS ID #S1841485, Rachel Glazer, Listing by: Brown Harris Stevens. StreetEasy
 - $4,250,0003 bd4 ba2k sqft10 Madison Sq W #3B, New York, NY 10010Active
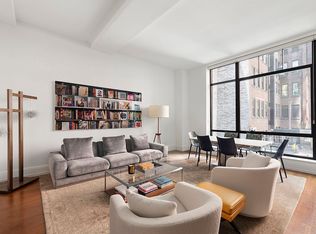 MLS ID #S1837594, Mary Ellen Cashman, Listing by: Compass. StreetEasy
 - $4,200,0002 bd2 ba1.4k sqftMadison Square Park Tower, New York, NY 10010Active
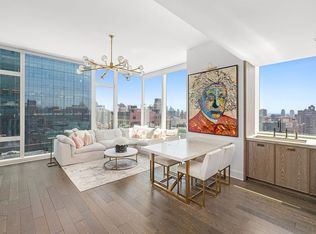 MLS ID #S1835836, Neal Klotsman, Listing by: Compass. StreetEasy
 - $3,000,0003 bd3 ba2.1k sqft22 W 26th St APT 10G, New York, NY 10010Active
 MLS ID #S1845483, Adam Miller, Listing by: Compass. StreetEasy
