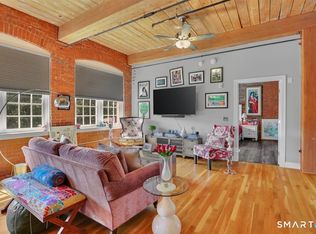
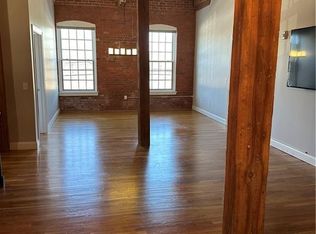
This is not your typical condominium! Running from the front of the building all the way to the back, this impressive 2-bedroom, 2-full-bath home offers an incredible sense of space, character and natural light. Even better, only two units share this hallway, adding an extra level of privacy to this special home. Set within a beautifully refurbished historic factory, the interior is everything you hope for in loft-style living-soaring ceilings, oversized windows, exposed brick and beautiful wood flooring create a warm, distinctive backdrop throughout. The spacious open floor plan is perfect for entertaining, with a gorgeous kitchen that opens beautifully to the main living area. A dedicated office gives you valuable work-from-home space without sacrificing a bedroom, while a separate laundry area adds everyday convenience. Natural gas heat and central air provide year-round comfort. Assigned parking is included, but with this location, you may find yourself leaving the car behind! Walk to restaurants, parks, downtown amenities and the Amtrak station, making both local outings and travel incredibly convenient. If you're looking for something with personality, history and a layout you simply don't find every day, this one stands apart. A truly special loft-style home that's just as impressive in person!
Under contract
Price cut: $10.1K (9/24)
$334,900
10 Main Street #324, Berlin, CT 06037
2beds
1,373sqft
Condominium
Built in 2013
-- sqft lot
$-- Zestimate®
$244/sqft
$510/mo HOA
What's special
Central airSoaring ceilingsExposed brickLoft-style livingDedicated officeSeparate laundry areaSpacious open floor plan
- 79 days
- 648
- 32
Zillow last checked:
Listing updated:
Listed by:
Dawn E. Satagaj (860)301-5820,
William Raveis Real Estate 860-258-6202
Source: Smart MLS,MLS#: 24192870
Facts & features
Interior
Bedrooms & bathrooms
- Bedrooms: 2
- Bathrooms: 2
- Full bathrooms: 2
Primary bedroom
- Features: Full Bath, Hardwood Floor
- Level: Main
- Area: 179.4 Square Feet
- Dimensions: 13 x 13.8
Bedroom
- Level: Main
- Area: 162.26 Square Feet
- Dimensions: 12.2 x 13.3
Dining room
- Level: Main
- Area: 115.9 Square Feet
- Dimensions: 9.5 x 12.2
Kitchen
- Features: High Ceilings, Breakfast Bar, Granite Counters
- Level: Main
- Area: 128.1 Square Feet
- Dimensions: 10.5 x 12.2
Living room
- Features: High Ceilings, Hardwood Floor
- Level: Main
- Area: 416.34 Square Feet
- Dimensions: 16.2 x 25.7
Office
- Level: Main
Heating
- Forced Air, Natural Gas
Cooling
- Central Air
Appliances
- Included: Oven/Range, Refrigerator, Dishwasher, Washer, Dryer, Gas Water Heater, Water Heater
Features
- Basement: None
- Attic: None
- Has fireplace: No
Interior area
- Total structure area: 1,373
- Total interior livable area: 1,373 sqft
- Finished area above ground: 1,373
Property
Parking
- Total spaces: 2
- Parking features: Paved, Assigned
Features
- Stories: 1
- Has view: Yes
- View description: Water
- Has water view: Yes
- Water view: Water
- Waterfront features: Waterfront, Pond
Details
- Parcel number: 2602746
- Zoning: GI
Construction
Type & style
- Home type: Condo
- Architectural style: Ranch
- Property subtype: Condominium
Materials
- Brick
Condition
- New construction: No
- Year built: 2013
Utilities & green energy
- Sewer: Public Sewer
- Water: Public
Community & HOA
Community
- Features: Library, Medical Facilities, Park
HOA
- Has HOA: Yes
- Amenities included: Clubhouse, Exercise Room/Health Club, Management
- Services included: Maintenance Grounds
- HOA fee: $510 monthly
Location
- Region: Berlin
Financial & listing details
- Price per square foot: $244/sqft
- Tax assessed value: $159,000
- Annual tax amount: $4,953
- Date on market: 7/20/2026
Estimated market value
Not available
Estimated sales range
Not available
Not available
Price history
| Date | Event | Price |
|---|---|---|
| 9/28/2026 | Pending sale | $334,900$244/sqft |
Source:  Smart MLS #24192870 Report a problem Smart MLS #24192870 Report a problem | ||
| 9/24/2026 | Price change | $334,900-2.9%$244/sqft |
Source: Smart MLS #24192870 Report a problem | ||
| 7/20/2026 | Listed for sale | $345,000+48.7%$251/sqft |
Source: Smart MLS #24192870 Report a problem | ||
| 12/9/2020 | Sold | $232,000-0.9%$169/sqft |
Source: Smart MLS #170291587 Report a problem | ||
| 8/19/2020 | Price change | $234,000-0.4%$170/sqft |
Source: Perrella Realty #170291587 Report a problem | ||
| 6/22/2020 | Price change | $234,900-2.1%$171/sqft |
Source: Perrella Realty #170291587 Report a problem | ||
| 5/6/2020 | Listed for sale | $239,900-2%$175/sqft |
Source: Perrella Realty #170291587 Report a problem | ||
| 4/3/2020 | Listing removed | $244,900$178/sqft |
Source: Perrella Realty #170275608 Report a problem | ||
| 3/9/2020 | Listed for sale | $244,900+13.4%$178/sqft |
Source: Perrella Realty #170275608 Report a problem | ||
| 11/18/2016 | Sold | $216,000-7.1%$157/sqft |
Source: Smart MLS #G10150666 Report a problem | ||
| 7/5/2016 | Listing removed | $232,400$169/sqft |
Source: Executive Real Estate Inc. #G10133463 Report a problem | ||
| 7/1/2016 | Price change | $232,400-1.1%$169/sqft |
Source: Executive Real Estate Inc. #G10133463 Report a problem | ||
| 5/25/2016 | Price change | $234,900-2.1%$171/sqft |
Source: Executive Real Estate Inc. #G10133463 Report a problem | ||
| 5/10/2016 | Listed for sale | $239,900+2.1%$175/sqft |
Source: Executive Real Estate Inc. #G10133463 Report a problem | ||
| 1/21/2015 | Sold | $234,900$171/sqft |
Source: Smart MLS #G693643 Report a problem | ||
Public tax history
| Year | Property taxes | Tax assessment |
|---|---|---|
| 2025 | $4,873 +1.5% | $159,000 |
| 2024 | $4,803 +2.2% | $159,000 |
| 2023 | $4,700 +9.5% | $159,000 +27.1% |
| 2022 | $4,292 +1.1% | $125,100 |
| 2021 | $4,245 | $125,100 |
| 2020 | $4,245 | $125,100 |
| 2019 | $4,245 +4.4% | $125,100 |
| 2018 | $4,066 -18.1% | $125,100 -20.4% |
| 2017 | $4,966 +11.7% | $157,100 +8.9% |
| 2016 | $4,446 +1.5% | $144,300 |
| 2015 | $4,380 | $144,300 |
Find assessor info on the county website
Monthly payment
Est. payment
Payment breakdown
Explore the cost of this home by adjusting the details. Changes won't be saved.Climate risks
Neighborhood: Kensington
Nearby schools
Schools provided by the listing agent
- High: Berlin
Source: Smart MLS. This data may not be complete. We recommend contacting the local school district to confirm school assignments for this home.


Similar homes
- $459,9003 bd2 ba1.6k sqft22 Elton Road, Berlin, CT 06037For Sale
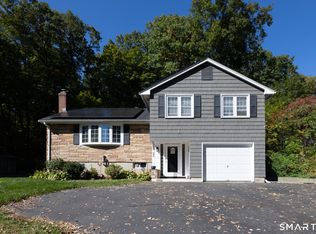
 MLS ID #24212254, Brian Perrella, Perrella Realty. Smart MLS
 - $399,9003 bd2 ba1.1k sqft364 Alling Street, Berlin, CT 06037For Sale
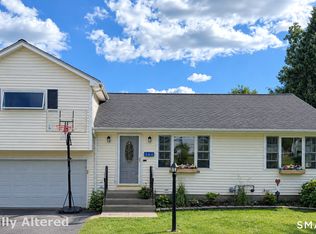 MLS ID #24208029, Michael J. Ferreira, Connecticut Realty Studios LLC. Smart MLS
 - $414,0002 bd1 ba1.3k sqft226 Percival Avenue, Berlin, CT 06037For Sale
 MLS ID #24206825, Shelly A. Meister Zamudio, Realty 3 CT. Smart MLS
 - $369,9004 bd1 ba1.2k sqft100 Worthington Point Road, Berlin, CT 06037For Sale
 MLS ID #24200733, Agnes Mroczka, William Raveis Real Estate. Smart MLS
 - $339,9003 bd2 ba1.7k sqft435 Myrtle Street, New Britain, CT 06053For SaleMLS ID #24211558, Austin Brochu, Sullivan Real Estate Inc. Smart MLS
- $299,9003 bd2 ba1.5k sqft218 Columbia Street, New Britain, CT 06052For SaleMLS ID #24212007, Sam Mansur, Coldwell Banker Realty. Smart MLS
- $349,9004 bd2 ba1.4k sqft103 Robindale Drive, New Britain, CT 06053For SaleMLS ID #24211347, Jacob Bocek, Salzillo Realty Company. Smart MLS
- $339,9002 bd3 ba1.3k sqftApple Hill, Newington, CT 06111For SaleMLS ID #24202984, Carl J. Guild, Carl Guild & Associates. Smart MLS
- $399,9992 bd2 ba1.2k sqftRose Court Of Rocky Hill, Rocky Hill, CT 06067For SaleMLS ID #24212216, Lyle Rotondo, Berkshire Hathaway NE Prop.. Smart MLS
- $339,9003 bd1 ba1.3k sqft55 Jordan Street, New Britain, CT 06053For SaleMLS ID #24210222, Kamil Andrukiewicz, New Haus Group LLC. Smart MLS
- $302,0002 bd2 ba1.3k sqftSeven Cities, Newington, CT 06111For SaleMLS ID #24208538, Odalys Bekanich, Coldwell Banker Realty. Smart MLS
- $364,0004 bd4 ba1.7k sqft639 Arch Street, New Britain, CT 06051For SaleMLS ID #24202218, Antoni Balbus, New Haus Group LLC. Smart MLS
- $325,0004 bd2 ba1.7k sqft20 Brook Street, New Britain, CT 06051For SaleMLS ID #24206202, Lisa C. Sadinsky, William Raveis Real Estate. Smart MLS
- $349,9005 bd2 ba1.4k sqft292 Stanley Street, New Britain, CT 06051For SaleMLS ID #24200927, Yvonne Toro, Toro Real Estate LLC. Smart MLS
- $349,9004 bd2 ba1.4k sqft53 Huber Street, New Britain, CT 06053For SaleMLS ID #24204024, Cheryl Heyward, Coldwell Banker Realty. Smart MLS
- $320,0002 bd2 ba1.3k sqftSpring Lake Village, Southington, CT 06489For SaleMLS ID #24198897, Steven T. Koleno, Beycome of Connecticut. Smart MLS
- $275,0004 bd2 ba1.2k sqft16 Bernside Drive, Bristol, CT 06010For SaleMLS ID #24210025, Jim Krawiecki, Coldwell Banker Realty. Smart MLS
- $314,9003 bd3 ba1.3k sqft77 McClintock Street, New Britain, CT 06053For SaleMLS ID #24208282, Mayra J. Perez, Showcase Realty, Inc.. Smart MLS
