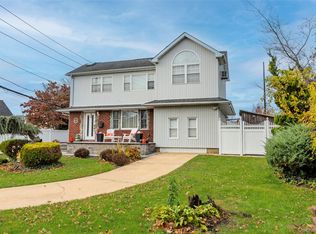
Boasting exceptional curb appeal, this beautifully appointed 5-bedroom, 3-bath home offers a spacious and versatile layout designed for comfortable living and effortless entertaining. At the heart of the home is an updated kitchen featuring a striking quartzite center island, Viking range, stainless steel appliances, and a copper sink. Adjacent to the kitchen, the dining room provides the perfect setting for gatherings with family and friends.
Filled with natural light, the inviting living room overlooks the backyard and features a fireplace that adds warmth and character. A flexible floor plan includes a private first-floor en-suite bedroom, ideal for guests, extended family, or a home office. Four additional bedrooms offer plenty of space, including a spacious primary suite with vaulted ceilings, a walk-in closet, and a beautifully appointed bath with radiant heated floors.
The backyard is designed for both relaxation and entertaining, featuring a patio, in-ground pool, and beautifully terraced gardens that create a private outdoor retreat. Additional amenities include a one-car garage, gas heat and cooking, a convenient laundry/mudroom, and a generator transfer switch.
Conveniently situated close to major roadways and just 3.1 miles from the train station, as well as nearby shopping and dining destinations, this exceptional home offers the perfect blend of space, flexibility, and everyday convenience.
For sale
$999,000
10 Nursery Road, Melville, NY 11747
5beds
--sqft
Single Family Residence, Residential
Built in 1951
0.4 Acres Lot
$-- Zestimate®
$--/sqft
$-- HOA
What's special
In-ground poolPrivate first-floor en-suite bedroomFilled with natural lightWalk-in closetStainless steel appliancesExceptional curb appealOne-car garage
- 8 days
- 2,982
- 276
Likely to sell faster than
Zillow last checked:
Listing updated:
Listed by:
Serhant East End LLC 646-480-7665,
Sari Eidelkind 631-708-5519,
Joyce E. Mennella 631-708-9995,
Serhant East End LLC
Source: OneKey® MLS as distributed by MLS GRID,MLS#: 1068908
Facts & features
Interior
Bedrooms & bathrooms
- Bedrooms: 5
- Bathrooms: 3
- Full bathrooms: 3
Primary bedroom
- Description: 16' x 18'6 En suite primary bedroom with walk-in closet
- Level: Third
Bedroom 1
- Description: En Suite Bedroom with walk-in closet
- Level: First
Bedroom 2
- Description: 11'11 x 10'1 Bedroom
- Level: Second
Bedroom 3
- Description: 10'8 x 14'1 Bedroom
- Level: Second
Bedroom 4
- Description: 10'9 x 11'3 Bedroom
- Level: Third
Primary bathroom
- Description: 9' x 10'3 Bathroom
- Level: Third
Bathroom 2
- Description: 7'7 x 8'8 Bathroom
- Level: Second
Basement
- Description: Storage and Utilities
- Level: Basement
Dining room
- Description: 16'9 x 13'4 Dining Room
- Level: First
Family room
- Description: 15'9 x 23'1 Family Room
- Level: First
Kitchen
- Description: 23'1 x 20'4 Eat-in Kitchen
- Level: First
Laundry
- Description: 7'2 x 17'1 Laundry
- Level: First
Living room
- Description: 18'2 x 13'4 Living Room with fireplace
- Level: First
Heating
- Electric, Natural Gas
Cooling
- Central Air, Ductless
Appliances
- Included: Dishwasher, Dryer, Gas Range, Microwave, Refrigerator, Washer
- Laundry: Laundry Room
Features
- First Floor Bedroom, First Floor Full Bath, Eat-in Kitchen, Formal Dining, Kitchen Island, Primary Bathroom, Storage
- Basement: Partial,Storage Space
- Attic: Partial
- Number of fireplaces: 2
- Fireplace features: Wood Burning
Interior area
- Total structure area: 0
Property
Parking
- Total spaces: 1
- Parking features: Driveway, Garage
- Garage spaces: 1
- Has uncovered spaces: Yes
Features
- Patio & porch: Deck, Patio
- Has private pool: Yes
Lot
- Size: 0.4 Acres
Details
- Parcel number: 0400233000200039000
- Special conditions: None
Construction
Type & style
- Home type: SingleFamily
- Architectural style: Split Ranch
- Property subtype: Single Family Residence, Residential
Materials
- Frame
Condition
- Year built: 1951
Utilities & green energy
- Sewer: Cesspool
- Water: Public
- Utilities for property: Electricity Connected, Natural Gas Connected
Community & HOA
Community
- Subdivision: Rollingwood at Melville
HOA
- Has HOA: No
Location
- Region: Melville
Financial & listing details
- Tax assessed value: $3,350
- Annual tax amount: $15,205
- Date on market: 11/10/2026
- Cumulative days on market: 9 days
- Listing agreement: Exclusive Right To Sell
- Inclusions: See Listing Agent
- Exclusions: See Listing Agent for full list - select light fixtures, grill, craft/table/bench, dehumidifer
- Electric utility on property: Yes
Estimated market value
Not available
Estimated sales range
Not available
Not available
Price history
| Date | Event | Price |
|---|---|---|
| 11/10/2026 | Listed for sale | $999,000+66.5% |
Source:  OneKey® MLS as distributed by MLS GRID #1068908 Report a problem | ||
| 7/19/2019 | Sold | $599,999+0.2% |
Source: OneKey® MLS as distributed by MLS GRID #L3123143 Report a problem | ||
| 5/13/2019 | Pending sale | $599,000 |
Source: Douglas Elliman #3123143 Report a problem | ||
| 4/27/2019 | Listed for sale | $599,000+96.4% |
Source: Douglas Elliman #3123143 Report a problem | ||
| 3/5/1999 | Sold | $305,000 |
Source: Public Record Report a problem | ||
Public tax history
| Year | Property taxes | Tax assessment |
|---|---|---|
| 2025 | -- | $3,350 |
| 2024 | -- | $3,350 -11.8% |
| 2023 | -- | $3,800 |
| 2022 | -- | $3,800 |
| 2021 | -- | $3,800 -8.4% |
| 2020 | -- | $4,150 -10.8% |
| 2019 | -- | $4,650 |
| 2018 | -- | $4,650 |
| 2017 | $16,698 | $4,650 |
| 2016 | -- | $4,650 -8.8% |
| 2015 | -- | $5,100 |
| 2014 | -- | $5,100 -15% |
| 2013 | -- | $6,000 |
| 2012 | -- | $6,000 |
| 2011 | -- | $6,000 |
| 2010 | -- | $6,000 |
| 2009 | -- | $6,000 |
| 2008 | -- | $6,000 |
| 2007 | $15,454 +64.1% | $6,000 +43.7% |
| 2005 | $9,420 +7.5% | $4,175 |
| 2004 | $8,759 +7.9% | $4,175 |
| 2003 | $8,116 +6.6% | $4,175 |
| 2002 | $7,613 +4.3% | $4,175 |
| 2001 | $7,296 +1.2% | $4,175 |
| 2000 | $7,213 | $4,175 |
Find assessor info on the county website
Monthly payment
Climate risks
Neighborhood: 11747
Nearby schools
Schools provided by the listing agent
- Elementary: Birchwood Intermediate School
- Middle: Henry L Stimson Middle School
- High: Walt Whitman High School
Source: OneKey® MLS as distributed by MLS GRID. This data may not be complete. We recommend contacting the local school district to confirm school assignments for this home.

Similar homes
- $999,9985 bd3 ba2.4k sqft115 Prentice Road, Levittown, NY 11756For Sale
 MLS ID #1074797, Sherry Krapf, Listing by: Signature Premier Properties. OneKey® MLS as distributed by MLS GRID
- $850,0003 bd2 ba-- sqft5 Mathews Street, Melville, NY 11747For Sale
 MLS ID #1061552, Kelley J. Taylor, Listing by: Douglas Elliman Real Estate. OneKey® MLS as distributed by MLS GRID
- $789,0003 bd2 ba1.7k sqft34 Culver Court, Melville, NY 11747For Sale
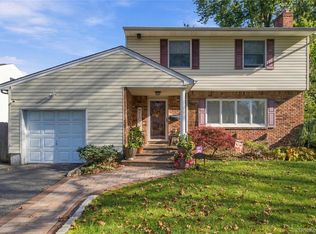 MLS ID #1070191, Anthony M. Perrotta CBR SFR CRB, Listing by: Signature Premier Properties. OneKey® MLS as distributed by MLS GRID
- $950,0004 bd4 ba1.7k sqft10 Tanyard Lane, Huntington, NY 11743For Sale
 MLS ID #1003962, Janeth Andrade, Listing by: FIRST FLAG Realty Inc. OneKey® MLS as distributed by MLS GRID
- $999,0003 bd2 ba2k sqft26 Iroquois Avenue, Centerport, NY 11721For SaleMLS ID #1065196, Anthony J. Donnino, Listing by: Signature Premier Properties. OneKey® MLS as distributed by MLS GRID
- $949,0004 bd3 ba2k sqft221 Woodlawn Avenue, Dix Hills, NY 11746For SaleMLS ID #1070056, Dev R. Dhamija, Listing by: Bird & Swing LLC. OneKey® MLS as distributed by MLS GRID
- $999,0005 bd4 ba3.2k sqft2 Alfred Lane, Kings Park, NY 11754For SaleMLS ID #1065555, Shaughnessy Dusling, Listing by: Real Broker NY LLC. OneKey® MLS as distributed by MLS GRID
- $889,0004 bd3 ba2.6k sqft356 S Erie Avenue, Lindenhurst, NY 11757For SaleMLS ID #1075111, Jeffery W. Rettaliata, Listing by: Eric G Ramsay Jr Assoc LLC. OneKey® MLS as distributed by MLS GRID
- $1,348,0004 bd3 ba2.7k sqft4 Timberline Drive, Huntington, NY 11743For SaleMLS ID #1068446, Anne S. Fishbein, Listing by: Douglas Elliman Real Estate. OneKey® MLS as distributed by MLS GRID
- $1,425,0004 bd3 ba-- sqft5 Fenimore Lane, Huntington, NY 11743For SaleMLS ID #1070348, Peggy M. Moriarty CBR, Listing by: Daniel Gale Sothebys Intl Rlty. OneKey® MLS as distributed by MLS GRID
- $1,049,0003 bd3 ba1.9k sqft52 Voorhis Drive, Old Bethpage, NY 11804For SaleMLS ID #1048008, Holly Gottlieb ABR SRES, Listing by: Goldilocks Real Estate. OneKey® MLS as distributed by MLS GRID
- $1,450,0005 bd5 ba-- sqft6 Richard Lane, Huntington, NY 11743For SaleMLS ID #1069223, Natalie S. Rakowski, Listing by: Douglas Elliman Real Estate. OneKey® MLS as distributed by MLS GRID
- $949,0004 bd3 ba2.5k sqft39 Pawnee Drive, Commack, NY 11725For SaleMLS ID #1052083, Elena M. Galluzzo, Listing by: Compass Greater NY LLC. OneKey® MLS as distributed by MLS GRID
- $989,9994 bd3 ba2.5k sqft14 Sandpiper Court, Smithtown, NY 11787For SaleMLS ID #1017743, Nicholas Mazziotti, Listing by: Signature Premier Properties. OneKey® MLS as distributed by MLS GRID
- $1,099,9964 bd3 ba2.7k sqft24 Biltmore Avenue, Oakdale, NY 11769For SaleMLS ID #1071714, Justin Grund, Listing by: EXP Realty. OneKey® MLS as distributed by MLS GRID
- $1,099,9885 bd4 ba3.8k sqft23 Colonial Drive, Smithtown, NY 11787For SaleMLS ID #1039816, Jocelyn Minier, Listing by: BH&G R E Realty Connect. OneKey® MLS as distributed by MLS GRID
- $975,0004 bd4 ba2.4k sqft40 Iroquois Drive, Brightwaters, NY 11718For SaleMLS ID #1068397, Luna Bond, Listing by: Douglas Elliman Real Estate. OneKey® MLS as distributed by MLS GRID
- $840,0004 bd2 ba2k sqft40 Cliftwood Drive, Huntington, NY 11743For SaleMLS ID #1046300, Donna Spinoso Gelb CBR, Listing by: Compass Greater NY LLC. OneKey® MLS as distributed by MLS GRID
- $999,0004 bd4 ba2.1k sqft11 Raphael Boulevard, Nesconset, NY 11767For SaleMLS ID #1041490, Rob J. Scarito, Listing by: Douglas Elliman Real Estate. OneKey® MLS as distributed by MLS GRID
- $1,249,0004 bd3 ba2.4k sqft35 John Daves Lane, Huntington, NY 11743For SaleMLS ID #1058769, Patricia M. Pascullo, Listing by: Douglas Elliman Real Estate. OneKey® MLS as distributed by MLS GRID
