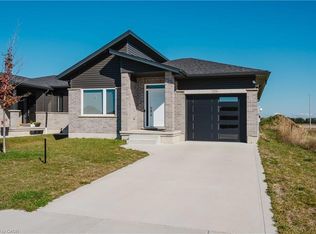
Freehold Ownership, Main Floor Living & an Incredible Location! Discover comfort, convenience, and low-maintenance living in this inviting 2+1 bedroom, 2 bathroom bungalow townhome in the charming community of Tiverton. With no condo fees, this freehold property offers the freedom of homeownership without the added monthly expense! The spacious, open-concept main floor is perfect for everyday living and entertaining, while main floor laundry and bungalow style living offer the convenience of having your daily essentials on one level. The fully finished basement provides valuable additional living space, a third bedroom, and plenty of storage, making it ideal for guests, family, or a home office. Enjoy your own fully fenced backyard, perfect for pets, outdoor entertaining, or simply relaxing. An attached garage and attractive exposed aggregate concrete driveway and walkway add both practicality and curb appeal. Location is a standout feature! Just 6 minutes from beautiful Inverhuron Beach and minutes from Bruce Power and Kincardine, this home is ideally situated for those seeking a short commute, easy access to Lake Huron, and the charm of small-town living. Whether you're a first-time buyer, downsizer, Bruce Power employee, or simply looking for a comfortable, move-in-ready lifestyle, this home offers an exceptional combination of freehold ownership, functional living space, and a fantastic location!
New construction
C$549,900
10 Nyah Ct, Tiverton, ON N0G 2T0
3beds
1,168sqft
Row/Townhouse, Residential
Built in 2012
3,936 Square Feet Lot
$-- Zestimate®
C$471/sqft
C$-- HOA
What's special
Main floor livingSpacious open-concept main floorMain floor laundryFully finished basementThird bedroomPlenty of storageFully fenced backyard
- 12 days
- 9
- 0
Zillow last checked:
Listing updated:
Listed by:
Kathleen Anne Clyson, Broker,
Royal LePage Wolle Realty,
Dorinda M.G. Orser, Salesperson,
Royal Lepage Wolle Realty
Source: ITSO,MLS®#: 40871181Originating MLS®#: Cornerstone Association of REALTORS®
Facts & features
Interior
Bedrooms & bathrooms
- Bedrooms: 3
- Bathrooms: 2
- Full bathrooms: 2
- Main level bathrooms: 1
- Main level bedrooms: 2
Other
- Level: Main
Bedroom
- Level: Main
Bedroom
- Level: Lower
Bathroom
- Features: 4-Piece, Laundry
- Level: Main
Bathroom
- Features: 4-Piece
- Level: Lower
Family room
- Level: Lower
Foyer
- Level: Main
Kitchen
- Level: Main
Living room
- Features: Sliding Doors
- Level: Main
Office
- Level: Lower
Utility room
- Level: Lower
Heating
- Electric, Geothermal, Hot Water-Other
Cooling
- Central Air
Appliances
- Included: Water Heater Owned, Built-in Microwave, Dishwasher, Dryer, Hot Water Tank Owned, Refrigerator, Stove, Washer
- Laundry: Electric Dryer Hookup, In Basement, In Bathroom, Laundry Room, Lower Level, Main Level, Multiple Locations, Washer Hookup
Features
- High Speed Internet, Air Exchanger, Auto Garage Door Remote(s), Floor Drains, Work Bench
- Windows: Window Coverings
- Basement: Full,Finished,Sump Pump
- Has fireplace: No
Interior area
- Total structure area: 2,336
- Total interior livable area: 1,168 sqft
- Finished area above ground: 1,168
- Finished area below ground: 1,168
Video & virtual tour
Property
Parking
- Total spaces: 4
- Parking features: Attached Garage, Garage Door Opener, Concrete, Front Yard Parking, Private Drive Single Wide
- Attached garage spaces: 1
- Uncovered spaces: 3
Features
- Stories: 1
- Patio & porch: Deck, Porch
- Exterior features: Landscaped, Year Round Living
- Fencing: Full
- Has view: Yes
- View description: Pasture
- Frontage type: West
- Frontage length: 29.53
Lot
- Size: 3,936 Square Feet
- Dimensions: 29.53 x 133.31
- Features: Urban, Rectangular, Cul-De-Sac, Landscaped, Library, Park, Place of Worship, Playground Nearby, Quiet Area, Rec./Community Centre, School Bus Route
- Topography: Flat
Details
- Parcel number: 332930804
- Zoning: R2
Construction
Type & style
- Home type: Townhouse
- Architectural style: Bungalow
- Property subtype: Row/Townhouse, Residential
- Attached to another structure: Yes
Materials
- Brick, Stone
- Foundation: Poured Concrete
- Roof: Asphalt Shing
Condition
- 6-15 Years,New Construction
- New construction: Yes
- Year built: 2012
Utilities & green energy
- Sewer: Sewer (Municipal)
- Water: Municipal-Metered
- Utilities for property: Cable Connected, Cell Service, Electricity Connected, Fibre Optics, Garbage/Sanitary Collection, Recycling Pickup, Street Lights, Phone Connected, Underground Utilities
Community & HOA
Community
- Security: Carbon Monoxide Detector, Smoke Detector, Carbon Monoxide Detector(s), Smoke Detector(s)
Location
- Region: Tiverton
Financial & listing details
- Price per square foot: C$471/sqft
- Annual tax amount: C$4,670
- Date on market: 10/23/2026
- Inclusions: Built-in Microwave, Carbon Monoxide Detector, Dishwasher, Dryer, Garage Door Opener, Hot Water Tank Owned, Refrigerator, Smoke Detector, Stove, Washer, Window Coverings
- Electric utility on property: Yes
Price history
| Date | Event | Price |
|---|---|---|
| 10/23/2026 | Listed for sale | C$549,900C$471/sqft |
Source: ITSO #40871181 Report a problem | ||
Public tax history
Tax history is unavailable.
Climate risks
Neighborhood: N0G
Nearby schools
GreatSchools rating
No schools nearby
We couldn't find any schools near this home.



Similar homes
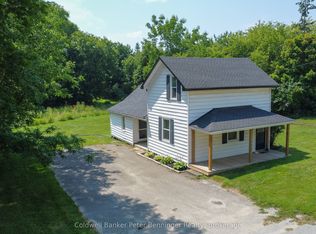
- C$449,0003 bd1 ba1.1k sqft12 Argyle St, Kincardine, ON N0G 2T0For Sale
 MLS ID #40867906, Bryan Jaskolka, Salesperson, Cmi Real Estate Inc. ITSO
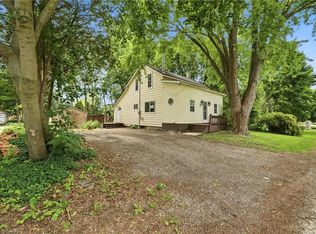
- C$660,0006 bd2 ba1.1k sqft505 Attawandaron Rd, Huron Kinloss, ON N0G 2R0For Sale
 MLS ID #40858148, Jodi Purdie, Salesperson, Real Broker Ontario Ltd.. ITSO
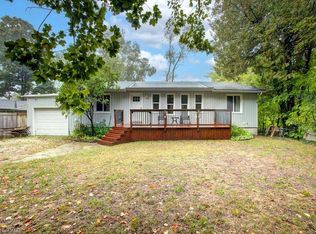
- C$699,9994 bd2 ba1.3k sqft46 Blairs Trl, Huron Kinloss, ON N2Z 0B3For Sale
 MLS ID #40858351, Courtney Araujo, Salesperson, Re/Max Twin City Realty Inc.. ITSO
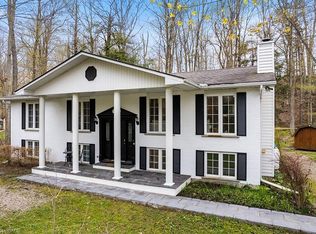
- C$729,9003 bd2 ba1.2k sqft329 Mary Rose Ave, Saugeen Shores, ON N0H 2C3For Sale
 MLS ID #40873481, Ranjit Singh Sandhu, Salesperson, ROYAL CANADIAN REALTY BROKERS INC. ITSO
