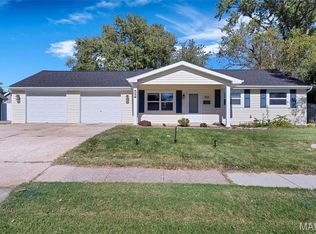
This charming 3-bedroom, 2-bath raised ranch offers 1,650 sq. ft. of living space on a sprawling 0.42+ acre cul-de-sac lot with mature shade trees—perfect for play, gardening, or entertaining. The main floor provides access from the garage to the kitchen and living room, making everyday tasks easy. Upstairs, you’ll find three generous bedrooms with wood floors and a full bath, while the lower level features a spacious rec room, second full bath, laundry, storage, & a walk-out to the huge, fenced backyard. Families will appreciate the location for its highly rated School District. Foundation repair is needed. Please review supplements.
Active under contract
Listed by: EXP Realty, LLC • Elizabeth M Beckett • 636-262-0352
$239,900
10 Park Cir, O'Fallon, MO 63366
3beds
1,565sqft
Single Family Residence
Built in 1970
0.42 Acres Lot
$-- Zestimate®
$153/sqft
$4/mo HOA
What's special
- 77 days
- 50
- 3
Zillow last checked:
Listing updated:
Listed by:
Elizabeth M Beckett 636-262-0352,
EXP Realty, LLC
Source: MARIS,MLS#: 25062535 Originating MLS: St. Charles County Association of REALTORS
Facts & features
Interior
Bedrooms & bathrooms
- Bedrooms: 3
- Bathrooms: 2
- Full bathrooms: 2
Primary bedroom
- Features: Floor Covering: Wood
- Level: Upper
- Area: 132
- Dimensions: 11x12
Bedroom 2
- Features: Floor Covering: Wood
- Level: Upper
- Area: 168
- Dimensions: 14x12
Bedroom 3
- Features: Floor Covering: Wood
- Level: Upper
- Area: 121
- Dimensions: 11x11
Bathroom
- Features: Floor Covering: Laminate
- Level: Upper
- Area: 64
- Dimensions: 8x8
Bathroom 2
- Features: Floor Covering: Ceramic Tile
- Level: Lower
- Area: 64
- Dimensions: 8x8
Dining room
- Features: Floor Covering: Laminate
- Level: First
- Area: 132
- Dimensions: 11x12
Kitchen
- Features: Floor Covering: Laminate
- Level: First
- Area: 88
- Dimensions: 8x11
Living room
- Features: Floor Covering: Carpeting
- Level: First
- Area: 228
- Dimensions: 12x19
Recreation room
- Features: Floor Covering: Carpeting
- Level: Lower
- Area: 264
- Dimensions: 12x22
Utility room
- Features: Floor Covering: Luxury Vinyl Plank
- Level: Lower
- Area: 165
- Dimensions: 11x15
Heating
- Forced Air
Cooling
- Central Air, Electric
Appliances
- Included: Dishwasher, Microwave, Electric Range
- Laundry: In Basement, Lower Level
Features
- Flooring: Carpet, Ceramic Tile, Luxury Vinyl, Wood
- Basement: Concrete,Partially Finished,Full,Walk-Out Access
- Has fireplace: No
Interior area
- Total structure area: 1,565
- Total interior livable area: 1,565 sqft
- Finished area above ground: 1,104
- Finished area below ground: 461
Property
Parking
- Total spaces: 10
- Parking features: Driveway, Garage, Garage Faces Front, Off Street
- Attached garage spaces: 2
- Has uncovered spaces: Yes
Accessibility
- Accessibility features: Accessible Central Living Area, Accessible Kitchen
Features
- Levels: Multi/Split
- Patio & porch: Covered, Deck, Front Porch
- Fencing: Back Yard
Lot
- Size: 0.42 Acres
- Dimensions: 22 x 26 x 252 x 232 x 113
- Features: Cul-De-Sac
Details
- Parcel number: 400534372040058.0000000
- Special conditions: Standard
Construction
Type & style
- Home type: SingleFamily
- Architectural style: Split Level
- Property subtype: Single Family Residence
Materials
- Brick Veneer, Vinyl Siding
- Foundation: Concrete Perimeter
- Roof: Architectural Shingle
Condition
- Year built: 1970
Utilities & green energy
- Electric: Ameren
- Sewer: Public Sewer
- Water: Public
- Utilities for property: Cable Available
Community & HOA
Community
- Subdivision: Ofallon Hills
HOA
- Has HOA: Yes
- Amenities included: None
- Services included: Common Area Maintenance
- HOA fee: $50 annually
- HOA name: O'Fallon Hills
Location
- Region: Ofallon
Financial & listing details
- Price per square foot: $153/sqft
- Tax assessed value: $239,914
- Annual tax amount: $2,787
- Date on market: 9/23/2025
- Cumulative days on market: 77 days
- Listing terms: Cash,Conventional
- Ownership: Private
Estimated market value
Not available
Estimated sales range
Not available
Not available
Price history
| Date | Event | Price |
|---|---|---|
| 9/18/2026 | Contingent | $239,900$153/sqft |
Source:  MARIS #25062535 Report a problem | ||
| 3/10/2026 | Listing removed | $239,900$153/sqft |
Source: eXp Realty #25062535 Report a problem | ||
| 2/11/2026 | Listed for sale | $239,900-12.7%$153/sqft |
Source: MARIS #25062535 Report a problem | ||
| 9/26/2025 | Listing removed | $274,900$176/sqft |
Source: MARIS #25062535 Report a problem | ||
| 9/23/2025 | Listed for sale | $274,900+22.2%$176/sqft |
Source: MARIS #25062535 Report a problem | ||
| 7/29/2022 | Sold | -- |
Source: MARIS #22037079 Report a problem | ||
| 6/28/2022 | Pending sale | $225,000$144/sqft |
Source: MARIS #22037079 Report a problem | ||
| 6/23/2022 | Listed for sale | $225,000+77.3%$144/sqft |
Source: MARIS #22037079 Report a problem | ||
| 4/28/2015 | Sold | -- |
Source: MARIS #15010384 Report a problem | ||
| 2/27/2015 | Listed for sale | $126,900-9.3%$81/sqft |
Source: Worth Clark, Inc. #15010384 Report a problem | ||
| 2/24/2010 | Sold | -- |
Source: Public Record Report a problem | ||
| 10/19/2009 | Listed for sale | $139,900$89/sqft |
Source: RE/MAX Stars II #90054106 Report a problem | ||
| 6/10/2009 | Sold | -- |
Source: Public Record Report a problem | ||
Public tax history
| Year | Property taxes | Tax assessment |
|---|---|---|
| 2025 | $2,920 +4.8% | $45,584 +7.8% |
| 2024 | $2,787 +0.1% | $42,300 |
| 2023 | $2,786 +15.5% | $42,300 +24.3% |
| 2022 | $2,412 | $34,033 |
| 2021 | -- | $34,033 +11.3% |
| 2020 | -- | $30,567 |
| 2019 | $1,884 | $30,567 +15% |
| 2018 | $1,884 +0.5% | $26,569 |
| 2017 | $1,875 +5.7% | $26,569 +6.4% |
| 2016 | $1,775 +1.8% | $24,968 |
| 2015 | $1,743 +17.9% | $24,968 +15.2% |
| 2014 | $1,478 | $21,683 |
| 2013 | -- | $21,683 -10.1% |
| 2012 | -- | $24,120 +14.5% |
| 2011 | -- | $21,060 |
| 2010 | -- | $21,060 |
| 2009 | -- | $21,060 -8.3% |
| 2008 | -- | $22,970 -83.1% |
| 2007 | -- | $135,740 |
| 2006 | -- | $135,740 |
| 2005 | -- | $135,740 +20% |
| 2004 | -- | $113,070 |
| 2003 | -- | $113,070 |
| 2002 | -- | -- |
| 2001 | -- | -- |
Find assessor info on the county website
Monthly payment
Est. payment
Payment breakdown
Explore the cost of this home by adjusting the details. Changes won't be saved.Climate risks
Neighborhood: 63366
Nearby schools
Schools provided by the listing agent
- Elementary: Green Tree Elem.
- Middle: Wentzville South Middle
- High: Timberland High
Source: MARIS. This data may not be complete. We recommend contacting the local school district to confirm school assignments for this home.
Similar homes
- $235,0003 bd2 ba900 sqft503 Eggering Dr, O'Fallon, MO 63366For Sale
 MLS ID #26043991, Julie Sacco-Smith, Keller Williams Realty West. MARIS
- $270,0003 bd2 ba1.4k sqft2325 Amarillo Dr, O'Fallon, MO 63368For Sale
 MLS ID #26066515, Sarah N Nguyen-Bani, RE/MAX Results. MARIS
- $320,0003 bd3 ba1.8k sqft9 Pedrotti Ln, O'Fallon, MO 63366For Sale
 MLS ID #26067161, Andy J House, Coldwell Banker Realty - Gundaker. MARIS
- $245,0003 bd2 ba1.2k sqft214 Oakridge Ln, Lake Saint Louis, MO 63367For Sale
 MLS ID #26059535, Evelyn M Krazer, Sunshine Realty. MARIS
- $259,0003 bd1 ba1.1k sqft1823 Pine Tree St, Saint Peters, MO 63376For SaleMLS ID #26070302, Eric W Vaughan, Trademark Real Estate, Inc. MARIS
- $229,0002 bd2 ba1.2k sqft1 Rue De Paix Unit 6, Lake Saint Louis, MO 63367For SaleMLS ID #26053659, Chad P Wilson, Keller Williams Realty West. MARIS
- $345,0004 bd3 ba1.8k sqft1488 Cochise Dr, O'Fallon, MO 63366For SaleMLS ID #26053582, Jeffrey Wells, Berkshire Hathaway HomeServices Select Properties. MARIS
- $285,0003 bd2 ba1.3k sqft18 River Bluff Dr, Saint Peters, MO 63376For SaleMLS ID #26058623, Angela M Kenney, EXP Realty, LLC. MARIS
- $259,9002 bd2 ba1.2k sqft32 Green Park Ln #32A, O'Fallon, MO 63366For SaleMLS ID #26053759, John A Besmer, Landmark, REALTORS. MARIS
- $247,5003 bd1 ba1.3k sqft2910 Nantwich Ln, Saint Charles, MO 63301For SaleMLS ID #26059234, Cierra L Brown, Keller Williams Chesterfield. MARIS
- $350,0004 bd3 ba2k sqft1252 Caribou Run, O'Fallon, MO 63366For SaleMLS ID #26047792, Tony Brown, Realty Executives Premiere. MARIS
- $250,0003 bd1 ba1k sqft3326 Hannibal Dr, Saint Charles, MO 63301For SaleMLS ID #26069255, Sam G Gibson, RE/MAX Results. MARIS
- $235,0003 bd2 ba1.1k sqft202 2nd St, Winfield, MO 63389For SaleMLS ID #26063550, Frank F Presley, Inspiring Real Estate. MARIS
- $343,5003 bd3 ba2.2k sqft306 Villa Tuscany Ct, O Fallon, MO 63366For SaleMLS ID #26048642, Terri M Sutton, ReeceNichols Real Estate. MARIS
- $227,5002 bd3 ba1.2k sqft425 Wild Oak Dr, O'Fallon, MO 63368For SaleMLS ID #26055844, April Brower, Worth Clark Realty. MARIS
- $320,0003 bd2 ba1.3k sqft312 Hawks View Dr, O'Fallon, MO 63368For SaleMLS ID #26056897, Jim Chadd, Realty Resource Partners, LLC. MARIS
- $264,9002 bd3 ba1.8k sqft918 Blumhoff Rd, Wentzville, MO 63385For SaleMLS ID #26053654, Katy M Schmittgens, Coldwell Banker Realty - Gundaker. MARIS
- $299,9004 bd3 ba1.6k sqft6 Westwood Estates Dr, Saint Peters, MO 63376For SaleMLS ID #26067700, Peter K Elsner, Fathom Realty-St. Louis. MARIS
- $314,9004 bd3 ba1.4k sqft105 Christina Marie Dr, O'Fallon, MO 63368For SaleMLS ID #26063544, Durga Bolisetti, Legacy Realty Group. MARIS
