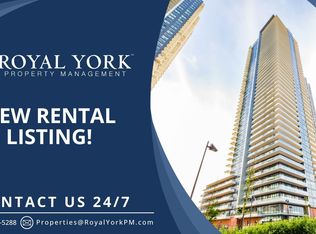
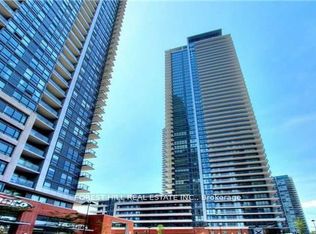
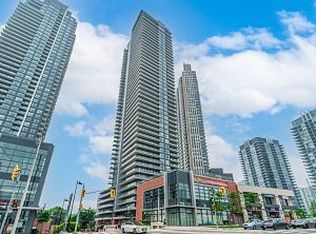
Discover modern urban living in this stylish one-bedroom, one-bath condo at 10 Park Lawn Road. This Sunlit unit features an open-concept layout with sleek finishes, a contemporary kitchen with stainless steel appliances, and a spacious living area leading to a private balcony with stunning park views. The bedroom offers ample closet space, while the bathroom boasts modern fixtures and finishes. Enjoy premium amenities including a fitness center, rooftop terrace, pool, and concierge service. Located in a vibrant neighborhood, you're steps away from shops, dining, parks, and transit, making it the perfect city home. **** EXTRAS **** Underground Pkg & Storage Locker. Condo Equipped W Concierge & Security. * Built In Kitchen Appliances (Fridge, Stove W/ Hood, Dishwasher, Microwave, Washer/Dryer) All Elf's & Window Coverings Built In Kitchen Appliances (Fridge, Stove W/Hood, Dishwasher), Microwave, Washer/Dryer, All Elf's & Window Coverings. L SHAPED BIG BALCONYEXCESS FROM FAMILY ROOM AND THE BEDROOM WITH SPECIAL FLOOR.
For sale
C$519,000
10 Park Lawn Rd #519, Toronto, ON M8V 0H9
1beds
1baths
Apartment
Built in ----
-- sqft lot
$-- Zestimate®
C$--/sqft
C$50/mo HOA
What's special
Sunlit unitOpen-concept layoutSleek finishesContemporary kitchenStainless steel appliancesAmple closet spaceRooftop terrace
- 23 hours
- 1
- 0
Zillow last checked:
Listing updated:
Listed by:
SUMMIT REALTY EXPERTS INC.
Source: TRREB,MLS®#: W14140942 Originating MLS®#: Toronto Regional Real Estate Board
Facts & features
Interior
Bedrooms & bathrooms
- Bedrooms: 1
- Bathrooms: 1
Heating
- Forced Air, Electric
Cooling
- Central Air
Appliances
- Laundry: Ensuite
Features
- Other
- Basement: Other
- Has fireplace: No
Interior area
- Living area range: 500-599 null
Property
Parking
- Total spaces: 1
- Parking features: Underground
- Has attached garage: Yes
Features
- Exterior features: Open Balcony
Details
- Parcel number: 766710088
Construction
Type & style
- Home type: Apartment
- Property subtype: Apartment
- Attached to another structure: Yes
Materials
- Other
Community & HOA
HOA
- Services included: Common Elements Included
- HOA fee: C$50 monthly
- HOA name: TBD
Location
- Region: Toronto
Financial & listing details
- Annual tax amount: C$1,810
- Date on market: 11/2/2026
Price history
Price history is unavailable.
Public tax history
Tax history is unavailable.
Climate risks
Neighborhood: Mimico
Nearby schools
GreatSchools rating
No schools nearby
We couldn't find any schools near this home.

Similar homes
- C$515,0002 bd1 ba-- sqftWest Lake, Toronto, ON M8V 0C1For Sale
 MLS ID #W14136320, Avenue Group Realty Inc.. TRREB
- C$520,0002 bd1 ba-- sqftEAU DU SOLEIL, Toronto, ON M8V 0J1For Sale
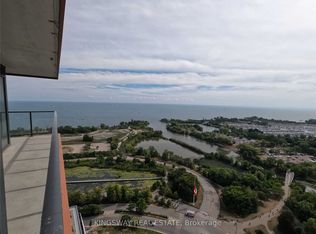 MLS ID #W14131156, KINGSWAY REAL ESTATE. TRREB
- C$499,0002 bd1 ba-- sqftWestlake Phase I, Toronto, ON M8V 0C1For Sale
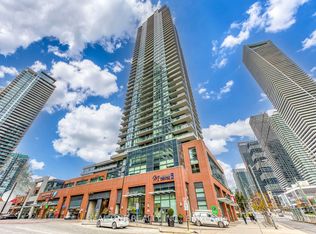 MLS ID #W14127222, REAL ONE REALTY INC.. TRREB
- C$695,0003 bd2 ba-- sqftWestlake Encore, Toronto, ON M8V 0H9For Sale
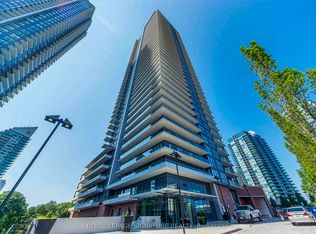 MLS ID #W14144008, ROYAL LEPAGE SIGNATURE REALTY. TRREB
