Don't miss this chance to make this home your own! Nestled on a cul-de-sac, this 3-bedroom, 2-full-bath split foyer is ready for its next chapter. While the home needs updating, it offers a great floor plan, plenty of potential, and the perfect canvas to create your ideal living space. Whether you're a first-time buyer looking to build equity or an investor searching for your next project, this property is full of possibilities. Conveniently located close to shopping, schools, parks, and major commuter routes. Sold As Is.
Pending
$310,000
10 Pea Pod Ct, Baltimore, MD 21207
3beds
2,156sqft
Single Family Residence
Built in 1988
0.26 Acres Lot
$310,200 Zestimate®
$144/sqft
$-- HOA
What's special
Great floor plan
- 38 days
- 641
- 30
Likely to sell faster than
Zillow last checked:
Listing updated:
Listed by:
Mae Campbell 443-857-4758,
Iron Valley Real Estate Charm City 4108160066,
Co-Listing Agent: April E Chaney 443-201-6266,
Iron Valley Real Estate Charm City
Source: Bright MLS,MLS#: MDBC2169626
Facts & features
Interior
Bedrooms & bathrooms
- Bedrooms: 3
- Bathrooms: 3
- Full bathrooms: 2
- 1/2 bathrooms: 1
- Main level bathrooms: 2
- Main level bedrooms: 3
Basement
- Area: 1587
Heating
- Heat Pump, Natural Gas
Cooling
- Central Air, Electric
Appliances
- Included: Electric Water Heater
Features
- Basement: Unfinished
- Has fireplace: No
Interior area
- Total structure area: 2,685
- Total interior livable area: 2,156 sqft
- Finished area above ground: 1,098
- Finished area below ground: 1,058
Property
Parking
- Parking features: Driveway
- Has uncovered spaces: Yes
Accessibility
- Accessibility features: Other
Features
- Levels: Split Foyer,Two
- Stories: 2
- Pool features: None
Lot
- Size: 0.26 Acres
Details
- Additional structures: Above Grade, Below Grade
- Parcel number: 04022000008246
- Zoning: COUNTY
- Special conditions: Standard
Construction
Type & style
- Home type: SingleFamily
- Property subtype: Single Family Residence
Materials
- Aluminum Siding
- Foundation: Concrete Perimeter
Condition
- Good
- New construction: No
- Year built: 1988
Utilities & green energy
- Sewer: Public Sewer
- Water: Public
Community & HOA
Community
- Subdivision: Featherbed
HOA
- Has HOA: No
Location
- Region: Baltimore
Financial & listing details
- Price per square foot: $144/sqft
- Tax assessed value: $253,367
- Annual tax amount: $2,870
- Date on market: 8/27/2026
- Listing agreement: Exclusive Right To Sell
- Ownership: Fee Simple
Estimated market value
$310,200
$295,000 - $326,000
$2,905/mo
Price history
| Date | Event | Price |
|---|---|---|
| 9/26/2026 | Pending sale | $310,000$144/sqft |
Source:  Bright MLS #MDBC2169626 Report a problem Bright MLS #MDBC2169626 Report a problem | ||
| 8/27/2026 | Listed for sale | $310,000$144/sqft |
Source: Bright MLS #MDBC2169626 Report a problem | ||
Public tax history
| Year | Property taxes | Tax assessment |
|---|---|---|
| 2026 | $4,474 +30.9% | $253,367 +7% |
| 2025 | $3,418 +28% | $236,833 +7.5% |
| 2024 | $2,670 +4.9% | $220,300 +4.9% |
| 2023 | $2,545 +5.2% | $210,000 -4.7% |
| 2022 | $2,420 +5.4% | $220,300 +16.3% |
| 2021 | $2,296 +3.7% | $189,400 +3.7% |
| 2020 | $2,213 +3.9% | $182,600 -3.6% |
| 2019 | $2,131 +4% | $189,400 +12.1% |
| 2018 | $2,048 +0.8% | $169,000 +0.8% |
| 2017 | $2,032 -30.1% | $167,667 +0.8% |
| 2016 | $2,906 | $166,333 +0.8% |
| 2015 | $2,906 | $165,000 |
| 2014 | $2,906 | $165,000 |
| 2013 | -- | $165,000 -14.4% |
| 2012 | -- | $192,800 |
| 2011 | -- | $192,800 |
| 2010 | -- | $192,800 -15% |
| 2009 | -- | $226,740 +16.3% |
| 2008 | -- | $195,026 +19.4% |
| 2007 | -- | $163,313 +24.1% |
| 2006 | -- | $131,600 +7.5% |
| 2005 | -- | $122,420 +8.1% |
| 2004 | -- | $113,240 +8.8% |
| 2003 | -- | $104,060 +1.1% |
| 2002 | -- | $102,896 +1.1% |
| 2001 | -- | $101,733 |
Find assessor info on the county website
Monthly payment
Est. payment
Payment breakdown
Explore the cost of this home by adjusting the details. Changes won't be saved.Climate risks
Neighborhood: 21207
Nearby schools
Schools provided by the listing agent
- District: Baltimore County Public Schools
Source: Bright MLS. This data may not be complete. We recommend contacting the local school district to confirm school assignments for this home.
Similar homes
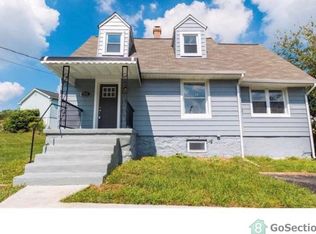
- $375,0004 bd2 ba2k sqft6909 Digby Rd, Baltimore, MD 21207For Sale
 MLS ID #MDBC2174756, Joseph Guzman, Pearson Smith Realty, LLC. Bright MLS
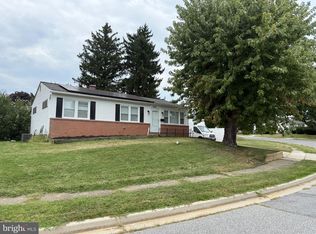
 - $409,9994 bd3 ba1.7k sqft6908 Digby Rd, Baltimore, MD 21207For Sale
 MLS ID #MDBC2159114, Mike Lewis, Taylor Properties. Bright MLS
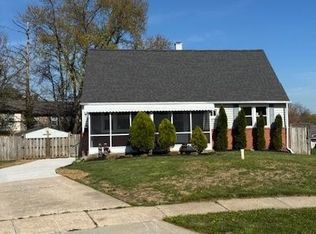
 - $180,0004 bd2 ba1.5k sqft1705 Sunny Ln, Baltimore, MD 21207For Sale
 MLS ID #MDBC2171508, Daniel Register. Long & Foster Broker Feed
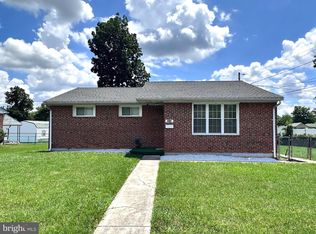
 - $269,5003 bd2 ba1k sqft3515 Joann Dr, Windsor Mill, MD 21244For Sale
 MLS ID #MDBC2173868, Justin Guest, ExecuHome Realty. Bright MLS
 - $205,8004 bd2 ba1.2k sqft3307 Fairview Rd, Baltimore, MD 21207AuctionMLS ID #MDBC2172684, Dana Rowell, RealHome Services and Solutions, Inc.. Bright MLS
- $241,9993 bd2 ba1.6k sqft1525 Clairidge Rd, Baltimore, MD 21207For SaleMLS ID #MDBC2172780, David Redd, Prestige Realty Group, LLC. Bright MLS
- $399,9003 bd2 ba1.3k sqft5653 Calyn Rd, Baltimore, MD 21228For SaleMLS ID #MDBC2173846, Pau Lian, Samson Properties. Bright MLS
- $289,9003 bd2 ba1k sqft7003 Willowdale Ave, Baltimore, MD 21206For SaleMLS ID #MDBC2176246, Joseph Burch, Douglas Realty, LLC. Bright MLS
- $399,5004 bd3 ba2.4k sqft7907 Subet Rd, Windsor Mill, MD 21244For SaleMLS ID #MDBC2149446, Patty Chicas, Argent Realty, LLC. Bright MLS
- $240,0003 bd2 ba1.7k sqft5247 Nelson Ave, Baltimore, MD 21215For SaleMLS ID #MDBA2226930, Cydni Gilliam, R.E. Shilow Realty Investors, Inc.. Bright MLS
- $320,0003 bd3 ba1.6k sqft1016 Grovehill Rd, Baltimore, MD 21227For SaleMLS ID #MDBC2169442, Pam Hall-Cruz, Remax Vision. Bright MLS
- $339,9004 bd2 ba1.4k sqft300 Camrose Ave, Baltimore, MD 21225For SaleMLS ID #MDAA2155158, George Oakes, Douglas Realty, LLC. Bright MLS
- $367,0003 bd3 ba1.8k sqft6615-H Kenwood Ave, Baltimore, MD 21237For SaleMLS ID #MDBC2168944, Melissa Kesner-Fultz, Coldwell Banker Realty. Bright MLS
- $225,0003 bd2 ba1.3k sqft2707 Talbot Rd, Baltimore, MD 21216For SaleMLS ID #MDBA2217142, Darrin Jones, Long & Foster Real Estate, Inc.. Bright MLS
- $350,0003 bd2 ba1.4k sqft6817 Brentwood Ave, Dundalk, MD 21222For SaleMLS ID #MDBC2175244, Al Kemal, Taylor Properties. Bright MLS
- $319,9002 bd3 ba1.5k sqft5717 Rowanberry Dr Unit 302, Elkridge, MD 21075For SaleMLS ID #MDHW2073838, Maurice Berry, Washington Realty Centre, LLC.. Bright MLS
- $315,0003 bd3 ba1.7k sqft875 Chestnut View Ct, Baltimore, MD 21226For SaleMLS ID #MDAA2147442, Connie Fallon, Coldwell Banker Waterman Realty. Bright MLS
- $369,9005 bd2 ba2.1k sqft307 Oberle Ave, Baltimore, MD 21221For SaleMLS ID #MDBC2168730, Jorge Vargas, UnionPlus Realty, Inc.. Bright MLS
- $275,0003 bd1 ba1.1k sqft240 Pinewood Rd, Baltimore, MD 21222For SaleMLS ID #MDBC2175832, Debbie Forakis, Signature Realty Group, LLC. Bright MLS
