What possibilities this oversized colonial offers with its character, timeless charm & layout! Offering generous living spaces, high ceilings & classic little details, this home is waiting for its buyer to update it with vision & creativity. While the property needs updating, the bones & scale provide the perfect opportunity to create an amazing residence. The main floor is ideal for entertaining & family gatherings while the upper level 3 bedrooms are all overly spacious with one providing access to the walk-up attic for future expansion. All this situated on a nice flat lot for outdoor enjoyment & fun. This property is ready to shine once again, provides an equity opportunity and being sold "as-is". ESTATE SALE...Taxes DO NOT reflect the homestead exemption.
For sale
$479,900
10 Pelham Pkwy, North Providence, RI 02911
3beds
1,556sqft
:
Get pre-qualified$3,323/mo
Single Family Residence
Built in 1938
7,405 Square Feet Lot
$-- Zestimate®
$308/sqft
$-- HOA
What's special
- 12 days |
- 701 |
- 50 |
Zillow last checked:
Listing updated:
Listed by:
Lisa Avedisian 401-339-4242,
Compass
Source: StateWide MLS RI,MLS#: 1417676
Facts & features
Interior
Bedrooms & bathrooms
- Bedrooms: 3
- Bathrooms: 2
- Full bathrooms: 1
- 1/2 bathrooms: 1
Primary bedroom
- Features: Ceiling Height 7 to 9 ft
- Level: Second
Bedroom 2
- Features: Ceiling Height 7 to 9 ft
- Level: Second
Bedroom 3
- Features: Ceiling Height 7 to 9 ft
- Level: Second
Bathroom
- Features: Ceiling Height 7 to 9 ft
- Level: First
Bathroom
- Features: Ceiling Height 7 to 9 ft
- Level: Second
Dining room
- Features: Ceiling Height 7 to 9 ft
- Level: First
Other
- Features: Ceiling Height 7 to 9 ft
- Level: First
Kitchen
- Features: Ceiling Height 7 to 9 ft
- Level: First
Laundry
- Features: Ceiling Height 7 to 9 ft
- Level: First
Living room
- Features: Ceiling Height 7 to 9 ft
- Level: First
Sun room
- Features: Ceiling Height 7 to 9 ft
- Level: First
Heating
- Oil, Forced Water
Cooling
- None
Appliances
- Included: Dryer, Range Hood, Oven/Range, Refrigerator, Washer
Features
- Wall (Plaster), Plumbing (Mixed), Insulation (Unknown)
- Flooring: Ceramic Tile, Hardwood, Vinyl
- Doors: Storm Door(s)
- Basement: Full,Interior Entry,Unfinished,Storage Space,Utility
- Attic: Attic Stairs, Attic Storage
- Number of fireplaces: 1
- Fireplace features: Brick
Interior area
- Total structure area: 1,556
- Total interior livable area: 1,556 sqft
- Finished area above ground: 1,556
- Finished area below ground: 0
Video & virtual tour
Property
Parking
- Total spaces: 3
- Parking features: Attached
- Attached garage spaces: 1
Features
- Patio & porch: Patio, Screened
Lot
- Size: 7,405 Square Feet
Details
- Parcel number: NPROM17L287
- Zoning: RES
Construction
Type & style
- Home type: SingleFamily
- Architectural style: Colonial
- Property subtype: Single Family Residence
Materials
- Plaster, Vinyl Siding
- Foundation: Concrete Perimeter
Condition
- New construction: No
- Year built: 1938
Utilities & green energy
- Electric: 100 Amp Service, Circuit Breakers
- Sewer: Public Sewer
- Water: Municipal
- Utilities for property: Sewer Connected, Water Connected
Community & HOA
Community
- Features: Commuter Bus, Hospital, Private School, Public School, Recreational Facilities, Restaurants, Schools, Near Shopping
- Subdivision: Fruit Hill
HOA
- Has HOA: No
Location
- Region: North Providence
Financial & listing details
- Price per square foot: $308/sqft
- Tax assessed value: $286,000
- Annual tax amount: $5,028
- Date on market: 7/15/2026
- Inclusions: ESTATE SALE...As-is sale
Estimated market value
Not available
Estimated sales range
Not available
Not available
Price history
| Date | Event | Price |
|---|---|---|
| 7/22/2026 | Listed for sale | $479,900+299.9%$308/sqft |
Source:  StateWide MLS RI #1417676 Report a problem StateWide MLS RI #1417676 Report a problem | ||
| 9/29/1995 | Sold | $120,000$77/sqft |
Source: Public Record Report a problem | ||
Public tax history
| Year | Property taxes | Tax assessment |
|---|---|---|
| 2025 | $4,750 | $286,000 |
| 2024 | $4,750 -12.5% | $286,000 +20.2% |
| 2023 | $5,429 | $238,000 |
| 2022 | $5,429 | $238,000 |
| 2021 | $5,429 +35.7% | $238,000 |
| 2020 | $4,001 +10.6% | $238,000 +27.3% |
| 2017 | $3,617 -28.3% | $186,900 +3.5% |
| 2016 | $5,043 | $180,500 |
| 2015 | $5,043 +39.5% | $180,500 |
| 2014 | $3,615 -39.2% | $180,500 -26.3% |
| 2013 | $5,949 +0.6% | $244,900 |
| 2012 | $5,914 | $244,900 |
| 2011 | $5,914 +8.4% | $244,900 -11.8% |
| 2010 | $5,455 | $277,600 |
| 2009 | $5,455 +18.9% | $277,600 +1.4% |
| 2008 | $4,586 +15.1% | $273,800 +13.8% |
| 2006 | $3,983 | $240,670 |
| 2005 | $3,983 | $240,670 |
Find assessor info on the county website
Monthly payment
Est. payment
Payment breakdown
Explore the cost of this home by adjusting the details. Changes won't be saved.Climate risks
Neighborhood: 02911
Nearby schools
GreatSchools rating
- 4/10James L. McGuire SchoolGrades: K-5Distance: 0.3 mi
- 6/10Dr. Edward Ricci SchoolGrades: 6-8Distance: 0.5 mi
- 5/10North Providence High SchoolGrades: 9-12Distance: 0.7 mi
- $507,0004 bd2 ba2.1k sqft16 Pelham Pkwy, North Providence, RI 02911Off Market
- $528,9003 bd2 ba1.9k sqft4 Pelham Pkwy, North Providence, RI 02911Off Market
- $402,7003 bd2 ba1.4k sqft10 Lookout Ave, North Providence, RI 02911Off Market
- $422,9003 bd2 ba1.5k sqft12 Lookout Ave, North Providence, RI 02911Off Market
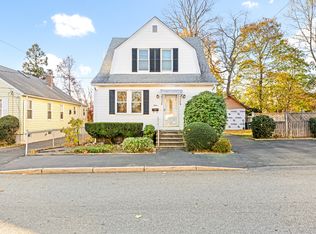
- $376,3002 bd1 ba1.2k sqft8 Lookout Ave, North Providence, RI 02911Off Market
- $451,0003 bd1 ba1.3k sqft14 Lookout Ave, North Providence, RI 02911Off Market
- $492,1003 bd1 ba1.7k sqft22 Pelham Pkwy, North Providence, RI 02911Off Market
- $6,600-- bd-- ba-- sqftLookout Ave, Johnston, RI 02919Off Market
A local agent can set up tours, give advice and negotiate with sellers.
A local lender can help you make sure your offer is ready when you are.
Similar homes
- $--4 bd2 ba1.5k sqft83 A Locust Ave, North Providence, RI 02911Auction
 Auction.com 2
 - $464,9002 bd3 ba1.4k sqft205 Waterman Ave, North Providence, RI 02911For Sale
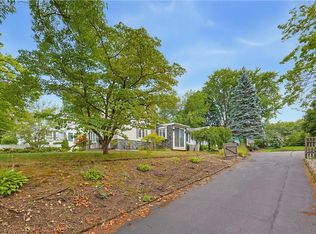
 MLS ID #1418842, Joe DeChristofaro, RI Realty Sales & Mgt. StateWide MLS RI
 - $459,9003 bd2 ba2.1k sqft82 Merchant St, North Providence, RI 02911For Sale
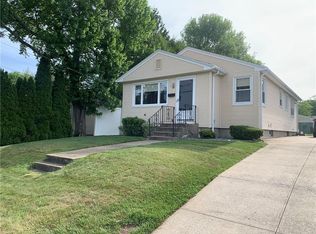 MLS ID #1417262, Lisa Harrison, J. Christopher Real Estate Grp. StateWide MLS RI
 - $410,0003 bd1 ba1.3k sqft9 Lookout Ave, North Providence, RI 02911For Sale
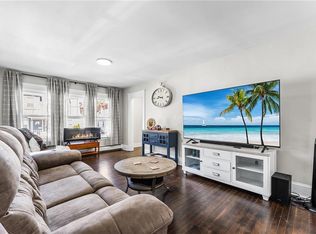 MLS ID #1417520, Robert Sousa, Redfin Corporation. StateWide MLS RI
 - $439,0003 bd1 ba1.5k sqft8 Halsey St, North Providence, RI 02911For SaleMLS ID #1418104, The Homestead Group, Residential Properties Ltd.. StateWide MLS RI
- $449,9003 bd2 ba2k sqft74 Allen Ave, North Providence, RI 02911For SaleMLS ID #1414257, Aggy Garcia, Auburn Insurance & Realty Co.. StateWide MLS RI
- $499,9003 bd2 ba1.3k sqft11 Lynde St, Providence, RI 02908For SaleMLS ID #1418588, Diana Barone, RE/MAX ONE. StateWide MLS RI
- $450,0003 bd1 ba1.1k sqft92 Irons Ave, Johnston, RI 02919For SaleMLS ID #1418412, Carla Menard, Keller Williams Coastal. StateWide MLS RI
- $489,9003 bd4 ba1.4k sqft36 Wentworth St, North Providence, RI 02904For SaleMLS ID #1416434, Scott McGee, RE/MAX Properties. StateWide MLS RI
- $474,9003 bd2 ba1.6k sqft24 Morton Ave, Johnston, RI 02919For SaleMLS ID #1418267, Terry Cipolla, First Choice Real Estate Group. StateWide MLS RI
- $469,9003 bd2 ba1.4k sqft45 Burnett St, Johnston, RI 02919For SaleMLS ID #1418103, Sugeidy Mendez, Focus Realty. StateWide MLS RI
- $399,9002 bd2 ba1.5k sqft512 Woonasquatucket Ave, North Providence, RI 02911For SaleMLS ID #1415345, Paul DeFalco, REMAX Revolution. StateWide MLS RI
- $499,0193 bd2 ba1.9k sqft29 Dean Ave, Johnston, RI 02919For SaleMLS ID #1416975, Steve Eccleston, RI Real Estate Services. StateWide MLS RI
- $475,0004 bd2 ba2.1k sqft15 Mathewson St, Johnston, RI 02919For SaleMLS ID #1417837, Fernanda Diaz, The Network. StateWide MLS RI
- $520,0004 bd2 ba1.5k sqft92 Nelson St, Providence, RI 02908For SaleMLS ID #1418761, Lindsay Pettinelli, Churchill & Banks Co., LLC. StateWide MLS RI
- $429,0004 bd2 ba2.2k sqft9 Bye St, North Providence, RI 02911For SaleMLS ID #1413289, Anthony Mattera, Hope Real Estate. StateWide MLS RI
- $434,9003 bd2 ba1.1k sqft851 River Ave, Providence, RI 02908For SaleMLS ID #1418882, Erny Francisco, Advantage Realty Group. StateWide MLS RI
- $429,9003 bd2 ba2.1k sqft565 Mount Pleasant Ave, Providence, RI 02908For SaleMLS ID #1418212, Amy Dixon, Keller Williams Leading Edge. StateWide MLS RI
- $464,9003 bd1 ba1k sqft136 Windmill St, Pawtucket, RI 02860For SaleMLS ID #1418419, The Realpro Group, REALPRO by The Water. StateWide MLS RI
- $599,9004 bd2 ba1.8k sqft87 Lyman Ave, North Providence, RI 02911For SaleMLS ID #1418377, Kristina St. Andre, Westcott Properties. StateWide MLS RI
