Enjoy peaceful lakeside living in this stunning NEW CONSTRUCTION 5BR/4.5BA lakefront home with a walkout basement. Enjoy an open floor plan with lake views from every level.
Active
$845,000
10 Pelican Point Dr, Garvin, MN 56132
5beds
3,440sqft
Single Family
Built in 2024
0.47 Acres Lot
$891,800 Zestimate®
$246/sqft
$-- HOA
What's special
Lakefront homeOpen floor plan
- 316 days |
- 135 |
- 1 |
Zillow last checked:
Listing updated:
Listed by:
Brenda Johnson 602-571-6989,
RE/MAX Advantage Plus
Source: NorthstarMLS as distributed by MLS GRID,MLS#: 6803005
Facts & features
Interior
Bedrooms & bathrooms
- Bedrooms: 5
- Bathrooms: 5
- Full bathrooms: 4
- 1/2 bathrooms: 1
Bathroom
- Description: Main Floor Full Bath
Heating
- Forced Air
Cooling
- Central Air
Appliances
- Laundry: Main Level
Features
- Basement: Full
- Has fireplace: No
Interior area
- Total structure area: 3,440
- Total interior livable area: 3,440 sqft
- Finished area above ground: 1,720
- Finished area below ground: 1,720
Property
Parking
- Total spaces: 3
- Parking features: Attached
- Attached garage spaces: 3
Accessibility
- Accessibility features: None
Features
- Levels: One
- Stories: 1
- Has view: Yes
- View description: Bay, Lake, North
- Has water view: Yes
- Water view: Bay,Lake
- Waterfront features: Lake Front, Lake View
- Frontage length: Water Frontage: 100
Lot
- Size: 0.47 Acres
- Features: Tree Coverage - Light
Details
- Foundation area: 1720
- Parcel number: 111760120
- Zoning description: Residential-Single Family
Construction
Type & style
- Home type: SingleFamily
- Property subtype: Single Family
Condition
- New construction: Yes
- Year built: 2024
Utilities & green energy
- Electric: Power Company: Nobles Co-op Electric
- Gas: Propane
- Sewer: Other
- Water: Well
Community & HOA
Community
- Subdivision: Pelican Bay Add
HOA
- Has HOA: No
Location
- Region: Garvin
Financial & listing details
- Price per square foot: $246/sqft
- Annual tax amount: $6
- Date on market: 10/13/2025
- Road surface type: Unimproved
Estimated market value
$891,800
$749,000 - $1.08M
$3,345/mo
Price history
| Date | Event | Price |
|---|---|---|
| 10/13/2025 | Listed for sale | $845,000$246/sqft |
Source:  NorthstarMLS as distributed by MLS GRID #6803005 Report a problem NorthstarMLS as distributed by MLS GRID #6803005 Report a problem | ||
Public tax history
Tax history is unavailable.
Monthly payment
Est. payment
Payment breakdown
Explore the cost of this home by adjusting the details. Changes won't be saved.Climate risks
Neighborhood: 56132
Nearby schools
GreatSchools rating
- 6/10Tracy Elementary SchoolGrades: PK-6Distance: 6.7 mi
- 6/10Tracy SecondaryGrades: 7-12Distance: 6.5 mi
- $735,0004 bd3 ba3k sqft106 Pelican Bay Rd, Lake Sarah Township, MN 56132New Construction

- $677,4003 bd3 ba3k sqft72 Pommier Ln, Garvin, MN 56132Off Market
- $160,0000.78 acres102 Pelican Bay Rd, Garvin, MN 56132Lot/Land

- $175,0000.78 acres104 Pelican Bay Rd, Garvin, MN 56132Lot/Land
- $190,0000.78 acres108 Pelican Bay Rd, Garvin, MN 56132Lot/Land
- $195,0000.78 acres3 Pelican Point Dr, Garvin, MN 56132Lot/Land
- $195,0000.78 acres1 Pelican Point Dr, Garvin, MN 56132Lot/Land
- $260,0000.78 acres4 Pelican Point Dr, Garvin, MN 56132Lot/Land
A local agent can set up tours, give advice and negotiate with sellers.
Similar homes
- $735,0004 bd3 ba3k sqft106 Pelican Bay Rd, Lake Sarah Township, MN 56132New Construction
 MLS ID #6803003, Brenda Johnson, RE/MAX Advantage Plus. NorthstarMLS as distributed by MLS GRID
 - $799,0004 bd4 ba2.9k sqft12 Lake Shetek Dr, Slayton, MN 56172For Sale
 MLS ID #7116790, Morgan Mahoney, Full Circle Realty Group. NorthstarMLS as distributed by MLS GRID
 - $729,0004 bd3 ba2.5k sqft52 Deer Path Rd, Tracy, MN 56175For Sale
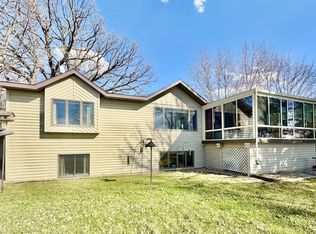 MLS ID #7053979, Jeffrey Paul Carpenter, Edina Realty, Inc.. NorthstarMLS as distributed by MLS GRID
 - $625,0003 bd2 ba2.6k sqft64 Pioneer Trl, Garvin, MN 56132For Sale By Owner

- $549,0003 bd3 ba2.4k sqft22 Jayvee Ln, Garvin, MN 56132For SaleMLS ID #7085711, Steven Struchen, Real Estate Retrievers LLC. NorthstarMLS as distributed by MLS GRID
- $445,0003 bd2 ba2.6k sqft88 Sandbar Rd, Tracy, MN 56175For SaleMLS ID #7122338, Taylor Onken, Edina Realty, Inc.. NorthstarMLS as distributed by MLS GRID
- $495,0003 bd2 ba2.1k sqft25 Lake Shetek Dr, Slayton, MN 56172For SaleMLS ID #7079620, Taylor Onken, Edina Realty, Inc.. NorthstarMLS as distributed by MLS GRID
- $585,0004 bd4 ba2.4k sqft6 Edgewater Rd, Slayton, MN 56172For SaleMLS ID #6810221, Genny McCuen, Re/Max Premier Realty. NorthstarMLS as distributed by MLS GRID
- $450,0005 bd3 ba3.1k sqft1110 110th Ave, Lake Wilson, MN 56151For SaleMLS ID #7063214, Maike Houser, Keller Williams Preferred Rlty. NorthstarMLS as distributed by MLS GRID
- $1,150,0005 bd3 ba3.8k sqft2140 State Highway 23, Lynd, MN 56157For SaleMLS ID #7011606, Jeffrey Paul Carpenter, Edina Realty, Inc.. NorthstarMLS as distributed by MLS GRID
