Welcome to this beautifully designed, nearly-new build detached home offering 5 spacious bedrooms and 3 full bathrooms. The open-concept living and dining area flows seamlessly into a generous kitchen featuring granite countertops and custom-designed cabinetry perfect for everyday living and entertaining. The main level offers a convenient bedroom and full bathroom, ideal for guests. Upstairs, retreat to the expansive primary suite complete with a closet, en-suite bath, and an office. Enjoy outdoor living year-round with an attached, newly built wooden patio, plus a generously sized backyard offering plenty of room to relax or entertain. Additional features include a one-car attached garage and thoughtfully designed bathrooms throughout. Nearly every element of this home is brand new from top to bottom with the exception of the basement, offering the perfect blend of modern comfort and lasting value. Ideally located just 5-10 minutes from places of worship, Rutgers University, Robert Wood Johnson & St Peter's, hospitals, major highways and interstates, and a wide variety of dining options combining convenience with everyday livability. Approximately 35 miles from New York City with easy access to NYC using Train, bus etc.
For sale
Price cut: $50K (8/18)
$899,000
10 Poe Ave, Somerset, NJ 08873
5beds
2,600sqft
Single Family Residence
Built in 1949
7,701 Square Feet Lot
$884,800 Zestimate®
$346/sqft
$-- HOA
What's special
One-car attached garageThoughtfully designed bathrooms throughoutCustom-designed cabinetryExpansive primary suite
- 42 days
- 1,919
- 118
Zillow last checked:
Listing updated:
Listed by:
HAROON M. ALAVI 732-526-5695,
NATIONWIDE HOMES REALTY LLC
Source: All Jersey MLS,MLS#: 2702968R
Facts & features
Interior
Bedrooms & bathrooms
- Bedrooms: 5
- Bathrooms: 3
- Full bathrooms: 3
Primary bedroom
- Features: 1st Floor, Full Bath
- Level: First
Bathroom
- Features: Stall Shower
Dining room
- Features: Formal Dining Room
Kitchen
- Features: Granite/Corian Countertops, Kitchen Exhaust Fan, Pantry, Eat-in Kitchen, Separate Dining Area
Basement
- Area: 0
Heating
- Zoned, Central, Forced Air
Cooling
- Central Air
Appliances
- Included: Dishwasher, Gas Range/Oven, Exhaust Fan, Refrigerator, Kitchen Exhaust Fan, Gas Water Heater
Features
- High Ceilings, Security System, 1 Bedroom, Kitchen, Living Room, Bath Full, Dining Room, Family Room, 4 Bedrooms, Laundry Room, Library/Office, Bath Main, Attic, Storage
- Flooring: Ceramic Tile, Laminate, Vinyl-Linoleum
- Basement: Partially Finished, Storage Space, Utility Room
- Has fireplace: No
Interior area
- Total structure area: 2,600
- Total interior livable area: 2,600 sqft
Video & virtual tour
Property
Parking
- Total spaces: 1
- Parking features: 2 Cars Deep, Asphalt, Garage, Attached, Built-In Garage, Detached, Driveway, On Street
- Attached garage spaces: 1
- Has uncovered spaces: Yes
Features
- Levels: Two
- Stories: 2
- Patio & porch: Deck
- Exterior features: Deck
Lot
- Size: 7,701 Square Feet
- Dimensions: 110.00 x 70.00
- Features: Interior Lot, Level
Details
- Parcel number: 0800191000000028
- Zoning: R7
Construction
Type & style
- Home type: SingleFamily
- Architectural style: Colonial, Custom Home, Two Story
- Property subtype: Single Family Residence
Materials
- Roof: Asphalt
Condition
- Year built: 1949
Utilities & green energy
- Sewer: Public Sewer
- Water: Public
- Utilities for property: Electricity Connected, Natural Gas Connected
Community & HOA
Community
- Security: Security System
HOA
- Services included: Trash
Location
- Region: Somerset
Financial & listing details
- Price per square foot: $346/sqft
- Tax assessed value: $393,900
- Annual tax amount: $6,056
- Date on market: 8/18/2026
- Ownership: Fee Simple
- Electric utility on property: Yes
Estimated market value
$884,800
$841,000 - $929,000
$3,131/mo
Price history
| Date | Event | Price |
|---|---|---|
| 8/18/2026 | Price change | $899,000-5.3%$346/sqft |
Source:  GSMLS #4041012 Report a problem GSMLS #4041012 Report a problem | ||
| 7/22/2026 | Listed for sale | $949,000+321.8%$365/sqft |
Source: GSMLS #4041012 Report a problem | ||
| 12/8/2023 | Sold | $225,000-19.6%$87/sqft |
Source: GSMLS #3867660 Report a problem | ||
| 11/1/2023 | Pending sale | $280,000$108/sqft |
Source: GSMLS #3867660 Report a problem | ||
| 10/3/2023 | Listed for sale | $280,000$108/sqft |
Source: GSMLS #3867660 Report a problem | ||
Public tax history
| Year | Property taxes | Tax assessment |
|---|---|---|
| 2026 | $6,056 +0.7% | $393,900 +14.5% |
| 2025 | $6,011 +17.3% | $343,900 +17.3% |
| 2024 | $5,127 -3.3% | $293,300 +7.3% |
| 2023 | $5,302 +11.5% | $273,300 +7.9% |
| 2022 | $4,754 | $253,300 +18.8% |
| 2021 | -- | $213,300 +13.3% |
| 2020 | $4,096 -1% | $188,300 +6.6% |
| 2019 | $4,138 | $176,700 |
| 2018 | $4,138 +4.7% | $176,700 +6% |
| 2017 | $3,952 -6.6% | $166,700 |
| 2016 | $4,232 +0.9% | $166,700 -7.2% |
| 2015 | $4,192 +0.8% | $179,700 -0.6% |
| 2014 | $4,157 +3.3% | $180,700 -0.6% |
| 2013 | $4,023 -3.7% | $181,700 |
| 2012 | $4,178 +4.8% | $181,700 -7.6% |
| 2011 | $3,987 -4.2% | $196,700 |
| 2010 | $4,164 -12.4% | $196,700 -11.3% |
| 2009 | $4,755 | $221,700 -8% |
| 2008 | -- | $240,900 |
| 2007 | -- | $240,900 |
| 2006 | -- | $240,900 +26.1% |
| 2005 | -- | $191,000 +14.2% |
| 2004 | $1,413 | $167,300 +12.1% |
| 2003 | -- | $149,300 +6.3% |
| 2002 | -- | $140,400 +31.5% |
| 2001 | -- | $106,800 |
Find assessor info on the county website
Monthly payment
Est. payment
Payment breakdown
Explore the cost of this home by adjusting the details. Changes won't be saved.Climate risks
Neighborhood: 08873

Similar homes
- $949,0004 bd4 ba3.2k sqft116 Emerson Rd, Franklin Twp., NJ 08873For Sale
 MLS ID #4058404, Roseann O Keefe, Nexthome Premier. GSMLS
 - $889,9005 bd4 ba3k sqft473 Franklin Blvd, Somerset, NJ 08873For Sale
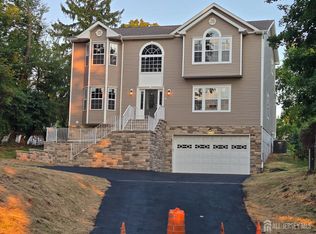
 MLS ID #2701219R, VIJAY SATWAH. All Jersey MLS
 - $779,9994 bd3 ba2.6k sqft154 Dutton St, Somerset, NJ 08873For Sale
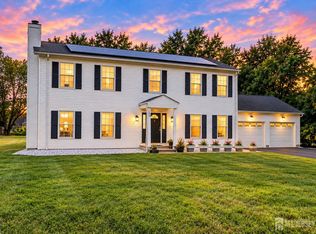 MLS ID #2705767R, PRIYANK TRIVEDI. All Jersey MLS
 - $849,0005 bd4 ba2.8k sqft6 Nepote Pl, Somerset, NJ 08873For Sale
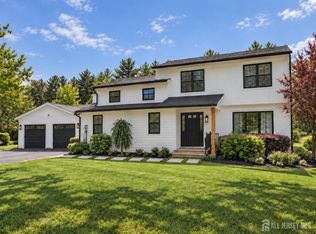 MLS ID #2705165R, WAJIHA KAMAL. All Jersey MLS
 - $799,0005 bd3 ba2.1k sqft62 Macafee Rd, Somerset, NJ 08873For SaleMLS ID #2704910R, PETER MANFREDO. All Jersey MLS
- $899,0004 bd3 ba2.7k sqft563 Buckingham Dr, Piscataway, NJ 08854For SaleMLS ID #2705631R, VINCENT BARICAUA. All Jersey MLS
- $850,0005 bd3 ba2.1k sqft18 Robinson St, New Brunswick, NJ 08901For SaleMLS ID #2704897R, ALEXANDER PETRONE. All Jersey MLS
- $699,9005 bd3 ba2.1k sqft20 Tamarack Rd, Somerset, NJ 08873For SaleMLS ID #2701139R, LAURIE B. MACHALANY. All Jersey MLS
- $845,0004 bd4 ba2.8k sqft947 E Lincoln Ave, Piscataway, NJ 08854For SaleMLS ID #2705852R, DAVID SANTINI. All Jersey MLS
- $899,0004 bd2 ba2.2k sqft309 S 2nd Ave, Highland Park, NJ 08904For SaleMLS ID #2703767R, BRUCE PARKER. All Jersey MLS
- $710,0004 bd3 ba1.9k sqft13 Abbott Rd, Somerset, NJ 08873For SaleMLS ID #2617832R, ROSITA ISALES. All Jersey MLS
- $750,0004 bd3 ba2.1k sqft29 1st St, Somerset, NJ 08873For SaleMLS ID #2702189R, PATRICK M. KELLY. All Jersey MLS
- $629,9994 bd3 ba1.4k sqft12 Ford Ave, Somerset, NJ 08873For SaleMLS ID #2614759R, ROBERT W. LEVINE. All Jersey MLS
- $450,0004 bd2 ba1.4k sqft687 Somerset St, Somerset, NJ 08873For SaleMLS ID #2705656R, ENRIQUE HERNANDEZ. All Jersey MLS
- $699,0003 bd3 ba2.1k sqft58 Morris Ln, Piscataway, NJ 08854For SaleMLS ID #2706061R, CENIA ALVARADO BELTRE. All Jersey MLS
- $849,9004 bd3 ba2.4k sqft24A Dewey Dr, New Brunswick, NJ 08901For SaleMLS ID #2705102R, ESTHER UNGAR. All Jersey MLS
