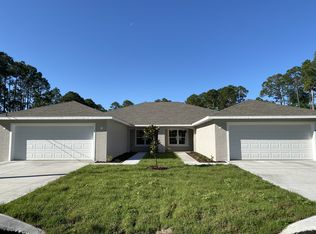
One or more photo(s) has been virtually staged. Seller willing to cooperate 1 point towards Buyers closing costs/buy down rate and Cross Country Mortgage-Jaime Aguayo (preferred lender) will cooperate with another 1 point. if Buyer decides to use financing. LARGE SPACIOUS DUPLEX WITH LONG-TERM TENANT – GREAT LOCATION | NO HOA. This generously sized duplex is located in a desirable Palm Coast location near schools, shopping, dining, major roadways, and just minutes from the beach. Each unit features 4 bedrooms, 2 bathrooms, a 2-car garage, and an inside laundry room. Spacious living rooms with soaring vaulted ceilings, creating an open and airy feel. The open-concept kitchen includes a large pantry, beautiful cabinetry, granite countertops, and overlooks the living area. BOTH units have stainless steel appliances including refrigerator, range, microwave, dishwasher, clothes washer, and dryer are all included. Vertical blinds are also included throughout the property. Fully tiled side A and B Duplex. Washer and dryers included in both units. Electric and water are separately metered, with utilities paid directly by tenants — helping keep owner expenses low. INCOME INFORMATION: Total Projected Gross Monthly Income: $3,770/month Projected Annual Gross Income: $45,240 Unit A: Currently leased at $1,885/month Lease expiration: August 31, 2026 Unit B: Recently vacated Projected rent: $1,885/month Approximate Annual Expenses: • Lawn Care: $1,200 • Property Taxes: Approximately $8,000 • Insurance: Approximately $1,800 Approximate Net Annual Income: $34,308 ***SPECIAL BUYER INCENTIVE: Professional Property Management INCLUDED for 1 full year through The Cavalieri Property Management. Schedule your private showing today.
For sale
Price cut: $20K (7/15)
$559,900
10 Pontiac Ln, Palm Coast, FL 32164
8beds
4baths
3,048sqft
:
Get pre-qualified$3,772/mo
Duplex, Multi Family
Built in 2022
-- sqft lot
$-- Zestimate®
$184/sqft
$-- HOA
What's special
- 70 days |
- 104 |
- 12 |
Zillow last checked:
Listing updated:
Listed by:
Katty Cavalieri 954-257-5973,
THE CAVALIERI GROUP REALTY LLC 954-257-5973
Source: Stellar MLS,MLS#: O6408520 Originating MLS: Orlando Regional
Originating MLS: Orlando Regional
Facts & features
Interior
Bedrooms & bathrooms
- Bedrooms: 8
- Bathrooms: 4
Heating
- Central, Electric
Cooling
- Central Air
Appliances
- Included: Dishwasher, Disposal, Dryer, Electric Water Heater, Microwave, Range, Washer
- Laundry: Inside
Features
- Cathedral Ceiling(s), Coffered Ceiling(s), Kitchen/Family Room Combo, Primary Bedroom Main Floor, Solid Surface Counters, Stone Counters, Thermostat, Walk-In Closet(s)
- Doors: Sliding Doors
- Windows: Window Treatments
- Has fireplace: No
Interior area
- Total structure area: 4,246
- Total interior livable area: 3,048 sqft
Video & virtual tour
Property
Parking
- Total spaces: 2
- Parking features: Garage - Attached
- Attached garage spaces: 2
Features
- Levels: One
- Stories: 1
- Patio & porch: Covered
- Exterior features: Private Mailbox
Lot
- Size: 10,019 Square Feet
Details
- Parcel number: 0711317028001300130
- Zoning: X
- Special conditions: None
Construction
Type & style
- Home type: MultiFamily
- Property subtype: Duplex, Multi Family
Materials
- Block
- Foundation: Slab
- Roof: Shingle
Condition
- Completed
- New construction: No
- Year built: 2022
Utilities & green energy
- Sewer: Holding Tank
- Water: Public
- Utilities for property: Cable Available, Electricity Available
Community & HOA
Community
- Pet fee: $0 monthly
- Subdivision: PALM COAST SEC 28
HOA
- Has HOA: No
Location
- Region: Palm Coast
Financial & listing details
- Price per square foot: $184/sqft
- Annual tax amount: $7,332
- Date on market: 5/16/2026
- Cumulative days on market: 70 days
- Listing terms: Assumable,Cash,Conventional,FHA
- Ownership: Fee Simple
- Lease term: 12 Months
- Total actual rent: 3770
- Tenant pays: Electricity, Trash Collection, Water
- Electric utility on property: Yes
- Road surface type: Asphalt, Paved
Estimated market value
Not available
Estimated sales range
Not available
$1,679/mo
Price history
| Date | Event | Price |
|---|---|---|
| 7/15/2026 | Price change | $559,900-3.4%$184/sqft |
Source:  Stellar MLS #O6408520 Report a problem Stellar MLS #O6408520 Report a problem | ||
| 5/16/2026 | Listed for sale | $579,900$190/sqft |
Source: Stellar MLS #O6408520 Report a problem | ||
Public tax history
Tax history is unavailable.
Monthly payment
Est. payment
Payment breakdown
Explore the cost of this home by adjusting the details. Changes won't be saved.Climate risks
Neighborhood: 32164
Nearby schools
GreatSchools rating
- 7/10Rymfire Elementary SchoolGrades: PK-5Distance: 2.3 mi
- 5/10Buddy Taylor Middle SchoolGrades: 6-8Distance: 1.5 mi
- 4/10Flagler-Palm Coast High SchoolGrades: 9-12Distance: 2.1 mi
Schools provided by the listing agent
- Elementary: Rymfire Elementary
- Middle: Buddy Taylor Middle
- High: Flagler-Palm Coast High
Source: Stellar MLS. This data may not be complete. We recommend contacting the local school district to confirm school assignments for this home.
- $545,0008 bd4 ba3k sqft10 Pontiac Ln #A, Palm Coast, FL 32164Sold

- $1,7954 bd2 ba1.5k sqft10 Pontiac Ln #B, Palm Coast, FL 32164For Rent
- $279,300-- bd2 ba1.7k sqft8 Pontiac Ln, Palm Coast, FL 32164Off Market
- $359,8003 bd-- ba1.5k sqft12 Pontiac Ln #A, Palm Coast, FL 32164Off Market
- $276,7003 bd2 ba1.2k sqft12 Pontiac Ln, Palm Coast, FL 32164Off Market
- $--3 bd2 ba1.5k sqft12 Pontiac Ln #B, Palm Coast, FL 32164Off Market
- $273,07410,018 Square Feet9 Pony Ln, Palm Coast, FL 32164Off Market
- $--2 bd2 ba977 sqft9 Pony Ln #B, Palm Coast, FL 32164Off Market
A local agent can set up tours, give advice and negotiate with sellers.
Similar homes
- $479,9006 bd4 ba2.5k sqft21 Pony Express Dr, Palm Coast, FL 32164For Sale
 MLS ID #262374, Cameron Smith, STA Realty LLC. St Augustine St Johns County BOR
 - $589,0006 bd4 ba2.6k sqft62 Emerson Dr, Palm Coast, FL 32164New Construction

 MLS ID #FC320113, Joe Soares, FLORIDA HOMES REALTY & MORTGAGE. Stellar MLS
 - $589,0006 bd4 ba2.6k sqft64 Emerson Dr, Palm Coast, FL 32164New Construction
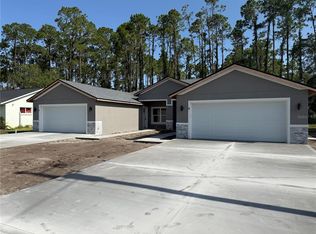 MLS ID #FC320111, Joe Soares, FLORIDA HOMES REALTY & MORTGAGE. Stellar MLS
 - $519,9006 bd4 ba2.4k sqft210 Ullian Trl, Palm Coast, FL 32164For Sale
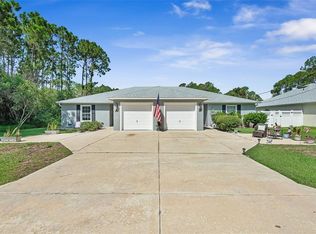 MLS ID #FC320103, Jennifer Wagner, REALTY EXCHANGE, LLC. Stellar MLS
 - $525,0006 bd4 ba2.5k sqft6 EASTON Place, Palm Coast, FL 32164New ConstructionMLS ID #2151372, DENISE FERNANDES. realMLS
- $575,0006 bd4 ba2.4k sqft74 Emerson Dr #A & B, Palm Coast, FL 32164For SaleMLS ID #FC318927, Liliana Escobar, EXIT REALTY FIRST CHOICE. Stellar MLS
- $440,0006 bd4 ba2.3k sqft6 Pleasant Ln, Palm Coast, FL 32164For SaleMLS ID #FC320140, Cheryl Torres, LPT REALTY, LLC. Stellar MLS
- $565,0007 bd5 ba3.1k sqft28 Karat Path, Palm Coast, FL 32164For SaleMLS ID #FC316704, Carlos Arias, EXP REALTY LLC. Stellar MLS
- $575,0006 bd4 ba2.4k sqft74 Emerson Dr, Palm Coast, FL 32164For SaleEXIT Realty broker feed
- $489,9006 bd4 ba2.3k sqft48 Regency Dr, Palm Coast, FL 32164For Sale
 MLS ID #1228718, Colleen Calnan, Calnan Real Estate. DBAMLS
 - $465,0006 bd4 ba2.6k sqft18 Prospect Ln #A & B, Palm Coast, FL 32164For SaleMLS ID #FC316165, Karen Radcliff, CLARION GROUP, INC.. Stellar MLS
- $625,0007 bd3 ba3.9k sqft326 Wellington Dr, Palm Coast, FL 32164For SaleMLS ID #FC318782, Jennifer Wagner, REALTY EXCHANGE, LLC. Stellar MLS
- $649,9006 bd4 ba3k sqft86 Emerson Dr, Palm Coast, FL 32164New ConstructionMLS ID #FC318883, Elena Tchoumakova, APEX REALTY LLC. Stellar MLS
- $615,0006 bd5 ba3.9k sqft33 Red Barn Dr, Palm Coast, FL 32164For SaleMLS ID #FC317075, Julie Marolf, EXIT REALTY FIRST CHOICE. Stellar MLS
- $485,0005 bd3 ba2.9k sqft14 Llewellyn Trl, Palm Coast, FL 32164For SaleMLS ID #FC318633, Sydney Mariano, REALTY EXCHANGE, LLC. Stellar MLS
- $634,9006 bd4 ba3.2k sqft161 S Coopers Hawk Way, Palm Coast, FL 32164For SaleMLS ID #TB8527603, Stephen Hachey, FLAT FEE MLS REALTY. Stellar MLS
- $499,9006 bd4 ba2.4k sqft21 Rosepetal Ln #A-b, Palm Coast, FL 32164New ConstructionMLS ID #FC315282, Alexander Medvedovsky, FLORIDA DREAMS PROPERTIES INC. Stellar MLS
- $669,0005 bd3 ba3.3k sqft13 Ellsworth Dr, Palm Coast, FL 32164For SaleMLS ID #1228287, Krista Libby, Coastal Gateway Real Estate Group. DBAMLS
- $579,0005 bd4 ba3.3k sqft528 Grand Landings Pkwy, Palm Coast, FL 32164For SaleMLS ID #FC315871, Julie Sabine, REALTY EXCHANGE, LLC. Stellar MLS
- $565,0006 bd4 ba2.5k sqft15 WELLHAM Lane, Palm Coast, FL 32164New ConstructionMLS ID #2151186, DENISE FERNANDES. realMLS
