Excellent investment opportunity with this custom concrete block duplex located in a desirable area of Palm Coast. Situated on a spacious 10,019 sq ft lot, this property offers strong income potential and flexibility for investors, multi-generational living, or owner-occupants looking to live in one unit while renting the other. The duplex features two well-designed units with generous living space. Side A offers approximately 1,726 sq ft with 4 bedrooms and 3 full bathrooms, including two master suites, a large kitchen, and an oversized 1.5-car garage. Side B offers approximately 1,395 sq ft with 3 bedrooms, 2 bathrooms, and a 1-car garage. Both units share access to a large screened-in back patio and a fully fenced backyard, creating additional outdoor living space that tenants or owners will appreciate. This property provides multiple possibilities including long-term rental income, multi-generational living, or owner occupancy with rental offset. Conveniently located near schools, shopping, hospitals, walking and jogging trails, and only a short drive to Flagler Beach. Easy access to St. Augustine (approx. 35 minutes) and Daytona Beach (approx. 30 minutes). Great opportunity to own an income-producing property in a growing Florida market
For sale
$565,000
28 KARAT PATH, PALM COAST, FL 32164
7beds
5baths
3,123sqft
Duplex, Multi Family
Built in 2006
-- sqft lot
$-- Zestimate®
$181/sqft
$-- HOA
What's special
Two master suitesGenerous living spaceAdditional outdoor living spaceTwo well-designed unitsLarge screened-in back patioLarge kitchenFully fenced backyard
- 179 days
- 206
- 15
Zillow last checked:
Listing updated:
Listed by:
Carlos Arias 954-445-4944,
EXP REALTY LLC 888-883-8509
Source: Stellar MLS,MLS#: FC316704 Originating MLS: Sarasota - Manatee
Originating MLS: Sarasota - Manatee
Facts & features
Interior
Bedrooms & bathrooms
- Bedrooms: 7
- Bathrooms: 5
Heating
- Electric
Cooling
- Central Air
Appliances
- Laundry: Laundry Room
Features
- Ceiling Fan(s), High Ceilings, Kitchen/Family Room Combo, Open Floorplan, Solid Surface Counters
- Doors: Sliding Doors
- Has fireplace: No
Interior area
- Total structure area: 4,212
- Total interior livable area: 3,123 sqft
Video & virtual tour
Property
Parking
- Total spaces: 2
- Parking features: Garage - Attached
- Attached garage spaces: 2
Accessibility
- Accessibility features: Accessible Approach with Ramp
Features
- Patio & porch: Patio, Screened
- Exterior features: Garden, Rain Gutters
- Fencing: Fenced
- Has view: Yes
- View description: Garden
Lot
- Size: 10,019 Square Feet
- Features: Cul-De-Sac
Details
- Parcel number: 0711317065005700130
- Zoning: DPX
- Special conditions: None
Construction
Type & style
- Home type: MultiFamily
- Property subtype: Duplex, Multi Family
Materials
- Block, Concrete, Stucco
- Foundation: Slab
- Roof: Shingle
Condition
- New construction: No
- Year built: 2006
Utilities & green energy
- Sewer: Private Sewer
- Water: Public
- Utilities for property: Natural Gas Available, Water - Multiple Meters, Water Connected
Community & HOA
Community
- Security: Gated Community
- Pet fee: $0 monthly
- Subdivision: PALM COAST SEC 65
HOA
- Has HOA: No
- Amenities included: Clubhouse
Location
- Region: Palm Coast
Financial & listing details
- Price per square foot: $181/sqft
- Annual tax amount: $6,855
- Date on market: 3/7/2026
- Cumulative days on market: 131 days
- Listing terms: Cash,Conventional,FHA,VA Loan
- Ownership: Fee Simple
- Total actual rent: 0
- Road surface type: Paved
Estimated market value
Not available
Estimated sales range
Not available
Not available
Price history
| Date | Event | Price |
|---|---|---|
| 3/7/2026 | Listed for sale | $565,000$181/sqft |
Source: eXp Realty #FC316704 Report a problem | ||
Public tax history
Tax history is unavailable.
Monthly payment
Est. payment
Payment breakdown
Explore the cost of this home by adjusting the details. Changes won't be saved.Climate risks
Neighborhood: 32164
Nearby schools
Schools provided by the listing agent
- Elementary: Bunnell Elementary
- Middle: Buddy Taylor Middle
- High: Flagler-Palm Coast High
Source: Stellar MLS. This data may not be complete. We recommend contacting the local school district to confirm school assignments for this home.
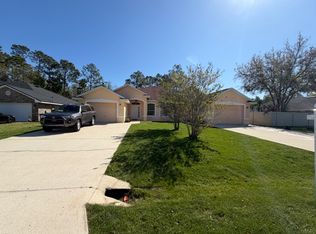
Similar homes
- $559,9008 bd4 ba3k sqft10 PONTIAC LANE, PALM COAST, FL 32164For Sale

 MLS ID #O6408520, Katty Cavalieri, THE CAVALIERI GROUP REALTY LLC. Stellar MLS
 - $575,0006 bd4 ba2.4k sqft74 EMERSON DRIVE #A & B, PALM COAST, FL 32164For Sale
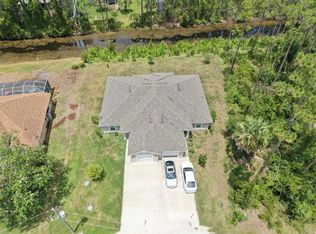 MLS ID #FC318927, Liliana Escobar, EXIT REALTY FIRST CHOICE. Stellar MLS
 - $475,0005 bd3 ba2.9k sqft14 LLEWELLYN TRAIL, PALM COAST, FL 32164For Sale
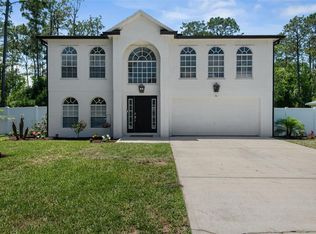 MLS ID #FC318633, Sydney Mariano, REALTY EXCHANGE, LLC. Stellar MLS
 - $488,9005 bd4 ba3k sqft91 SEA TRAIL, PALM COAST, FL 32164For Sale
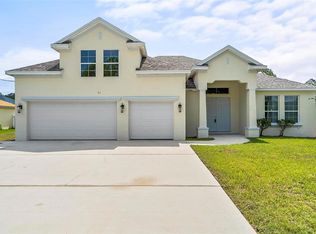 MLS ID #FC310800, Larissa Johnson, 1ST GLOBAL REALTY, LLC. Stellar MLS
 - $615,0006 bd5 ba3.9k sqft33 RED BARN DRIVE, PALM COAST, FL 32164For SaleMLS ID #FC317075, Julie Marolf, EXIT REALTY FIRST CHOICE. Stellar MLS
- $545,0006 bd4 ba2.3k sqft95 PROVIDENCE LANE, PALM COAST, FL 32164New ConstructionMLS ID #FC316893, Ana Medeiros, COLDWELL BANKER PREMIER PROPERTIES. Stellar MLS
- $489,9004 bd3 ba2.3k sqft90 UNIVERSIAL TRAIL, PALM COAST, FL 32164For SaleMLS ID #FC317735, Merle Spencer, FLAGLER REALTY PROFESSIONALS LLC. Stellar MLS
- $469,0004 bd2 ba2k sqft41 ZEPHYR LILY TRAIL, PALM COAST, FL 32164For SaleMLS ID #FC319425, Marta McBride, REALTY EXCHANGE, LLC. Stellar MLS
- $670,0005 bd3 ba3.3k sqft70 ROLLINS LANE, PALM COAST, FL 32164For SaleMLS ID #O6430892, Harry D'Onofrio, HERITAGE REALTY FL. Stellar MLS
- $459,0004 bd3 ba2.4k sqft4 RAINSTONE LANE, PALM COAST, FL 32164For SaleMLS ID #FC319568, Christeen Haney, FLORIDA HOMES REALTY & MORTGAGE. Stellar MLS
- $399,0004 bd2 ba2.1k sqft1 SLEEPING BEAUTY PLACE, PALM COAST, FL 32164For SaleMLS ID #FC320472, Peter Graham, WEICHERT REALTORS HALLMARK. Stellar MLS
- $420,9005 bd4 ba2.7k sqft9 SQUIRREL PLACE, PALM COAST, FL 32164New ConstructionMLS ID #FC320300, Derek Brockdorff, ADAMS HOMES REALTY, INC. Stellar MLS
- $322,0004 bd2 ba1.6k sqft3 Karanda Ct, Palm Coast, FL 32164For Sale
 MLS ID #1228373, Marc Vigilante, RE/MAX Signature. DBAMLS
 - $349,9004 bd3 ba2.4k sqft15 RIDLEY LANE, PALM COAST, FL 32164For SaleMLS ID #FC320890, Alina Pekarsky, VIRTUAL HOMES REALTY. Stellar MLS
- $599,9005 bd3 ba3.3k sqft24 LAKESIDE PLACE W, PALM COAST, FL 32137For SaleMLS ID #FC319405, Bernard Short, REALTY EXCHANGE, LLC. Stellar MLS
