Welcome Home! This beautiful 5-bedroom, 2.5-bath Colonial offers spacious living, exceptional entertaining space, and a wonderful location on a quiet cul-de-sac. Step into the impressive two-story foyer and discover a spacious layout designed for both everyday living and entertaining. The side-by-side living room and dining room provide the perfect setting for large gatherings. The eat-in kitchen features stainless steel appliances, a breakfast nook, and opens to a large family room with vaulted ceilings, recessed lighting, and a cozy fireplace. A versatile first-floor home office can easily serve as a fifth bedroom, offering flexibility to suit your needs. Upstairs, an open landing overlooks the family room and four generously sized bedrooms. The primary ensuite features 2 walk-in closet and private bath. The partially finished basement provides additional living space along with a large storage area. Enjoy your own private backyard retreat, complete with a beautiful inground salt water pool, patio, and decking perfect for summer entertaining and relaxing. The fully fenced yard offers plenty of room to enjoy the outdoors. Additional highlights include fantastic curb appeal, a two-car garage, and a spacious half-acre property with a beautiful yard. Conveniently located near golf courses, marinas, shopping, and everyday amenities. A must-see home with space, style, and everything you need for comfortable living and entertaining.
Pending
$950,000
10 Prendergast Court, Garnerville, NY 10923
5beds
2,875sqft
Single Family Residence, Residential
Built in 2000
0.52 Acres Lot
$-- Zestimate®
$330/sqft
$-- HOA
What's special
- 37 days
- 160
- 0
Likely to sell faster than
Zillow last checked:
Listing updated:
Listed by:
Howard Hanna Rand Realty 845-429-1500,
Debra D'Andrea 845-784-7018
Source: OneKey® MLS as distributed by MLS GRID,MLS#: 1033304
Facts & features
Interior
Bedrooms & bathrooms
- Bedrooms: 5
- Bathrooms: 3
- Full bathrooms: 2
- 1/2 bathrooms: 1
Primary bedroom
- Level: Second
Bedroom 1
- Level: First
Bedroom 3
- Level: Second
Bedroom 4
- Level: Second
Primary bathroom
- Level: Second
Bathroom 2
- Level: Second
Bathroom 5
- Level: Second
Basement
- Level: Lower
Dining room
- Level: First
Family room
- Level: First
Kitchen
- Level: First
Laundry
- Level: First
Lavatory
- Level: First
Living room
- Level: First
Heating
- Baseboard
Cooling
- Central Air
Appliances
- Included: Dishwasher, Dryer, Refrigerator, Washer
- Laundry: Washer/Dryer Hookup, Gas Dryer Hookup, Laundry Room, Washer Hookup
Features
- First Floor Bedroom, Cathedral Ceiling(s), Eat-in Kitchen, Entrance Foyer, Formal Dining, High Ceilings, Open Kitchen, Storage
- Flooring: Carpet, Ceramic Tile, Hardwood
- Basement: Full,Partially Finished
- Attic: Pull Stairs
- Has fireplace: Yes
Interior area
- Total structure area: 2,875
- Total interior livable area: 2,875 sqft
Property
Parking
- Total spaces: 2
- Parking features: Driveway, Garage
- Garage spaces: 2
- Has uncovered spaces: Yes
Features
- Levels: Three Or More
- Has private pool: Yes
- Pool features: In Ground, Outdoor Pool, Salt Water
- Fencing: Back Yard
Lot
- Size: 0.52 Acres
Details
- Additional structures: Shed(s)
- Parcel number: 39228902601000050190000000
- Special conditions: None
Construction
Type & style
- Home type: SingleFamily
- Architectural style: Colonial
- Property subtype: Single Family Residence, Residential
Materials
- Frame, Vinyl Siding
Condition
- Year built: 2000
Utilities & green energy
- Sewer: Public Sewer
- Water: Public
- Utilities for property: Natural Gas Connected, Sewer Connected, Trash Collection Public, Water Connected
Community & HOA
HOA
- Has HOA: No
Location
- Region: Garnerville
Financial & listing details
- Price per square foot: $330/sqft
- Tax assessed value: $402,700
- Annual tax amount: $22,466
- Date on market: 8/26/2026
- Cumulative days on market: 43 days
- Listing agreement: Exclusive Right To Sell
Estimated market value
Not available
Estimated sales range
Not available
Not available
Price history
| Date | Event | Price |
|---|---|---|
| 9/9/2026 | Pending sale | $950,000$330/sqft |
Source:  OneKey® MLS as distributed by MLS GRID #1033304 Report a problem OneKey® MLS as distributed by MLS GRID #1033304 Report a problem | ||
| 8/31/2026 | Listing removed | $950,000$330/sqft |
Source: OneKey® MLS as distributed by MLS GRID #1033304 Report a problem | ||
| 8/26/2026 | Listed for sale | $950,000+182.7%$330/sqft |
Source: OneKey® MLS as distributed by MLS GRID #1033304 Report a problem | ||
| 4/5/2000 | Sold | $336,000$117/sqft |
Source: Public Record Report a problem | ||
Public tax history
| Year | Property taxes | Tax assessment |
|---|---|---|
| 2025 | -- | $402,700 |
| 2024 | -- | $402,700 |
| 2023 | -- | $402,700 |
| 2022 | -- | $402,700 |
| 2021 | -- | $402,700 |
| 2020 | -- | $402,700 |
| 2019 | -- | $402,700 |
| 2018 | -- | $402,700 |
| 2017 | $16,477 | $402,700 |
| 2016 | -- | $402,700 |
| 2015 | -- | $402,700 |
| 2014 | -- | $402,700 |
| 2013 | -- | $402,700 -7% |
| 2012 | -- | $433,000 -5% |
| 2011 | -- | $455,700 |
| 2010 | -- | $455,700 -17% |
| 2009 | -- | $549,000 -10% |
| 2007 | -- | $610,000 |
| 2006 | -- | $610,000 +2996.4% |
| 2005 | -- | $19,700 |
| 2004 | -- | $19,700 |
| 2003 | -- | $19,700 |
| 2002 | -- | $19,700 |
| 2001 | -- | $19,700 -1% |
| 2000 | -- | $19,900 |
Find assessor info on the county website
Monthly payment
Climate risks
Neighborhood: 10923
Nearby schools
Schools provided by the listing agent
- Elementary: Thiells Elementary School
- Middle: Fieldstone Middle School
- High: North Rockland High School
Source: OneKey® MLS as distributed by MLS GRID. This data may not be complete. We recommend contacting the local school district to confirm school assignments for this home.

Similar homes
- $950,0005 bd3 ba2.4k sqft87 Mott Farm Road, Tomkins Cove, NY 10986For Sale
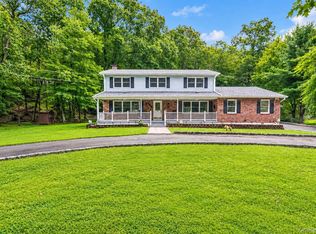
 MLS ID #1033771, Rosemary Sidoti, Listing by: Howard Hanna Rand Realty. OneKey® MLS as distributed by MLS GRID
 - $899,0005 bd3 ba3.3k sqft58A New Hempstead Road, New City, NY 10956For Sale
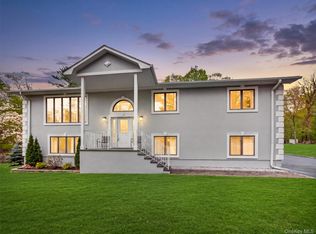 MLS ID #987134, Inbal Meoded, Listing by: Keller Williams Hudson Valley. OneKey® MLS as distributed by MLS GRID
 - $949,9994 bd3 ba2.5k sqft170 Watch Hill Rd, Cortlandt Manor, NY 10567For Sale
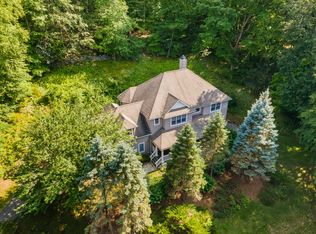 MLS ID #11920633, Donna M Tiffany, Listing by: EXIT REALTY CONNECTIONS. NY State MLS
 - $998,0006 bd4 ba3.3k sqft12 Little Brook Lane, New City, NY 10956For Sale
 MLS ID #1025900, Linda Fernandez, Listing by: Keller Williams Hudson Valley. OneKey® MLS as distributed by MLS GRID
 - $1,100,0006 bd4 ba2.5k sqft12 Stark Court, New City, NY 10956For SaleMLS ID #1059707, Tirtza Beer, Listing by: Q Home Sales. OneKey® MLS as distributed by MLS GRID
- $869,0004 bd4 ba3.7k sqft29 John F Kennedy Drive, Stony Point, NY 10980For SaleMLS ID #1049093, Joel Ayala, Listing by: HomeSmart Homes & Estates. OneKey® MLS as distributed by MLS GRID
- $890,0004 bd3 ba3.3k sqft19 Flower Lane, Valley Cottage, NY 10989For SaleMLS ID #1003291, Catherine Hotaling, Listing by: Ellis Sotheby's Intl Realty. OneKey® MLS as distributed by MLS GRID
- $849,0004 bd3 ba2.8k sqft1 Sherwood Road, Congers, NY 10920For SaleMLS ID #1051865, Anthony F. Lando, Listing by: Julia B Fee Sothebys Int. Rlty. OneKey® MLS as distributed by MLS GRID
- $875,0004 bd3 ba3k sqft619 Russet Road, Valley Cottage, NY 10989For SaleMLS ID #1043344, Russell S Woolley, Listing by: Wright Bros Real Estate Inc.. OneKey® MLS as distributed by MLS GRID
- $969,0003 bd4 ba3.1k sqft40 Apple Hill Drive, Cortlandt Manor, NY 10567For SaleMLS ID #1048744, Veronica E. Riccardulli, Listing by: Coldwell Banker Choice Prop.. OneKey® MLS as distributed by MLS GRID
- $925,0005 bd4 ba3.8k sqft53 Florance Drive, Central Valley, NY 10917For SaleMLS ID #1032862, Bernadette S. Corrigan, Listing by: Keller Williams Realty. OneKey® MLS as distributed by MLS GRID
- $1,050,0003 bd3 ba2.3k sqft407 N Midland Avenue, Nyack, NY 10960For SaleMLS ID #1048422, Kelly McMullen, Listing by: eXp Realty. OneKey® MLS as distributed by MLS GRID
- $649,0005 bd3 ba2.1k sqft121 Hammond Road, Thiells, NY 10984For SaleMLS ID #1046955, Harry Allman, Listing by: Howard Hanna Rand Realty. OneKey® MLS as distributed by MLS GRID
- $925,0004 bd3 ba4k sqft28 E Hill Road, Cortlandt Manor, NY 10567For SaleMLS ID #1046236, Nadia Van Hauwaert, Listing by: Houlihan Lawrence Inc.. OneKey® MLS as distributed by MLS GRID
- $949,0004 bd3 ba3.3k sqft19 Bull Mine Road, Chester, NY 10918For SaleMLS ID #1007687, James J. Cosenza, Listing by: BHG Real Estate Green Team. OneKey® MLS as distributed by MLS GRID
- $949,0005 bd4 ba3.1k sqft12 Damian Court, Chester, NY 10918For SaleMLS ID #950640, Elimelech Kremer, Listing by: MS Realty Group USA, Inc. OneKey® MLS as distributed by MLS GRID
- $699,0004 bd3 ba1.9k sqft1 Ann Avenue, Stony Point, NY 10980For SaleMLS ID #1044790, Rosemary Sidoti, Listing by: Howard Hanna Rand Realty. OneKey® MLS as distributed by MLS GRID
- $999,0005 bd3 ba3.8k sqft8 Kings Gate Road, Suffern, NY 10901For SaleMLS ID #996858, Rikki Drillman, Listing by: Q Home Sales. OneKey® MLS as distributed by MLS GRID
- $899,9998 bd5 ba2.9k sqft35 Grandview Avenue, Nanuet, NY 10954For SaleMLS ID #1043077, Yitzchok Hami, Listing by: eRealty Advisors, Inc. OneKey® MLS as distributed by MLS GRID
- $975,0004 bd3 ba2.8k sqft16 Noble Court, Mahopac, NY 10541For SaleMLS ID #1022479, Samantha M. Cardillo, Listing by: Keller Williams Realty Partner. OneKey® MLS as distributed by MLS GRID
