Welcome to this charming 3-bedroom, 2.5-bath home that blends style and functionality. The modern eat-in kitchen features granite countertops, a stylish tile backsplash, and sleek stainless steel appliances. Enjoy wide vinyl plank flooring throughout the first floor for durability and easy maintenance. The family room boasts a cozy wood-burning fireplace, while the dining room showcases a charming shiplap wall and custom crown molding. On the second floor, you'll find the primary ensuite, two additional spacious bedrooms, convenient laundry, and another full bathroom. Relax in the lovely 3 season sunroom, and envision your outdoor oasis in the generous backyard. Located in a serene neighborhood with easy access to Route 9, NYC buses, shopping, and restaurants. Book your showing today!
Pending
$525,000
10 Ravenwood Court, Freehold, NJ 07728
3beds
1,650sqft
Single Family Residence
Built in 1989
6,098 Square Feet Lot
$515,900 Zestimate®
$318/sqft
$-- HOA
What's special
Cozy wood-burning fireplaceModern eat-in kitchenTwo additional spacious bedroomsCustom crown moldingGenerous backyardPrimary ensuiteConvenient laundry
- 147 days
- 99
- 3
Likely to sell faster than
Zillow last checked:
Listing updated:
Listed by:
Trisha Kilgour 908-489-0979,
Heritage House Sotheby's International Realty
Source: MoreMLS,MLS#: 22616159
Facts & features
Interior
Bedrooms & bathrooms
- Bedrooms: 3
- Bathrooms: 3
- Full bathrooms: 2
- 1/2 bathrooms: 1
Kitchen
- Description: Eat-In-Kitchen
Heating
- Natural Gas, Forced Air
Cooling
- Central Air
Features
- Ceilings - 9Ft+ 2nd Flr, Dec Molding, Eat-in Kitchen, Recessed Lighting
- Number of fireplaces: 1
Interior area
- Total structure area: 1,650
- Total interior livable area: 1,650 sqft
Property
Parking
- Parking features: Driveway
- Has attached garage: Yes
- Has uncovered spaces: Yes
Features
- Stories: 2
- Exterior features: Lighting
- Fencing: Fenced Area
Lot
- Size: 6,098 Square Feet
- Dimensions: 40 x 153
- Features: Cul-De-Sac
Details
- Parcel number: 210014100000002007
- Zoning description: Residential, Single Family
Construction
Type & style
- Home type: SingleFamily
- Architectural style: Colonial
- Property subtype: Single Family Residence
Materials
- Foundation: Slab
Condition
- New construction: No
- Year built: 1989
Utilities & green energy
- Sewer: Public Sewer
Community & HOA
Community
- Subdivision: Longbrooke
HOA
- Has HOA: No
Location
- Region: Freehold
Financial & listing details
- Price per square foot: $318/sqft
- Tax assessed value: $515,700
- Annual tax amount: $8,731
- Date on market: 6/1/2026
- Inclusions: Outdoor Lighting, Water Purifier, Washer, Window Treatments, Blinds/Shades, Ceiling Fan(s), Dishwasher, Dryer, Light Fixtures, Microwave, Stove, Refrigerator, Gas Cooking
- Exclusions: Personal Property
Estimated market value
$515,900
$490,000 - $542,000
$3,730/mo
Price history
| Date | Event | Price |
|---|---|---|
| 7/29/2026 | Pending sale | $525,000$318/sqft |
Source:  MoreMLS #22616159 Report a problem MoreMLS #22616159 Report a problem | ||
| 6/1/2026 | Listed for sale | $525,000+60.8%$318/sqft |
Source: MoreMLS #22616159 Report a problem | ||
| 6/30/2017 | Sold | $326,500-4%$198/sqft |
Source: MoreMLS #21714841 Report a problem | ||
| 5/4/2017 | Pending sale | $339,999$206/sqft |
Source: Keller Williams Realty West Monmouth #21714841 Report a problem | ||
| 4/18/2017 | Listed for sale | $339,999+126.7%$206/sqft |
Source: Keller Williams Realty West Monmouth #21714841 Report a problem | ||
| 11/11/1999 | Sold | $150,000$91/sqft |
Source: Public Record Report a problem | ||
Public tax history
| Year | Property taxes | Tax assessment |
|---|---|---|
| 2025 | $8,824 +11.7% | $515,700 +11.7% |
| 2024 | $7,901 +7.4% | $461,800 +14.9% |
| 2023 | $7,357 -6.4% | $401,800 +5.2% |
| 2022 | $7,857 -3.2% | $381,800 +6.1% |
| 2021 | $8,119 +1.8% | $359,900 +0.6% |
| 2020 | $7,973 +4.3% | $357,900 +4.6% |
| 2019 | $7,648 | $342,200 +4.8% |
| 2018 | $7,648 +20.1% | $326,400 +19% |
| 2017 | $6,365 -0.8% | $274,400 +3.5% |
| 2016 | $6,415 +12.8% | $265,100 +0.3% |
| 2015 | $5,687 -1% | $264,300 +22.4% |
| 2014 | $5,743 0% | $215,900 |
| 2013 | $5,745 -4.3% | $215,900 |
| 2012 | $6,006 +1.6% | $215,900 -23.4% |
| 2011 | $5,913 +3.5% | $281,700 |
| 2010 | $5,713 +2.1% | $281,700 |
| 2009 | $5,597 | $281,700 |
| 2008 | -- | $281,700 |
| 2007 | -- | $281,700 +116.7% |
| 2006 | -- | $130,000 |
| 2005 | -- | $130,000 |
| 2003 | -- | $130,000 |
| 2002 | -- | $130,000 |
| 2001 | -- | $130,000 |
Find assessor info on the county website
Monthly payment
Est. payment
Payment breakdown
Explore the cost of this home by adjusting the details. Changes won't be saved.Climate risks
Neighborhood: Ardena
Nearby schools
Schools provided by the listing agent
- Elementary: E. M. Griebling
- Middle: Howell North
- High: Howell HS
Source: MoreMLS. This data may not be complete. We recommend contacting the local school district to confirm school assignments for this home.

Similar homes
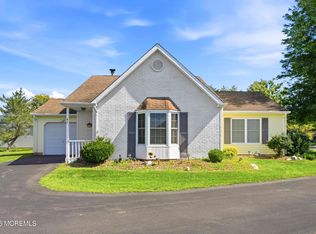
- $455,0002 bd2 ba1.2k sqft47 Datchet Close, Freehold, NJ 07728For Sale
 MLS ID #22627865, Olga Gonzalez, Ellen Rosenbaum Real Estate. MoreMLS
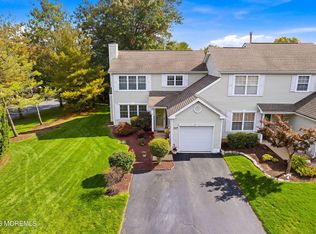
 - $575,0002 bd3 ba1.5k sqft117 Mimosa Lane, Freehold, NJ 07728For Sale
 MLS ID #22633045, Edward N Bowen, Realty One Group Central. MoreMLS
 - $779,0004 bd3 ba1.9k sqft40 Eaglenest Road, Freehold, NJ 07728For Sale
 MLS ID #22618682, Denise Ripnick, Weichert Realtors-Rumson. MoreMLS
 - $469,9002 bd3 ba1.3k sqft148 Setter Place, Freehold, NJ 07728For Sale
 MLS ID #22631631, River Giberson, C21 Thomson & Co.. MoreMLS
 - $750,0004 bd3 ba2.1k sqft19 Vanderveer Road, Freehold, NJ 07728For SaleMLS ID #22623771, Dennis Carcel, EXP Realty. MoreMLS
- $629,9003 bd2 ba1.3k sqft8 Hampton Road, Howell, NJ 07731For SaleMLS ID #22633091, Julie Shebroe, Compass New Jersey, LLC. MoreMLS
- $675,0004 bd3 ba2.2k sqft2 Honey Locust Lane, Howell, NJ 07731For SaleMLS ID #22629686, David Borrero, RE/MAX Homeland Realtors. MoreMLS
- $449,9002 bd2 ba1.1k sqft127 Evergreen Court, Freehold, NJ 07728For SaleMLS ID #22630721, Joseph Serrapica, EXP Realty. MoreMLS
- $400,0002 bd3 ba1.1k sqft47 Duncan Way, Freehold, NJ 07728For SaleMLS ID #22631644, Monica Reddin, C21 Thomson & Co.. MoreMLS
- $535,0003 bd2 ba1.3k sqft428 Andover Drive #428C, Monroe, NJ 08831For SaleMLS ID #22631615, Sheila Miranda, Keller Williams Realty West Monmouth. MoreMLS
- $765,0003 bd3 ba1.8k sqft4 Andiron Court, Howell, NJ 07731For SaleMLS ID #22633010, Devorah Gross, HomeSmart First Advantage. MoreMLS
- $499,9003 bd3 ba1.7k sqft38 Edna Court, Toms River, NJ 08755For SaleMLS ID #22628954, Karen J McPartlin, RE/MAX Realty 9. MoreMLS
- $498,0003 bd1 ba1.1k sqft1129 Sylvan Drive, Toms River, NJ 08753For SaleMLS ID #22633048, Theresa Capuano, Berkshire Hathaway HomeServices Fox & Roach - Red Bank. MoreMLS
- $499,0003 bd2 ba1.2k sqft2017 3rd Avenue, Toms River, NJ 08757For SaleMLS ID #22618503, Angelina Krueger, C21/ Action Plus Realty. MoreMLS
- $599,0003 bd2 ba2.4k sqft19 Saint Andrews Road, Jackson, NJ 08527For SaleMLS ID #22616048, Kevin Ward, Coldwell Banker Realty. MoreMLS
- $540,0003 bd2 ba1.5k sqft1600 Burrsville Road, Brick, NJ 08724For SaleMLS ID #22624928, Yaakov Tannenbaum, RE/MAX On the Move Realty. MoreMLS
- $645,0003 bd3 ba1.8k sqft18 Snowdrift Lane, Howell, NJ 07731For SaleMLS ID #22624314, Devorah Gross, HomeSmart First Advantage. MoreMLS
- $519,0002 bd2 ba1.8k sqft5 Gainsborough Lane, Manchester, NJ 08759For SaleMLS ID #22632332, Thomas Clancy, Keller Williams Realty West Monmouth. MoreMLS
- $479,0003 bd3 ba1.6k sqft69 Saxton Road, Farmingdale, NJ 07727For SaleMLS ID #22628187, David Giuliano, Heritage House Sotheby's International Realty. MoreMLS
- $515,0003 bd3 ba1.9k sqft3703 Aqueduct Court, Toms River, NJ 08755For SaleMLS ID #22631771, Steven Ace, RE/MAX Revolution. MoreMLS
