Looking for a home that has everything? Well, 10 Renews Street is full of updates and offers incredible flexibility and exciting possibilities for whatever you are looking for in your next home. It was originally built as a two-apartment property with two separate electrical meters still in place, however the owners lovingly enjoyed it as a spacious single-family home for 47 years. The main level has been beautifully renovated with today’s lifestyle in mind. Walls have been opened to create a bright open-concept layout that seamlessly connects the stunning renovated kitchen and spacious living room-a dream space for anyone who loves to cook, bake and entertain! A cozy propane fireplace creates the perfect gathering space, while the energy-efficient mini split ensures year-round comfort. Three spacious bedrooms and a full bathroom complete this level. Downstairs, you’ll discover tons of additional living space, including a rec room, generous fourth bedroom, bonus room for a small office, craft room or additional storage space, a second kitchen, workshop, laundry and a beautifully renovated bathroom. Whether you’re accommodating extended family, working from home, or exploring the potential to convert the lower level back into a self-contained apartment, the options are endless. Outside, the extended driveway provides ample parking, while the fully fenced backyard offers plenty of room for everyone. A large shed with a garage door provides excellent storage for outdoor equipment, and the greenhouse is sure to delight anyone with a passion for gardening. Located in one of St. John’s most sought-after family neighborhood's, close to schools, parks, walking trails, shopping, and every convenience, 10 Renews Street offers the perfect combination of comfort, versatility, and long-term value. Schedule your private viewing today and don't miss the chance to own this incredible home (with GREAT neighbors)! -No conveyance of offers until 6 PM on July 26, 2026.
Pending
C$359,000
10 Renews Street, St. John's, NL A1E3R8
4beds
2,260sqft
Single Family Residence
Built in 1969
6,110 Square Feet Lot
$-- Zestimate®
C$159/sqft
C$-- HOA
What's special
Bright open-concept layoutStunning renovated kitchenCozy propane fireplaceEnergy-efficient mini splitThree spacious bedroomsRec roomGenerous fourth bedroom
- 22 days |
- 80 |
- 0 |
Zillow last checked:
Listing updated:
Listed by:
Terri Stack,
eXp Realty,
John Picco,
eXp Realty
Source: Newfoundland and Labrador AR,MLS®#: 1300739
Facts & features
Interior
Bedrooms & bathrooms
- Bedrooms: 4
- Bathrooms: 2
- Full bathrooms: 2
Bedroom
- Level: Main
- Area: 105.3 Square Feet
- Dimensions: 13.5 x 7.8
Bedroom
- Level: Main
- Area: 95.23 Square Feet
- Dimensions: 10.7 x 8.9
Bedroom
- Level: Basement
- Area: 191.26 Square Feet
- Dimensions: 13.10 x 14.6
Bathroom
- Level: Main
- Area: 52.43 Square Feet
- Dimensions: 10.7 x 4.9
Bathroom
- Level: Basement
- Area: 50.47 Square Feet
- Dimensions: 10.3 x 4.9
Other
- Level: Main
- Area: 117.45 Square Feet
- Dimensions: 13.5 x 8.7
Dining room
- Level: Main
- Area: 117.7 Square Feet
- Dimensions: 10.7 x 11.0
Kitchen
- Level: Main
- Area: 97.37 Square Feet
- Dimensions: 10.7 x 9.1
Kitchen
- Level: Basement
- Area: 91.67 Square Feet
- Dimensions: 10.3 x 8.9
Other
- Level: Main
- Area: 294.29 Square Feet
- Dimensions: 17.2 x 17.11
Office
- Level: Basement
- Area: 54.67 Square Feet
- Dimensions: 7.1 x 7.7
Recreation room
- Level: Basement
- Area: 308 Square Feet
- Dimensions: 15.4 x 20.0
Workshop
- Level: Basement
- Area: 209.25 Square Feet
- Dimensions: 13.5 x 15.5
Heating
- Baseboard, Electric
Cooling
- Electric, Mini Split
Appliances
- Included: Dishwasher, Refrigerator, Stove, Washer, Dryer
Features
- Flooring: Hardwood, Mixed
- Has fireplace: Yes
- Fireplace features: Propane
Interior area
- Total structure area: 2,260
- Total interior livable area: 2,260 sqft
Property
Parking
- Parking features: None
- Has uncovered spaces: Yes
Features
- Patio & porch: Deck/Patio
Lot
- Size: 6,110 Square Feet
- Dimensions: 65 x 94
- Features: Under 0.5 Acres
Details
- Zoning description: RES
Construction
Type & style
- Home type: SingleFamily
- Property subtype: Single Family Residence
Materials
- Vinyl Siding
- Foundation: Concrete
- Roof: Shingle - Asphalt
Condition
- Year built: 1969
Utilities & green energy
- Sewer: Public Sewer
- Water: Public
Community & HOA
Location
- Region: St Johns
Financial & listing details
- Price per square foot: C$159/sqft
- Annual tax amount: C$1,967
- Date on market: 8/6/2026
- Inclusions: fridge, stove, dishwasher, washer, dryer, greenhouse
Price history
Price history is unavailable.
Public tax history
Tax history is unavailable.
Climate risks
Neighborhood: A1E
Nearby schools
GreatSchools rating
No schools nearby
We couldn't find any schools near this home.
Schools provided by the listing agent
- District: St. John's
Source: Newfoundland and Labrador AR. This data may not be complete. We recommend contacting the local school district to confirm school assignments for this home.
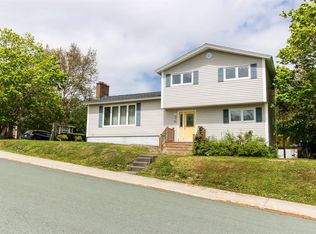
- C$275,0003 bd2 ba2.5k sqft12 Renews St, St. John's, NL A1E3R8Pending
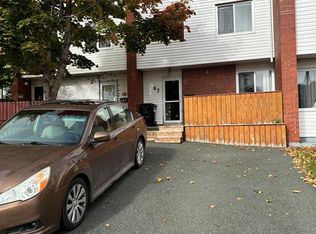
- C$339,9003 bd2 ba1.8k sqft19 Knowling St, St. John's, NL A1E2N8For Sale

- C$245,0003 bd2 ba1.8k sqft67 Lester St, St. John's, NL A1E2P5Pending
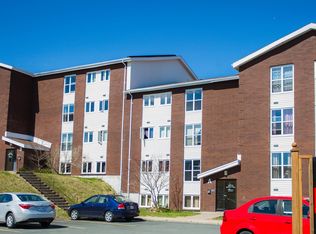
- C$1,4002 bd1 ba785 sqft27 Pasadena Cres, St. John's, NL A1E4S4For Rent
- C$229,0004 bd1 ba1.6k sqft1 Lester St, St. John's, NL A1E2P5Pending
- C$419,0003 bd3 ba2.5k sqft16 Conran St, St. John's, NL A1E5G7Pending
- C$500,0005 bd3 ba2.5k sqft9 Thomas St, St. John's, NL A1E2J9Pending
- C$200,0002 bd1 ba753 sqft68 Pasadena Cres #310, St. John's, NL A1E4S2For Sale
Similar homes
- C$339,9003 bd2 ba1.8k sqft19 Knowling Street, St. John's, NL A1E2N8For SaleMLS ID #1302070, Adam Green, BlueKey Realty Inc.. Newfoundland and Labrador AR
- C$349,9004 bd2 ba2.4k sqft42 Thorburn Road, St. John's, NL A1B3L9For Sale
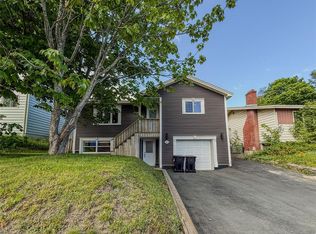 MLS ID #1302419, Chantelle English, 3% Realty East Coast. Newfoundland and Labrador AR
 - C$379,0005 bd2 ba2.6k sqft42 Kennedy Road, St. John's, NL A1E2G8For Sale
 MLS ID #1302391, Mae Jia, Keller Williams Platinum Realty. Newfoundland and Labrador AR
 - C$329,9003 bd2 ba1.4k sqft311 Anspach Street, St. John's, NL A1E5C5For Sale
 MLS ID #1302370, Stevan Callahan, Royal LePage Atlantic Homestead. Newfoundland and Labrador AR
 - C$339,9003 bd4 ba1.6k sqft624 Empire Avenue, St. John's, NL A1E1X2For SaleMLS ID #1302149, Amanda Roberts, 3% Realty East Coast. Newfoundland and Labrador AR
- C$389,9005 bd3 ba2.1k sqft32 Greenspond Drive, St. John's, NL A1E5Z8For SaleMLS ID #1302261, Adam Healey, BlueKey Realty Inc.. Newfoundland and Labrador AR
- C$399,0003 bd4 ba2k sqft7 Kincaid Street, St. John's, NL A1A6A5For SaleMLS ID #1301871, Stephanie Clarke, Hanlon Realty. Newfoundland and Labrador AR
- C$349,9004 bd2 ba2.4k sqft17 Tippett Place, Conception Bay South, NL A0A1C0For SaleMLS ID #1302348, Heather Guy, Royal LePage Atlantic Homestead. Newfoundland and Labrador AR
- C$399,9004 bd2 ba2.4k sqft2141 Topsail Road, Cbs, NL A1W5R5For SaleMLS ID #1302034, Shawn Rowe,CRA, Royal LePage Atlantic Homestead. Newfoundland and Labrador AR
- C$369,9003 bd2 ba1.9k sqft45 Neils Line, Conception Bay South, NL A1W4M8For SaleMLS ID #1302313, Colin Morgan, RE/MAX Realty Specialists. Newfoundland and Labrador AR
- C$439,9004 bd2 ba2k sqft16 Hatcher Street, St. John's, NL A1B1Z2For SaleMLS ID #1301979, Bern Tobin, Royal LePage Atlantic Homestead. Newfoundland and Labrador AR
- C$390,0003 bd3 ba1.9k sqft3 Sprucedale Drive, St John's, NL A1H0B9For SaleMLS ID #1301988, Jason Biddiscombe, Keller Williams Platinum Realty. Newfoundland and Labrador AR
- C$379,9004 bd4 ba1.9k sqft130 Green Acre Drive, St. John's, NL A1H1C2For SaleMLS ID #1301719, Nevin Hollett, eXp Realty. Newfoundland and Labrador AR
- C$389,9003 bd2 ba1.4k sqft714 Empire Avenue, St. John's, NL A1E1X2For SaleMLS ID #1299626, Cynthia Thornton, RE/MAX Realty Specialists. Newfoundland and Labrador AR
- C$349,9004 bd2 ba1.5k sqft209 Empire Avenue, St. John's, NL A1A2H4For SaleMLS ID #1299486, Jeremy Snow, RE/MAX Realty Specialists. Newfoundland and Labrador AR
- C$349,9004 bd2 ba2k sqft23 Diana Road, St. John's, NL A1B1H7For SaleMLS ID #1299751, Brad Tetford, HomeLife Experts Realty Inc.. Newfoundland and Labrador AR
- C$399,9004 bd3 ba2.5k sqft40 Ranger Avenue, Paradise, NL A1L1J9For SaleMLS ID #1301975, Rod Pike,FRI, RE/MAX Realty Specialists. Newfoundland and Labrador AR
- C$384,9004 bd2 ba2.1k sqft15 Paradise Road, Paradise, NL A1L3B3For SaleMLS ID #1300756, Winnie Lei, RE/MAX Realty Specialists. Newfoundland and Labrador AR
- C$369,0002 bd2 ba1.9k sqft7 Castlehaven Place, Mount Pearl, NL A1N5J2For SaleMLS ID #1302305, Bob Taylor, eXp Realty. Newfoundland and Labrador AR
- C$379,9002 bd3 ba1.3k sqft34 Freshwater Road, St. John's, NL A1C2N3For SaleMLS ID #1302339, Jonny Fancy, Royal LePage Atlantic Homestead. Newfoundland and Labrador AR
