This spacious 3-bedroom, 2-full bath home with a 2-car garage offers beautiful woodwork, a standout gourmet kitchen, inviting living spaces, and a large, fully fenced yard designed for comfort and everyday enjoyment. At the heart of the home is a gourmet kitchen sure to appeal to culinary enthusiasts, featuring a 5-burner cooking island with a heat-resistant tiled countertop and overhead ceiling cookware rack. Corian solid surface countertops and custom-built cabinets surround the island, with a double built-in oven on one side and a 3-stool breakfast bar adjacent to the dining area on the other. The front of the house features a double living room with a natural gas fireplace, large hutch, eye-catching boxed-in ceiling fans, and a welcoming front stairway and foyer. A full bathroom on the main level includes a retro-style sunflower sink, adding character to the home’s interior details. At the top of the front stairway is a newer bathroom with a standup shower, along with a hallway that accesses bedrooms and a pull-down ladder for attic storage. The upstairs bathroom conveniently connects to a bedroom/billiards room with a classic branded Olhausen pool table resting on a newer hardwood floor and brand new floor tiles were recently installed in the rest of this room. This room needs ceiling tiles to finish it, making it a flexible space with room for future reconfiguration. This large room was previously two bedrooms and has access to the dining/kitchen from a back stairway. Off the kitchen a fully insulated sunroom with foam-insulated floors was used year-round with a portable heater. Outside, a screenhouse gazebo and swing sit on the vinyl-railed deck overlooking the fenced backyard with mostly vinyl privacy fencing, plus a garden area, resin shed, and composite decking walking paths leading to the garage. The garage faces Lake Street and includes an added workshop with skylights. The full basement can be accessed from either inside or outside doors. Just a short walk to the Hospital, Restaurants and Marinas. With so many appealing features schedule a showing to see this beautiful home!
Pending
$114,900
10 Rensselaer Ave, Ogdensburg, NY 13669
3beds
--sqft
Single Family Residence
Built in 1875
-- sqft lot
$109,000 Zestimate®
$--/sqft
$-- HOA
What's special
Garden areaResin shedOverhead ceiling cookware rackDouble built-in ovenCustom-built cabinetsEye-catching boxed-in ceiling fansCorian solid surface countertops
- 45 days
- 101
- 2
Likely to sell faster than
Zillow last checked:
Listing updated:
Listed by:
America 1 Realty 315-394-1116,
Timothy Johnson 315-323-0851
Source: SLCMLS,MLS#: 53350
Facts & features
Interior
Bedrooms & bathrooms
- Bedrooms: 3
- Bathrooms: 2
- Full bathrooms: 2
Rooms
- Room types: Bathroom on 1st floor, Kitchen/dining room, Sun room, Workshop
Heating
- Forced Air, Natural Gas
Appliances
- Included: Built-in oven-Elec, Cooktop-Elec, Dishwasher, Freezer, Microwave oven, Refrigerator, Water Heater(Gas)
- Laundry: Laundry Hookups-Elec, Main Level
Features
- Breakfast Bar, Ceiling Fan(s), Kitchen isle, Walk-In Closet(s)
- Flooring: Laminate, Newer carpet
- Windows: Skylight(s)
- Basement: Full,Walk-Out Access
- Attic: Crawl Space
- Number of fireplaces: 1
- Fireplace features: Gas
Interior area
- Total structure area: 2,080
Property
Parking
- Total spaces: 2
- Parking features: 2 car garage, Detached garage, Detached
- Garage spaces: 2
Features
- Levels: Two,Two Story
- Stories: 2
- Patio & porch: Deck, Enclosed porch
- Fencing: Chain Link,Fenced,Privacy
- Frontage length: Main Road: 40' and 80'
Lot
- Dimensions: 40 x 41 x 41 x 80 x 92 x 45 x 66
- Features: Irregular Lot
Details
- Additional structures: Gazebo, Storage/out-building(s)
- Parcel number: 59.02248.1
Construction
Type & style
- Home type: SingleFamily
- Property subtype: Single Family Residence
Materials
- Vinyl Siding
- Foundation: Stone
- Roof: Metal
Condition
- Sold as Is
- New construction: No
- Year built: 1875
Utilities & green energy
- Electric: 150 Amp Service, Circuit Breakers
- Sewer: Public Sewer
- Water: Public
- Utilities for property: Cable Available, Electricity Available, Gas, Internet Access, Phone Available
Community & HOA
Location
- Region: Ogdensburg
Financial & listing details
- Tax assessed value: $94,500
- Annual tax amount: $4,339
- Price range: $114.9K - $114.9K
- Date on market: 9/7/2026
- Inclusions: Built-in oven-Elec, Cooktop-Elec, Dishwasher, Freezer, Microwave oven, Refrigerator
- Electric utility on property: Yes
Estimated market value
$109,000
$104,000 - $114,000
$1,548/mo
Price history
| Date | Event | Price |
|---|---|---|
| 9/25/2026 | Pending sale | $114,900 |
Source:  SLCMLS #53350 Report a problem | ||
| 9/7/2026 | Listed for sale | $114,900 |
Source: SLCMLS #53350 Report a problem | ||
Public tax history
| Year | Property taxes | Tax assessment |
|---|---|---|
| 2025 | -- | $90,000 |
| 2024 | -- | $90,000 |
| 2023 | -- | $90,000 +53.6% |
| 2022 | -- | $58,600 |
| 2021 | -- | $58,600 |
| 2020 | -- | $58,600 |
| 2019 | -- | $58,600 |
| 2018 | -- | $58,600 |
| 2017 | $1,363 | $58,600 |
| 2016 | -- | $58,600 |
| 2015 | -- | $58,600 |
| 2014 | -- | $58,600 |
| 2013 | -- | $58,600 |
| 2012 | -- | $58,600 |
| 2011 | -- | $58,600 |
| 2010 | -- | $58,600 |
| 2009 | -- | $58,600 |
| 2008 | -- | $58,600 |
| 2007 | -- | $58,600 |
| 2006 | -- | $58,600 |
| 2005 | -- | $58,600 |
| 2004 | -- | $58,600 +61% |
| 2003 | -- | $36,400 |
| 2002 | -- | $36,400 |
| 2001 | -- | $36,400 |
| 2000 | -- | $36,400 |
Find assessor info on the county website
Monthly payment
Climate risks
Neighborhood: 13669
Nearby schools
Schools provided by the listing agent
- District: Ogdensburg City School District
Source: SLCMLS. This data may not be complete. We recommend contacting the local school district to confirm school assignments for this home.
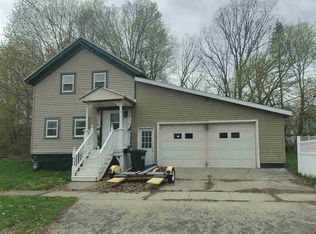
Similar homes
- $109,5003 bd2 ba-- sqft928 Franklin St, Ogdensburg, NY 13669For Sale
 MLS ID #53279, Jennifer Stevenson, Listing by: Blue Heron Realty. SLCMLS
- $118,9004 bd2 ba-- sqft607 Montgomery St, Ogdensburg, NY 13669For Sale
 MLS ID #53035, Jennifer Stevenson, Listing by: Blue Heron Realty. SLCMLS
- $125,0003 bd2 ba-- sqft1235 State St, Ogdensburg, NY 13669For Sale
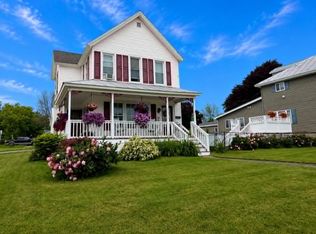 MLS ID #52971, Andrea J. Chadwick, Listing by: America 1 Realty. SLCMLS
- $129,0003 bd1 ba-- sqft414 Mansion Ave, Ogdensburg, NY 13669For Sale
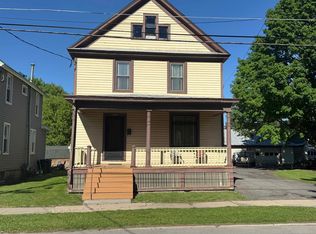 MLS ID #52920, Andrea Piercey, Listing by: America 1 Realty. SLCMLS
- $83,0005 bd3 ba1.5k sqft931 State St, Ogdensburg, NY 13669For Sale
 MLS ID #S1697552, Beth Miller, Listing by: Lake Ontario Realty, LLC. NYSAMLSs
