Step into this charming Colonial home that offers tremendous possibilities. Whether you're ready to move right in or envision a renovation to make it uniquely yours, this property is a fantastic canvas for your dreams. The current owner has thoughtfully refreshed the interior, featuring new paint and flooring, ensuring a bright and inviting atmosphere and a completely renovated bathroom on the second floor, designed with modern finishes for your comfort. Located in a fantastic commuter-friendly area, you’ll enjoy easy access to Route 1 and public transportation, including Bus Route 108, making your daily travels a breeze. The second floor boasts versatile flex space, perfect for a home office, nursery, or even a spacious walk-in closet—whatever suits you best. Outside, the property features a generous yard, brimming with potential for landscaping, gardening, or creating the outdoor oasis you've always dreamed of. Come see the value
Pending
$619,000
10 Revere St, Malden, MA 02148
3beds
1,078sqft
Single Family Residence
Built in 1920
4,687 Square Feet Lot
$627,700 Zestimate®
$574/sqft
$-- HOA
What's special
Modern finishesGenerous yardBright and inviting atmosphereNew paint and flooring
- 38 days
- 328
- 29
Zillow last checked:
Listing updated:
Listed by:
Mark Hutchinson 781-799-7446,
Brad Hutchinson Real Estate 781-665-2222
Source: MLS PIN,MLS#: 73569180
Facts & features
Interior
Bedrooms & bathrooms
- Bedrooms: 3
- Bathrooms: 1
- Full bathrooms: 1
Primary bedroom
- Features: Closet, Flooring - Hardwood, Lighting - Overhead
- Level: Second
Bedroom 2
- Features: Closet, Flooring - Hardwood, Lighting - Overhead
- Level: Second
Bedroom 3
- Features: Closet, Flooring - Hardwood, Lighting - Overhead
- Level: Second
Bedroom 4
- Features: Closet, Flooring - Hardwood, Cable Hookup, Lighting - Overhead
Primary bathroom
- Features: No
Bathroom 1
- Features: Bathroom - Full, Bathroom - With Tub & Shower, Closet - Linen, Flooring - Vinyl
- Level: Second
Dining room
- Features: Ceiling Fan(s), Closet/Cabinets - Custom Built, Flooring - Wall to Wall Carpet, Slider
- Level: First
Kitchen
- Features: Flooring - Vinyl, Breakfast Bar / Nook, Cable Hookup, Recessed Lighting
- Level: First
Living room
- Features: Ceiling Fan(s), Flooring - Wall to Wall Carpet, Cable Hookup
- Level: First
Heating
- Forced Air, Oil
Cooling
- Window Unit(s)
Appliances
- Included: Electric Water Heater, Range, Dishwasher, Refrigerator
- Laundry: Electric Dryer Hookup, Washer Hookup, In Basement
Features
- High Speed Internet
- Flooring: Vinyl / VCT, Carpet, Hardwood
- Doors: Storm Door(s)
- Windows: Insulated Windows
- Basement: Full,Walk-Out Access
- Has fireplace: No
Interior area
- Total structure area: 1,078
- Total interior livable area: 1,078 sqft
- Finished area above ground: 1,078
Property
Parking
- Total spaces: 2
- Parking features: Paved Drive, Off Street, Paved
- Uncovered spaces: 2
Features
- Patio & porch: Porch, Deck
- Exterior features: Porch, Deck, Fenced Yard
- Fencing: Fenced
Lot
- Size: 4,687 Square Feet
- Features: Gentle Sloping
Details
- Foundation area: 0
- Parcel number: M:0174 B:0521 L:0112,602981
- Zoning: ResA
Construction
Type & style
- Home type: SingleFamily
- Architectural style: Colonial
- Property subtype: Single Family Residence
Materials
- Frame
- Foundation: Block, Brick/Mortar
- Roof: Shingle
Condition
- Year built: 1920
Utilities & green energy
- Electric: 200+ Amp Service
- Sewer: Public Sewer
- Water: Public
- Utilities for property: for Electric Range, Washer Hookup
Community & HOA
Community
- Features: Public Transportation, Shopping, Medical Facility, Highway Access, House of Worship, Private School, Public School
HOA
- Has HOA: No
Location
- Region: Malden
Financial & listing details
- Price per square foot: $574/sqft
- Tax assessed value: $560,500
- Annual tax amount: $6,390
- Date on market: 9/4/2026
Estimated market value
$627,700
$596,000 - $659,000
$3,042/mo
Price history
| Date | Event | Price |
|---|---|---|
| 9/21/2026 | Pending sale | $619,000$574/sqft |
Source: MLS PIN #73569180 Report a problem | ||
| 8/27/2026 | Listed for sale | $619,000$574/sqft |
Source: MLS PIN #73569180 Report a problem | ||
Public tax history
| Year | Property taxes | Tax assessment |
|---|---|---|
| 2025 | $5,955 +6.1% | $526,100 +9.6% |
| 2024 | $5,610 +2.1% | $479,900 +6.5% |
| 2023 | $5,494 +4.9% | $450,700 +6.3% |
| 2022 | $5,238 +5.1% | $424,100 +4.5% |
| 2021 | $4,986 +0.7% | $405,700 +3.6% |
| 2020 | $4,952 +4.8% | $391,500 +10% |
| 2019 | $4,724 +5.5% | $356,000 +12% |
| 2018 | $4,478 +2.3% | $317,800 +2.9% |
| 2017 | $4,377 +3.1% | $308,900 +10.3% |
| 2016 | $4,246 +2.5% | $280,100 +6.3% |
| 2015 | $4,143 +4.4% | $263,400 +6.9% |
| 2014 | $3,967 +2.7% | $246,400 +1.3% |
| 2013 | $3,862 +10.8% | $243,200 |
| 2012 | $3,485 +3% | $243,200 -2.4% |
| 2011 | $3,385 +1.7% | $249,300 -7.2% |
| 2010 | $3,328 +13% | $268,600 -9.6% |
| 2009 | $2,944 +4.7% | $297,100 -4.5% |
| 2008 | $2,812 +7.2% | $311,100 -2.2% |
| 2007 | $2,624 +3.2% | $318,000 +2.6% |
| 2006 | $2,543 +8.2% | $309,800 +14.6% |
| 2005 | $2,350 +0.9% | $270,400 +3.4% |
| 2004 | $2,329 +1.3% | $261,400 +59.9% |
| 2003 | $2,299 +3.8% | $163,500 |
| 2002 | $2,214 +6.1% | $163,500 +36.6% |
| 2000 | $2,086 +3.4% | $119,700 |
| 1999 | $2,017 | $119,700 |
Find assessor info on the county website
Monthly payment
Est. payment
Payment breakdown
Explore the cost of this home by adjusting the details. Changes won't be saved.Climate risks
Neighborhood: Linden
Nearby schools
Schools provided by the listing agent
- Middle: Malden Middle
- High: Malden High
Source: MLS PIN. This data may not be complete. We recommend contacting the local school district to confirm school assignments for this home.


Similar homes
- $599,0003 bd2 ba1.3k sqft28 Houston Ave, Saugus, MA 01906For Sale
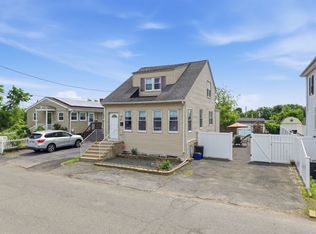 MLS ID #73589546, Giselle Pajazetovic, P&Co Real Estate. MLS PIN
 - $580,0003 bd1 ba1.5k sqft18 Smith Rd, Saugus, MA 01906For Sale
 MLS ID #73576756, Ramsay and Company, Leading Edge Real Estate. MLS PIN
 - $595,9003 bd1 ba1.1k sqft14 Oak Ter, Everett, MA 02149For Sale
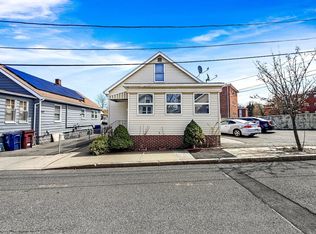 MLS ID #73506190, Kamal Jabir, United Brokers. MLS PIN
 - $649,9003 bd2 ba1.4k sqft10 Cedar Cliff Ter, Medford, MA 02155For Sale
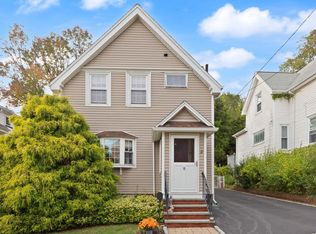 MLS ID #73585839, Rick Nazzaro, Colonial Manor Realty. MLS PIN
