Welcome to 10 Roseway Circle, where quality craftsmanship meets modern comfort. This beautifully designed new construction home features an inviting open floor plan that creates the perfect space for everyday living and entertaining. The thoughtfully designed kitchen is a dream for anyone who loves to cook, offering a spacious custom built island, abundant cabinetry, and generous countertop space for meal preparation and gathering with family and friends. The private primary suite is highlighted by soaring cathedral ceilings and peaceful views of the courtyard style backyard. The ensuite bathroom offers a beautifully tiled walk in shower and a custom double vanity, creating a relaxing retreat at the end of the day. Step outside to enjoy the finished courtyard, an ideal setting for entertaining guests, hosting family gatherings, or simply relaxing outdoors. The front yard is fully sodded and complemented by a professionally installed irrigation system for easy maintenance and year round curb appeal. Conveniently located just minutes from the vibrant shops, restaurants, and entertainment of Downtown Broad Street, this home offers the perfect combination of style, comfort, and convenience. Whether you are searching for a low maintenance primary residence or an excellent investment opportunity, this exceptional new construction home is ready to welcome you.
Active
Price cut: $10K (8/17)
$249,900
10 Roseway Cir NE, Rome, GA 30161
3beds
--sqft
Single Family Residence
Built in 2026
8,712 Square Feet Lot
$247,600 Zestimate®
$--/sqft
$-- HOA
What's special
Inviting open floor planSpacious custom built islandFinished courtyardYear round curb appealGenerous countertop spaceAbundant cabinetryThoughtfully designed kitchen
- 80 days
- 396
- 35
Zillow last checked:
Listing updated:
Listed by:
Wilfredo E Barrera Guardado 6788485016,
KW Signature Partners
Source: GAMLS,MLS#: 10795200
Facts & features
Interior
Bedrooms & bathrooms
- Bedrooms: 3
- Bathrooms: 2
- Full bathrooms: 2
- Main level bathrooms: 2
- Main level bedrooms: 3
Rooms
- Room types: Other
Dining room
- Features: Dining Rm/Living Rm Combo
Kitchen
- Features: Kitchen Island, Solid Surface Counters
Heating
- Central, Electric
Cooling
- Ceiling Fan(s), Central Air, Electric
Appliances
- Included: Dishwasher, Electric Water Heater, Microwave, Oven/Range (Combo), Stainless Steel Appliance(s)
- Laundry: In Hall, Laundry Closet
Features
- High Ceilings, Rear Stairs, Vaulted Ceiling(s)
- Flooring: Carpet, Vinyl
- Windows: Double Pane Windows
- Basement: Crawl Space
- Attic: Pull Down Stairs
- Has fireplace: No
- Common walls with other units/homes: No Common Walls
Interior area
- Total structure area: 0
- Finished area above ground: 0
- Finished area below ground: 0
Property
Parking
- Total spaces: 2
- Parking features: Parking Pad
- Has uncovered spaces: Yes
Features
- Levels: One
- Stories: 1
- Patio & porch: Deck
- Exterior features: Sprinkler System
- Has view: Yes
- View description: City
- Body of water: None
Lot
- Size: 8,712 Square Feet
- Features: City Lot
- Residential vegetation: Cleared
Details
- Parcel number: J13J 251
- Special conditions: Investor Owned
Construction
Type & style
- Home type: SingleFamily
- Architectural style: Bungalow/Cottage,Craftsman
- Property subtype: Single Family Residence
Materials
- Block, Concrete
- Foundation: Block
- Roof: Other
Condition
- New Construction
- New construction: Yes
- Year built: 2026
Utilities & green energy
- Electric: 220 Volts
- Sewer: Public Sewer
- Water: Public
- Utilities for property: Cable Available, Electricity Available, Sewer Available, Water Available
Green energy
- Energy efficient items: Insulation, Thermostat
Community & HOA
Community
- Features: None
- Security: Carbon Monoxide Detector(s), Smoke Detector(s)
- Subdivision: Northwood Heights
HOA
- Has HOA: No
- Services included: None
Location
- Region: Rome
Financial & listing details
- Tax assessed value: $14,805
- Annual tax amount: $212
- Date on market: 6/29/2026
- Cumulative days on market: 80 days
- Listing agreement: Exclusive Agency
- Listing terms: Cash,Conventional,FHA,USDA Loan,VA Loan
- Electric utility on property: Yes
Estimated market value
$247,600
$235,000 - $260,000
$1,641/mo
Price history
| Date | Event | Price |
|---|---|---|
| 8/17/2026 | Price change | $249,900-3.8% |
Source:  GAMLS #10795200 Report a problem GAMLS #10795200 Report a problem | ||
| 6/29/2026 | Listed for sale | $259,900+549.8% |
Source:  FMLS GA #7796293 Report a problem FMLS GA #7796293 Report a problem | ||
| 8/5/2024 | Listing removed | -- |
Source: GAMLS #10318460 Report a problem | ||
| 6/11/2024 | Listed for sale | $40,000+33.3% |
Source: FMLS GA #7401920 Report a problem | ||
| 4/15/2024 | Sold | $30,000-16.7% |
Source: GAMLS #10269588 Report a problem | ||
| 4/10/2024 | Pending sale | $36,000 |
Source: FMLS GA #7355241 Report a problem | ||
| 3/19/2024 | Listed for sale | $36,000-10% |
Source: FMLS GA #7355241 Report a problem | ||
| 3/17/2024 | Listing removed | $40,000 |
Source: FMLS GA #7315028 Report a problem | ||
| 1/18/2024 | Price change | $40,000-4.8% |
Source: FMLS GA #7315028 Report a problem | ||
| 12/18/2023 | Listed for sale | $42,000+31.3% |
Source: FMLS GA #7315028 Report a problem | ||
| 4/18/2023 | Sold | $32,000-14.7% |
Source: Public Record Report a problem | ||
| 3/24/2023 | Pending sale | $37,500 |
Source: FMLS GA #7187645 Report a problem | ||
| 3/12/2023 | Listed for sale | $37,500+36.4% |
Source: FMLS GA #7187645 Report a problem | ||
| 5/9/2022 | Sold | $27,500+10% |
Source: Public Record Report a problem | ||
| 4/27/2022 | Contingent | $25,000 |
Source: FMLS GA #7037170 Report a problem | ||
| 4/26/2022 | Listed for sale | $25,000 |
Source: FMLS GA #7037170 Report a problem | ||
| 1/23/2017 | Sold | $25,000-41.4% |
Source: Public Record Report a problem | ||
| 11/20/2008 | Sold | $42,640 |
Source: Public Record Report a problem | ||
Public tax history
| Year | Property taxes | Tax assessment |
|---|---|---|
| 2025 | $210 +8.4% | $5,922 +8.2% |
| 2024 | $194 +11.6% | $5,474 +10.6% |
| 2023 | $174 -72.5% | $4,948 -70.3% |
| 2022 | $633 +24.5% | $16,657 +21.6% |
| 2021 | $508 +11.6% | $13,702 +12.5% |
| 2020 | $456 +7.4% | $12,178 +6.3% |
| 2019 | $424 +14.6% | $11,460 +6.7% |
| 2018 | $370 | $10,741 +4.2% |
| 2017 | $370 -3% | $10,304 +3% |
| 2016 | $381 +3.2% | $10,000 -5.1% |
| 2015 | $370 | $10,538 |
| 2014 | $370 | $10,538 |
| 2013 | -- | -- |
| 2012 | -- | -- |
| 2011 | -- | -- |
| 2010 | -- | -- |
| 2009 | -- | -- |
| 2008 | -- | -- |
| 2007 | -- | -- |
| 2006 | -- | -- |
| 2005 | -- | -- |
| 2003 | -- | -- |
Find assessor info on the county website
Monthly payment
Est. payment
Payment breakdown
Explore the cost of this home by adjusting the details. Changes won't be saved.Climate risks
Neighborhood: 30161
Similar homes
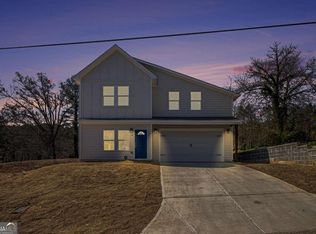
- $229,9003 bd2 ba-- sqft203 Church St NE, Rome, GA 30161Active

 MLS ID #10812103, Crystal Chance, Robbins Realty, Inc.. GAMLS
 - $280,0003 bd3 ba-- sqft119 Jackson St, Rome, GA 30161Active
 MLS ID #10838818, Joram Guzman, KDH Realty, LLC. GAMLS
 - $149,0003 bd2 ba1.1k sqft349 Ross St NE, Rome, GA 30161Active
 MLS ID #10844249, Joshua Pickens, Housewell.com Realty. GAMLS
 - $245,0004 bd2 ba1.4k sqft19 Lindsey Dr NW, Rome, GA 30165Active
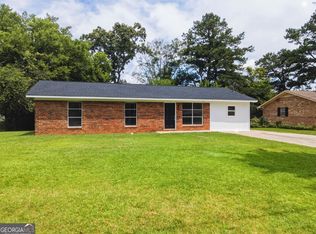 MLS ID #10847899, Brenda Elizabeth Lopez Alamia, Key To Your Home Realty. GAMLS
 - $200,0003 bd2 ba1.1k sqft315 Wilson Ave SW, Rome, GA 30161ActiveMLS ID #10844646, Kelli Davie, Keller Williams Realty Atlanta North. GAMLS
- $215,0004 bd2 ba1.6k sqft2 Lindberg Dr NE, Rome, GA 30161ActiveMLS ID #10793508, Della Gore, Toles, Temple & Wright, Inc.. GAMLS
- $199,9003 bd2 ba1.2k sqft409 Calhoun Ave NE, Rome, GA 30161ActiveMLS ID #10737734, Tammy Clarke, Century 21 Bunn Real Estate. GAMLS
- $279,9003 bd3 ba1.4k sqft297 Wilshire Rd NE, Rome, GA 30161ActiveMLS ID #10821983, Christie Welch Carroll, Prestige Home Brokers. GAMLS
- $249,9003 bd2 ba1.2k sqft117 Presley St SW, Rome, GA 30165ActiveMLS ID #10839297, Edwin Garcia, Keller Williams Northwest. GAMLS
- $230,0003 bd2 ba1.3k sqft112 E 14th St SW, Rome, GA 30161ActiveMLS ID #10838757, Patricia Harris, Dream Realty. GAMLS
- $299,5003 bd2 ba1.4k sqft13 W Center Rd SE, Rome, GA 30161ActiveMLS ID #10833589, Ken Callaway, Realty One Group Edge. GAMLS
- $244,9003 bd3 ba1.5k sqft129 Pierce Hill Rd NE, Rome, GA 30161Active Under ContractMLS ID #10760530, Preston Cowart, Porch Property Group, LLC. GAMLS
- $265,0004 bd2 ba1.6k sqft54 Glenwood School Rd NE, Rome, GA 30165ActiveMLS ID #10837004, Adrian Cornejo, Key To Your Home Realty. GAMLS
- $209,9002 bd1 ba864 sqft5 Fir St NE, Rome, GA 30161ActiveMLS ID #10843789, Collin Doss, Harvey-Given Company. GAMLS
- $229,9003 bd2 ba1.2k sqft206 S Elm St SW, Rome, GA 30165ActiveMLS ID #10839275, Edwin Garcia, Keller Williams Northwest. GAMLS
- $249,0003 bd2 ba1.4k sqft4 Echota Cir SW, Rome, GA 30165ActiveMLS ID #10742867, Bobbie Jo Everidge, Northwest Communities RE Group. GAMLS
- $259,9993 bd3 ba1.5k sqft14 McGhee St SW, Rome, GA 30161ActiveMLS ID #10800206, Conroy Johnson, The Atelier Group. GAMLS
- $239,9003 bd2 ba1.5k sqft25 Lewis Barrett Blvd, Rome, GA 30161ActiveMLS ID #10831956, Adrian Cornejo, Key To Your Home Realty. GAMLS
- $299,0005 bd3 ba2.7k sqft13 N Blanche Ave SW, Rome, GA 30161ActiveMLS ID #10834283, Sandy Archie, Maximum One Community Realtors. GAMLS
- $260,0004 bd2 ba2.1k sqft3614 Blacks Bluff Rd SW, Rome, GA 30161ActiveMLS ID #10811089, Mark Spain, Mark Spain Real Estate. GAMLS
