Welcome to the Beautiful Renaissance at Manchester 55+ Community! This spacious, beautifully maintained 3-bedroom, 2-bath ranch-style detached home offers comfortable living with an open, airy feel throughout. The home features a large formal living room and formal dining room, along with a generously sized eat-in kitchen that opens to a spacious family room. A beautiful double-sided fireplace adds warmth and charm between the living room and family room. Enjoy the lovely Florida room with sliding glass doors leading to a private, fenced-in backyard, perfect for relaxing or entertaining. Additional features include hardwood floors throughout, upgraded mahogany kitchen cabinets, stainless steel appliances, vaulted ceilings throughout, a new washer and dryer, and a large two-car garage. The Renaissance at Manchester offers an abundance of amenities and activities for an active and enjoyable lifestyle. Residents can take advantage of pickleball, tennis, bocce ball, swimming, a beautiful clubhouse, and much more. Conveniently situated near shopping, restaurants, and recreational destinations, this community offers both comfort and convenience.
Come experience all this wonderful home and community have to offer! Contact us today to schedule your private showing!
For sale
$579,000
10 Rossini Road, Manchester, NJ 08759
3beds
2,321sqft
Adult Community
Built in 2003
9,583 Square Feet Lot
$573,000 Zestimate®
$249/sqft
$290/mo HOA
What's special
Vaulted ceilings throughoutLarge two-car garageHardwood floors throughoutGenerously sized eat-in kitchenNew washer and dryerFormal dining roomUpgraded mahogany kitchen cabinets
- 6 days
- 402
- 12
Zillow last checked:
Listing updated:
Listed by:
Jon A Goldstein 917-751-5921,
Hometime Estates LLC
Source: MoreMLS,MLS#: 22635624
Facts & features
Interior
Bedrooms & bathrooms
- Bedrooms: 3
- Bathrooms: 2
- Full bathrooms: 2
Heating
- Natural Gas, Baseboard
Cooling
- Central Air
Features
- Flooring: Wood
- Basement: None
Interior area
- Total structure area: 2,321
- Total interior livable area: 2,321 sqft
Property
Parking
- Total spaces: 2
- Parking features: See Remarks, Double Wide Drive, Driveway, On Street
- Attached garage spaces: 2
- Has uncovered spaces: Yes
Features
- Stories: 1
- Pool features: Community
Lot
- Size: 9,583 Square Feet
- Dimensions: 74 x 130
Details
- Parcel number: 19000614600005
Construction
Type & style
- Home type: SingleFamily
- Architectural style: Ranch
- Property subtype: Adult Community
Condition
- Year built: 2003
Utilities & green energy
- Sewer: Public Sewer
Community & HOA
Community
- Security: Security Guard
- Senior community: Yes
- Subdivision: Renaissance
HOA
- Has HOA: Yes
- Services included: Trash, Common Area, Lawn Maintenance, Snow Removal, Water
- HOA fee: $290 monthly
Location
- Region: Manchester
Financial & listing details
- Price per square foot: $249/sqft
- Tax assessed value: $510,200
- Annual tax amount: $7,423
- Date on market: 11/11/2026
Estimated market value
$573,000
$544,000 - $602,000
$2,536/mo
Price history
| Date | Event | Price |
|---|---|---|
| 11/11/2026 | Listed for sale | $579,000+75.6%$249/sqft |
Source:  MoreMLS #22635624 Report a problem | ||
| 10/3/2003 | Sold | $329,639$142/sqft |
Source: Public Record Report a problem | ||
Public tax history
| Year | Property taxes | Tax assessment |
|---|---|---|
| 2024 | $8,062 +5.2% | $692,000 +100% |
| 2023 | $7,664 +2.2% | $346,000 |
| 2022 | $7,498 | $346,000 |
| 2021 | $7,498 -5.6% | $346,000 |
| 2020 | $7,941 +0.4% | $346,000 +11.8% |
| 2019 | $7,910 -0.4% | $309,600 |
| 2018 | $7,941 +1.2% | $309,600 |
| 2017 | $7,845 +1.9% | $309,600 |
| 2016 | $7,700 +2.1% | $309,600 |
| 2015 | $7,542 +3.6% | $309,600 |
| 2014 | $7,279 -1% | $309,600 |
| 2013 | $7,352 | $309,600 |
Find assessor info on the county website
Monthly payment
Est. payment
Payment breakdown
Explore the cost of this home by adjusting the details. Changes won't be saved.Climate risks
Neighborhood: 08759
Nearby schools
Schools provided by the listing agent
- Middle: Manchester TWP
- High: Manchester Twnshp
Source: MoreMLS. This data may not be complete. We recommend contacting the local school district to confirm school assignments for this home.
Similar homes
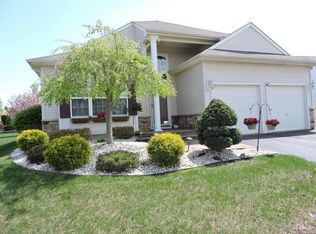
- $539,0002 bd2 ba1.9k sqft32 Verona Dr, Manchester, NJ 08759For Sale

 MLS ID #2707304R, NANCY CRIVELLO, RE/MAX COUNTRY. All Jersey MLS
- $460,0002 bd2 ba1.8k sqft59 Halsted Drive, Manchester, NJ 08759For Sale

 MLS ID #22636012, Crystle Skinner, Crossroads Realty, Inc.. MoreMLS
- $555,5553 bd3 ba2.4k sqft24 Valencia Drive, Manchester, NJ 08759For Sale
 MLS ID #22619182, Donna M. Mutch, Coldwell Banker Realty. MoreMLS
- $575,0003 bd3 ba2.4k sqft14 Tuscany Circle, Manchester, NJ 08759For Sale
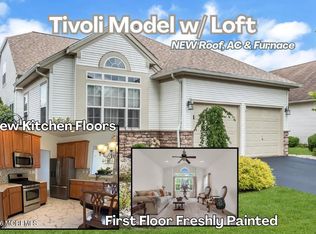 MLS ID #22623542, Gina Scodella, RE/MAX Revolution. MoreMLS
- $639,9003 bd3 ba2.6k sqft124 Eleanor Road, Manchester, NJ 08759For SaleMLS ID #22623250, Linda A Miotto, Crossroads Realty, Inc.. MoreMLS
- $569,0002 bd2 ba2k sqft7 Valencia Drive, Manchester, NJ 08759For SaleMLS ID #22633204, Gina Scodella, RE/MAX Revolution. MoreMLS
- $569,9002 bd2 ba1.8k sqft14 Gascony Circle, Manchester, NJ 08759For SaleMLS ID #22631381, Maria Yandoli, C21/ Action Plus Realty. MoreMLS
- $529,9002 bd2 ba2k sqft79 Drayton Road, Manchester, NJ 08759For SaleMLS ID #22634938, Margaret Cooper, RE/MAX Revolution. MoreMLS
- $624,9002 bd2 ba2k sqft29 Valencia Drive, Manchester, NJ 08759For SaleMLS ID #22630505, Barbara Kozlowski, C21/ Action Plus Realty. MoreMLS
- $505,0002 bd2 ba2k sqft38 Anjou Court, Manchester, NJ 08759For SaleMLS ID #22635006, Michael Spinetta, Berkshire Hathaway HomeServices Fox & Roach - Toms River. MoreMLS
- $409,0002 bd2 ba1.6k sqft14 Stafford Drive, Manchester, NJ 08759For SaleMLS ID #22635857, Gina Scodella, RE/MAX Revolution. MoreMLS
- $645,0003 bd3 ba2.6k sqft7 Ravello Road, Manchester, NJ 08759For SaleMLS ID #22630208, Alice White, Crossroads Realty, Inc.. MoreMLS
- $695,0005 bd3 ba2.2k sqft2524 Huckleberry Road, Manchester, NJ 08759For SaleMLS ID #22635341, Brian T McCarron, Keller Williams Elite. MoreMLS
- $549,9002 bd2 ba1.7k sqft6 Ravenna Road, Manchester, NJ 08759For SaleMLS ID #22621214, Azuolas Seduikis, Brielle Realty. MoreMLS
- $480,0002 bd2 ba2k sqft49 Verona Drive, Manchester, NJ 08759For SaleMLS ID #22628639, Eva Ling, Weichert Realtors-Freehold. MoreMLS
- $515,0002 bd2 ba1.9k sqft99 Eleanor Road, Manchester, NJ 08759For SaleMLS ID #22617407, Heather Pierson, Burke&Manna Real Estate Agency. MoreMLS
- $409,9002 bd2 ba1.4k sqft12 Stafford Court, Manchester, NJ 08759For SaleMLS ID #22636187, Vincent Aquilino, Imperial Realty Properties. MoreMLS
- $500,0002 bd2 ba1.7k sqft5 Edgeworth Cir, Manchester, NJ 08759For SaleMLS ID #2707406R, JULIANNE M. SICILIANO, WEICHERT CO REALTORS. All Jersey MLS
- $449,9002 bd2 ba1.7k sqft48 Dante Dr, Manchester, NJ 08759For Sale
 MLS ID #NJOC2045720, Ellen Paolillo, Exit Realty Jersey Shore. Bright MLS
- $449,0002 bd2 ba1.7k sqft46 Dante Dr, Manchester, NJ 08759For SaleMLS ID #NJOC2045162, Tom Carroll, Davis Realty Group, Inc.. Bright MLS
