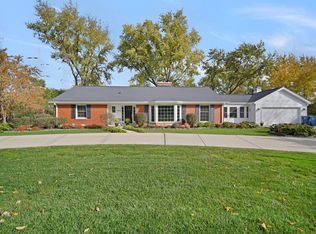
Nestled in the serene, wooded landscape of Palos Park, beautifully positioned on an elevated homesite, offering enhanced privacy, this home commands attention. This striking mid-century modern home, custom-designed by an award winning, widely respected architect as his personal family residence. Step inside to experience a breathtaking open layout wrapped in expansive walls of glass, flooding the living spaces with natural light, bringing in the lush rolling landscape directly into your living room. Rich architectural materials, soaring lines and meticulous attention to structural detail, elevate everyday living into an art form. This architectural masterpiece is ready for its next chapter. Bring your vision and make it your own. Home being sold As Is.
New
$649,000
10 S Hillside Cir, Palos Park, IL 60464
3beds
3,000sqft
Single Family Residence
Built in 1967
-- sqft lot
$-- Zestimate®
$216/sqft
$-- HOA
What's special
Striking mid-century modern homeRich architectural materialsSerene wooded landscapeBreathtaking open layoutExpansive walls of glassElevated homesiteEnhanced privacy
- 2 days
- 814
- 86
Zillow last checked:
Listing updated:
Listed by:
Laurie Mead 708-971-0060,
@properties Christies International Real Estate
Source: MRED as distributed by MLS GRID,MLS#: 12768737
Facts & features
Interior
Bedrooms & bathrooms
- Bedrooms: 3
- Bathrooms: 3
- Full bathrooms: 2
- 1/2 bathrooms: 1
Rooms
- Room types: Office
Primary bedroom
- Features: Flooring (Carpet), Window Treatments (Blinds), Bathroom (Full)
- Level: Second
- Area: 240 Square Feet
- Dimensions: 15X16
Bedroom 2
- Features: Flooring (Carpet), Window Treatments (Blinds)
- Level: Second
- Area: 182 Square Feet
- Dimensions: 14X13
Bedroom 3
- Features: Flooring (Carpet), Window Treatments (Blinds)
- Level: Second
- Area: 182 Square Feet
- Dimensions: 14X13
Dining room
- Features: Flooring (Hardwood), Window Treatments (Blinds)
- Level: Main
- Area: 255 Square Feet
- Dimensions: 17X15
Family room
- Features: Flooring (Carpet), Window Treatments (Blinds)
- Level: Main
- Area: 306 Square Feet
- Dimensions: 18X17
Kitchen
- Features: Kitchen (Eating Area-Table Space, Pantry-Butler, Granite Counters), Flooring (Laminate)
- Level: Main
- Area: 336 Square Feet
- Dimensions: 24X14
Laundry
- Features: Flooring (Carpet)
- Level: Main
- Area: 63 Square Feet
- Dimensions: 9X7
Living room
- Features: Flooring (Hardwood), Window Treatments (Blinds)
- Level: Main
- Area: 270 Square Feet
- Dimensions: 18X15
Office
- Features: Flooring (Carpet), Window Treatments (Blinds)
- Level: Main
- Area: 210 Square Feet
- Dimensions: 14X15
Heating
- Has Heating (Unspecified Type)
Cooling
- Central Air
Appliances
- Included: Range, Microwave, Dishwasher, Refrigerator, Washer, Dryer
- Laundry: Main Level
Features
- Vaulted Ceiling(s), Cathedral Ceiling(s), Open Floorplan, Dining Combo, Granite Counters
- Flooring: Hardwood
- Windows: Skylight(s)
- Basement: Partially Finished,Full
- Number of fireplaces: 2
- Fireplace features: Family Room, Living Room
Interior area
- Total structure area: 0
- Total interior livable area: 3,000 sqft
Property
Parking
- Total spaces: 2
- Parking features: Asphalt, Yes, Garage Owned, Attached, Garage
- Attached garage spaces: 2
Accessibility
- Accessibility features: No Disability Access
Features
- Stories: 2
- Patio & porch: Deck
- Exterior features: Balcony
Lot
- Dimensions: 34X170X94X77X163
Details
- Parcel number: 23262080030000
- Special conditions: List Broker Must Accompany
Construction
Type & style
- Home type: SingleFamily
- Property subtype: Single Family Residence
Materials
- Brick
Condition
- New construction: No
- Year built: 1967
Utilities & green energy
- Sewer: Public Sewer
- Water: Lake Michigan
Community & HOA
HOA
- Services included: None
Location
- Region: Palos Park
Financial & listing details
- Price per square foot: $216/sqft
- Annual tax amount: $9,111
- Date on market: 11/11/2026
- Ownership: Fee Simple
Estimated market value
Not available
Estimated sales range
Not available
Not available
Price history
Price history is unavailable.
Public tax history
Tax history is unavailable.
Monthly payment
Est. payment
Payment breakdown
Explore the cost of this home by adjusting the details. Changes won't be saved.Climate risks
Neighborhood: 60464
Nearby schools
Schools provided by the listing agent
- Elementary: Palos East Elementary School
- Middle: Palos South Middle School
- High: Amos Alonzo Stagg High School
- District: 118
Source: MRED as distributed by MLS GRID. This data may not be complete. We recommend contacting the local school district to confirm school assignments for this home.


Similar homes
- $660,0004 bd4 ba4k sqft8711 W 123rd St, Palos Park, IL 60464Active
 MLS ID #12793703, Linda Schaver, CNC, @properties Christies International Real Estate. MRED as distributed by MLS GRID
- $625,0003 bd2 ba1.5k sqft12641 S Regina Ln, Palos Park, IL 60464Active
 MLS ID #12803257, Denita Wuske, Keller Williams Preferred Rlty. MRED as distributed by MLS GRID
- $699,9004 bd3 ba3k sqft3 Old Creek Rd, Palos Park, IL 60464Active
 MLS ID #12795010, Christine Wilczek, Realty Executives Elite. MRED as distributed by MLS GRID
- $599,0004 bd3 ba3.2k sqft(Undisclosed Address), Orland Park, IL 60462New
 MLS ID #12689321, Harry Ventimiglia, Keller Williams Preferred Rlty. MRED as distributed by MLS GRID
