A truly special Palos Park home custom-built in 1958 by a professional home builder for their own family and offered outside the family for the first time. Custom-built in 1958 and thoughtfully expanded and improved over the years, this spacious 3,560 sq. ft. split-level offers five bedrooms and an abundance of living space on a beautiful, generously sized property tucked away on a quiet dead-end street in unincorporated Palos Park. The home is served by Palos School District 118 and High School District 230.
The heart of the home is the remarkable family room, where soaring vaulted ceilings, exposed beams and an incredible wall of oversized windows create a panoramic view of the expansive backyard. Natural light pours into the space, creating a connection to the outdoors that is difficult to replicate. Just outside, a rear patio provides an ideal extension of the living space.
A two-car attached garage plus an adjoining covered carport provides room for a third vehicle, additional storage or hobby space. With generous room sizes, multiple living areas and five bedrooms, the home's distinctive split-level design offers tremendous flexibility.
Meticulously cared for and loved by the same family since it was built, this is a rare opportunity to own a home with character, space, history and an exceptional setting, ready for its next chapter.
For sale by owner
$575,000
13151 S 86th Ave, Palos Park, IL 60464
5beds
3,560sqft
SingleFamily
Built in 1958
0.73 Acres Lot
$517,000 Zestimate®
$162/sqft
$-- HOA
What's special
Remarkable family roomTwo-car attached garageQuiet dead-end streetGenerously sized propertySoaring vaulted ceilingsFive bedroomsGenerous room sizes
- 1 day
- 667
- 39
Listed by:
Property Owner (815) 693-7509
Facts & features
Interior
Bedrooms & bathrooms
- Bedrooms: 5
- Bathrooms: 4
- Full bathrooms: 2
- 1/2 bathrooms: 2
Heating
- Forced air, Gas
Cooling
- Central
Appliances
- Included: Dishwasher, Dryer, Freezer, Garbage disposal, Microwave, Range / Oven, Refrigerator, Washer
Features
- Flooring: Tile, Carpet
- Basement: Unfinished
- Has fireplace: Yes
Interior area
- Total interior livable area: 3,560 sqft
Property
Parking
- Total spaces: 3
- Parking features: Carport, Garage - Attached
Features
- Exterior features: Brick
Lot
- Size: 0.73 Acres
Details
- Parcel number: 2335301020
Construction
Type & style
- Home type: SingleFamily
Materials
- Frame
- Foundation: Crawl/Raised
- Roof: Asphalt
Condition
- New construction: No
- Year built: 1958
Community & HOA
Location
- Region: Palos Park
Financial & listing details
- Price per square foot: $162/sqft
- Tax assessed value: $370,120
- Annual tax amount: $1,853
- Date on market: 10/13/2026
Estimated market value
$517,000
$465,000 - $569,000
$3,962/mo
Price history
| Date | Event | Price |
|---|---|---|
| 10/13/2026 | Listed for sale | $575,000$162/sqft |
Source: Owner Report a problem | ||
Public tax history
| Year | Property taxes | Tax assessment |
|---|---|---|
| 2024 | $1,853 -76.7% | $37,012 -9.2% |
| 2023 | $7,964 +241.6% | $40,742 +10.4% |
| 2022 | $2,331 +10.8% | $36,915 |
| 2021 | $2,105 +11.4% | $36,915 |
| 2020 | $1,890 -6.8% | $36,915 +6.6% |
| 2019 | $2,029 +2.8% | $34,645 |
| 2018 | $1,974 +4.9% | $34,645 |
| 2017 | $1,882 -30.4% | $34,645 +26% |
| 2016 | $2,705 -3.8% | $27,491 |
| 2015 | $2,811 +3.2% | $27,491 |
| 2014 | $2,723 +4.1% | $27,491 -11.6% |
| 2013 | $2,615 +9.2% | $31,094 |
| 2012 | $2,394 +8% | $31,094 |
| 2011 | $2,217 +21.6% | $31,094 -16.6% |
| 2010 | $1,823 +2.1% | $37,290 |
| 2009 | $1,785 -58.6% | $37,290 -5% |
| 2008 | $4,310 -4.7% | $39,252 +18.5% |
| 2007 | $4,523 +1.5% | $33,122 |
| 2006 | $4,454 -0.1% | $33,122 |
| 2005 | $4,458 +2.1% | $33,122 +29.5% |
| 2004 | $4,365 +1.6% | $25,567 |
| 2003 | $4,295 +6.3% | $25,567 |
| 2002 | $4,042 +8.8% | $25,567 +14.1% |
| 2001 | $3,715 +1.5% | $22,405 |
| 2000 | $3,662 | $22,405 |
| 1999 | $3,662 | $22,405 |
Find assessor info on the county website
Monthly payment
Est. payment
Payment breakdown
Explore the cost of this home by adjusting the details. Changes won't be saved.Climate risks
Neighborhood: 60464
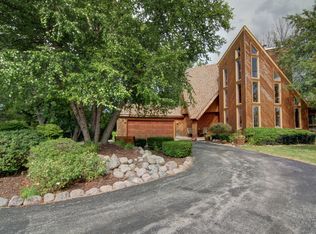
Similar homes
- $539,0003 bd3 ba2.7k sqft13623 S 84th Ave, Orland Park, IL 60462Active
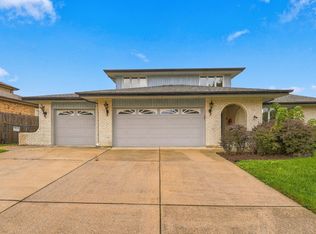 MLS ID #12779461, Mary Hanna, Real People Realty. MRED as distributed by MLS GRID
 - $539,0004 bd3 ba2.7k sqft15254 Coventry Ct, Orland Park, IL 60462New
 MLS ID #12756655, Molly Mann, @properties Christies International Real Estate. MRED as distributed by MLS GRID
 - $675,0004 bd4 ba4k sqft8711 W 123rd St, Palos Park, IL 60464Re-activated
 MLS ID #12749461, Linda Schaver, CNC, @properties Christies International Real Estate. MRED as distributed by MLS GRID
 - $599,0003 bd3 ba3.4k sqft9736 W Pebble Dr, Palos Park, IL 60464Active
 MLS ID #12764823, Mike McCatty, Century 21 Circle. MRED as distributed by MLS GRID
