Welcome to Dean House. Warm, welcoming, and exceptionally well built, this five-bedroom, 4.5-bath residence was custom built by the family who has called it home since its inception and has been meticulously maintained ever since. Built with quality, thoughtful design, and family living in mind, it offers an abundance of space, with comfortable gathering areas, private retreats, and room to grow throughout. There is an ease to the way Dean House lives-places to come together, spaces to retreat, and plenty of room for family and friends to linger, take a breather, and feel completely at home. The main level is the heart of the home, where a bright kitchen with a generous breakfast area flows naturally into the soaring family room. Dramatic ceiling height and a gas fireplace give the room an impressive presence while maintaining the warmth and coziness that make it ideal for everyday family life. A separate living room offers another comfortable gathering space, while the formal dining room is perfectly suited for holidays, celebrations, and long dinners around the table. Whether it is a busy morning before school or an evening with a house full of family and friends, these rooms are designed for everyday life as much as they are for entertaining. Upstairs, three bedrooms are thoughtfully grouped together, including a generous primary suite with a private en-suite bath and ample closet space. A separate staircase near the front entry leads to a private fifth-bedroom retreat, complete with its own sitting area, full bath, lofted space, pitched ceilings, and abundant attic storage. Flexible and wonderfully secluded, it offers an ideal setting for visiting guests, a home office, a quiet retreat, or multigenerational living. The thoughtful layout gives everyone a little room of their own while keeping the household connected. The finished lower level extends the possibilities even further, with a full kitchen and bar, generous recreation and living areas, a bedroom, full bath, and fireplace within the entertaining space. It is an inviting extension of the home for movie nights, celebrations, overnight guests, or extended family, offering the rare luxury of having room for everyone to gather without ever feeling crowded. A fully finished and heated 2.5-car attached garage adds everyday convenience, while fresh paint and new lighting provide a beautifully refreshed feel. More than simply a home with generous space, Dean House is a place made for family-the kind of home where people naturally come together, where guests feel comfortable staying awhile, and where there is always a little more room to welcome someone in. Thoughtfully built, lovingly maintained, and designed around the rhythms of everyday life, it offers the comfort of a true family home with the flexibility to grow and evolve for years to come.
Contingent
$530,000
6928 154th Pl, Oak Forest, IL 60452
5beds
3,357sqft
Single Family Residence
Built in 1995
9,230 Square Feet Lot
$-- Zestimate®
$158/sqft
$-- HOA
What's special
Gas fireplaceLofted spacePrivate fifth-bedroom retreatDramatic ceiling heightPitched ceilingsPrivate retreatsSitting area
- --
- 365
- views
- 32
- saves
Zillow last checked:
Listing updated:
Listed by:
Paige Spencer (773)621-2067,
Jameson Sotheby's International Realty
Source: MRED as distributed by MLS GRID,MLS#: 12768452
Facts & features
Interior
Bedrooms & bathrooms
- Bedrooms: 5
- Bathrooms: 5
- Full bathrooms: 4
- 1/2 bathrooms: 1
Rooms
- Room types: Bedroom 5, Recreation Room, Family Room, Kitchen, Loft
Primary bedroom
- Features: Flooring (Hardwood), Bathroom (Full)
- Area: 221 Square Feet
- Dimensions: 13X17
Bedroom 2
- Features: Flooring (Hardwood)
- Area: 208 Square Feet
- Dimensions: 16X13
Bedroom 3
- Features: Flooring (Hardwood)
- Area: 132 Square Feet
- Dimensions: 12X11
Bedroom 4
- Features: Flooring (Carpet)
- Area: 209 Square Feet
- Dimensions: 19X11
Bedroom 5
- Features: Flooring (Carpet)
- Area: 144 Square Feet
- Dimensions: 12X12
Bar entertainment
- Features: Flooring (Laminate)
- Area: 135 Square Feet
- Dimensions: 15X9
Dining room
- Features: Flooring (Carpet)
- Area: 210 Square Feet
- Dimensions: 15X14
Family room
- Features: Flooring (Hardwood)
- Area: 322 Square Feet
- Dimensions: 23X14
Other
- Features: Flooring (Carpet)
- Area: 400 Square Feet
- Dimensions: 16X25
Kitchen
- Features: Kitchen (Granite Counters), Flooring (Hardwood)
- Area: 168 Square Feet
- Dimensions: 14X12
Kitchen 2nd
- Features: Flooring (Laminate)
- Area: 84 Square Feet
- Dimensions: 7X12
Laundry
- Features: Flooring (Laminate)
- Area: 48 Square Feet
- Dimensions: 6X8
Living room
- Features: Flooring (Carpet)
- Area: 270 Square Feet
- Dimensions: 15X18
Loft
- Features: Flooring (Carpet)
- Area: 121 Square Feet
- Dimensions: 11X11
Recreation room
- Features: Flooring (Laminate)
- Area: 702 Square Feet
- Dimensions: 39X18
Heating
- Has Heating (Unspecified Type)
Cooling
- Central Air
Appliances
- Included: Range, Microwave, Dishwasher, Refrigerator, Freezer, Disposal, Stainless Steel Appliance(s)
- Laundry: Gas Dryer Hookup
Features
- Basement: Finished,Full
- Number of fireplaces: 2
- Fireplace features: Wood Burning, Gas Starter, Family Room, Basement
Interior area
- Total structure area: 0
- Total interior livable area: 3,357 sqft
Property
Parking
- Total spaces: 2.5
- Parking features: Concrete, Garage Door Opener, Yes, Garage Owned, Attached, Garage
- Attached garage spaces: 2.5
- Has uncovered spaces: Yes
Accessibility
- Accessibility features: No Disability Access
Features
- Stories: 2
- Patio & porch: Deck, Porch
Lot
- Size: 9,230 Square Feet
Details
- Parcel number: 28181050100000
- Special conditions: None
Construction
Type & style
- Home type: SingleFamily
- Property subtype: Single Family Residence
Materials
- Brick
- Foundation: Concrete Perimeter
- Roof: Asphalt
Condition
- New construction: No
- Year built: 1995
Utilities & green energy
- Electric: 200+ Amp Service
- Sewer: Public Sewer
- Water: Lake Michigan
Community & HOA
Community
- Features: Curbs, Sidewalks, Street Paved
HOA
- Services included: None
Location
- Region: Oak Forest
Financial & listing details
- Price per square foot: $158/sqft
- Tax assessed value: $430,000
- Annual tax amount: $12,328
- Date on market: 9/30/2026
- Ownership: Fee Simple
Estimated market value
Not available
Estimated sales range
Not available
Not available
Price history
| Date | Event | Price |
|---|---|---|
| 12/8/2004 | Sold | $375,000$112/sqft |
Source: Public Record Report a problem | ||
Public tax history
| Year | Property taxes | Tax assessment |
|---|---|---|
| 2024 | $12,808 +3.9% | $43,000 +0% |
| 2023 | $12,328 +14.3% | $42,999 +37.7% |
| 2022 | $10,783 +2.2% | $31,217 |
| 2021 | $10,555 -0.3% | $31,217 |
| 2020 | $10,581 +2.1% | $31,217 +2.3% |
| 2019 | $10,361 +2.2% | $30,505 |
| 2018 | $10,142 +3.3% | $30,505 |
| 2017 | $9,817 +0.1% | $30,505 +7.6% |
| 2016 | $9,803 +2.6% | $28,356 |
| 2015 | $9,554 +2.6% | $28,356 |
| 2014 | $9,315 +0.5% | $28,356 -8.1% |
| 2013 | $9,273 +3.3% | $30,850 |
| 2012 | $8,974 +3.7% | $30,850 |
| 2011 | $8,658 -18.8% | $30,850 -23.4% |
| 2010 | $10,660 +3.5% | $40,289 |
| 2009 | $10,299 +5.7% | $40,289 -5% |
| 2008 | $9,743 +11.7% | $42,410 +13.1% |
| 2007 | $8,724 +1.8% | $37,500 |
| 2006 | $8,567 -3.4% | $37,500 -15.8% |
| 2005 | $8,871 +64.2% | $44,543 +21.1% |
| 2004 | $5,402 -0.9% | $36,780 |
| 2003 | $5,450 +4.6% | $36,780 |
| 2002 | $5,212 -11.9% | $36,780 +25.5% |
| 2001 | $5,918 -2.4% | $29,303 |
| 2000 | $6,066 +0% | $29,303 |
| 1999 | $6,066 | $29,303 |
Find assessor info on the county website
Monthly payment
Est. payment
Payment breakdown
Explore the cost of this home by adjusting the details. Changes won't be saved.Climate risks
Neighborhood: 60452
Nearby schools
Schools provided by the listing agent
- Elementary: Walter F Fierke Ed Center
- Middle: Central Middle School
- High: Victor J Andrew High School
- District: 146
Source: MRED as distributed by MLS GRID. This data may not be complete. We recommend contacting the local school district to confirm school assignments for this home.


Similar homes
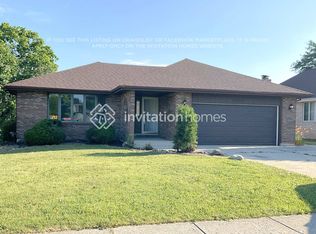
- $474,9004 bd3 ba2.6k sqft6637 Victoria Dr, Oak Forest, IL 60452Active
 MLS ID #12791373, Kristen Shedor, Village Realty Inc. MRED as distributed by MLS GRID
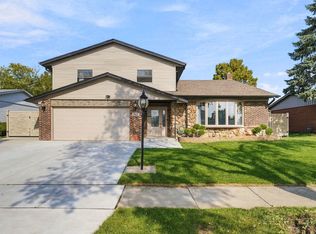
- $489,9005 bd3 ba2.5k sqft17627 S 65th Ave, Tinley Park, IL 60477New
 MLS ID #12798842, Kelly Klaff, RE/MAX 10. MRED as distributed by MLS GRID
- $--4 bd3 ba3.2k sqft17028 Judy Ct, Oak Forest, IL 60452Auction
 Auction.com 2
- $499,0005 bd3 ba2.6k sqft16801 92nd Ave, Orland Hills, IL 60487New
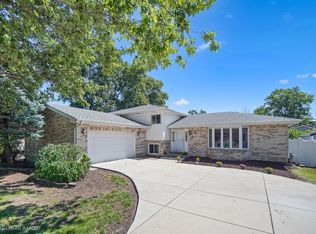 MLS ID #12801208, Timothy Good, Keller Williams Preferred Rlty. MRED as distributed by MLS GRID
