Brand New Construction in Oak Forest! Welcome to this beautifully designed, newly built 2-story home offering approximately 2,900 square feet of thoughtfully designed living space, plus an additional ~1,200 sqft basement with endless possibilities! This stunning 4-bedroom, 2.5-bath home combines modern elegance, quality craftsmanship, and an exceptional open-concept floor plan perfect for today's lifestyle. Step inside to discover gorgeous hardwood flooring throughout the main level, abundant natural light, and a spacious living area featuring a contemporary fireplace. The impressive gourmet kitchen is the heart of the home, showcasing beautiful white cabinetry, quartz countertops, stainless steel appliances, stylish pendant lighting, and a large contrasting green center island offering generous seating and entertaining space. The seamless flow between the kitchen, dining, and living areas makes this home ideal for both everyday living and entertaining. Upstairs, you'll find four generously sized bedrooms, including a spacious primary suite. Additional highlights include modern fixtures and finishes throughout, a full basement offering tremendous potential for future living space, an attached 2-car garage, and a private backyard with a concrete patio perfect for outdoor gatherings. Conveniently located in desirable Oak Forest with easy access to I-57, nearby shopping, restaurants, parks, schools, and transportation, making commuting throughout Chicagoland a breeze. Enjoy the peace of mind, energy efficiency, and low-maintenance lifestyle that come with owning a brand-new home. Don't miss this incredible opportunity to own a beautifully finished new construction home in an established neighborhood. Schedule your private showing today!
Active
$619,000
5257 169th Pl, Oak Forest, IL 60452
4beds
2,900sqft
Single Family Residence
Built in 2026
8,100 Square Feet Lot
$619,500 Zestimate®
$213/sqft
$-- HOA
What's special
Modern eleganceContemporary fireplaceFour generously sized bedroomsAbundant natural lightExceptional open-concept floor planImpressive gourmet kitchenQuartz countertops
- 13 days
- 286
- 30
Zillow last checked:
Listing updated:
Listed by:
Kazimierz Leja 773-392-5569,
Instavalue Realty Inc
Source: MRED as distributed by MLS GRID,MLS#: 12791405
Facts & features
Interior
Bedrooms & bathrooms
- Bedrooms: 4
- Bathrooms: 3
- Full bathrooms: 2
- 1/2 bathrooms: 1
Rooms
- Room types: No additional rooms
Primary bedroom
- Features: Flooring (Carpet), Bathroom (Full, Tub & Separate Shwr)
- Area: 340 Square Feet
- Dimensions: 17X20
Bedroom 2
- Features: Flooring (Carpet)
- Area: 165 Square Feet
- Dimensions: 15X11
Bedroom 3
- Features: Flooring (Carpet)
- Area: 120 Square Feet
- Dimensions: 10X12
Bedroom 4
- Features: Flooring (Carpet)
- Area: 187 Square Feet
- Dimensions: 11X17
Dining room
- Features: Flooring (Hardwood)
- Level: Main
- Area: 143 Square Feet
- Dimensions: 11X13
Family room
- Features: Flooring (Hardwood)
- Level: Main
- Area: 210 Square Feet
- Dimensions: 15X14
Kitchen
- Features: Flooring (Hardwood)
- Level: Main
- Area: 171 Square Feet
- Dimensions: 19X9
Laundry
- Features: Flooring (Vinyl)
- Level: Main
- Area: 110 Square Feet
- Dimensions: 10X11
Living room
- Features: Flooring (Hardwood)
- Level: Main
- Area: 110 Square Feet
- Dimensions: 11X10
Heating
- Forced Air
Cooling
- Central Air
Appliances
- Laundry: Gas Dryer Hookup, In Unit, Common Area
Features
- Basement: Unfinished,Full
- Number of fireplaces: 1
- Fireplace features: Family Room
Interior area
- Total structure area: 0
- Total interior livable area: 2,900 sqft
Property
Parking
- Total spaces: 2
- Parking features: Asphalt, Garage Door Opener, Yes, Garage Owned, Attached, Garage
- Attached garage spaces: 2
- Has uncovered spaces: Yes
Accessibility
- Accessibility features: No Disability Access
Features
- Stories: 2
- Patio & porch: Patio
- Exterior features: Fire Pit
Lot
- Size: 8,100 Square Feet
- Dimensions: 60X135
Details
- Parcel number: 28281070130000
- Special conditions: None
Construction
Type & style
- Home type: SingleFamily
- Property subtype: Single Family Residence
Materials
- Brick
- Foundation: Concrete Perimeter
- Roof: Asphalt
Condition
- New Construction
- New construction: Yes
- Year built: 2026
Details
- Builder model: 2 STORY
Utilities & green energy
- Electric: Circuit Breakers, 200+ Amp Service
- Sewer: Public Sewer, Storm Sewer
- Water: Lake Michigan, Public
Community & HOA
Community
- Features: Park, Pool, Tennis Court(s), Sidewalks, Street Lights, Street Paved
HOA
- Services included: None
Location
- Region: Oak Forest
Financial & listing details
- Price per square foot: $213/sqft
- Annual tax amount: $1,738
- Date on market: 10/22/2026
- Ownership: Fee Simple
Estimated market value
$619,500
$589,000 - $650,000
$5,040/mo
Price history
| Date | Event | Price |
|---|---|---|
| 10/22/2026 | Listed for sale | $619,000$213/sqft |
Source:  MRED as distributed by MLS GRID #12791405 Report a problem | ||
Public tax history
Tax history is unavailable.
Monthly payment
Est. payment
Payment breakdown
Explore the cost of this home by adjusting the details. Changes won't be saved.Climate risks
Neighborhood: 60452
Nearby schools
Schools provided by the listing agent
- Elementary: Morton Gingerwood Elementary Sch
- Middle: Arbor Park Middle School
- High: Tinley Park High School
- District: 145
Source: MRED as distributed by MLS GRID. This data may not be complete. We recommend contacting the local school district to confirm school assignments for this home.
Similar homes
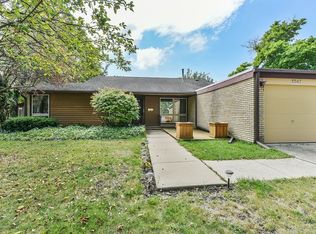
- $619,0004 bd3 ba2.9k sqft5238 169th Pl, Oak Forest, IL 60452Active
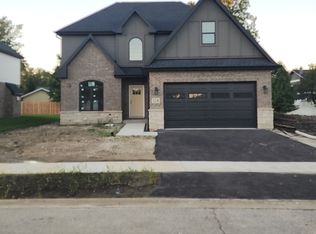 MLS ID #12775097, John Wanda, Century 21 Circle. MRED as distributed by MLS GRID
- $399,7003 bd2 ba1.8k sqft6151 Victoria Dr, Oak Forest, IL 60452Active
 MLS ID #12736602, Neil Gates, Chase Real Estate LLC. MRED as distributed by MLS GRID
- $575,0006 bd4 ba2.9k sqft8110 Lockwood Ave, Burbank, IL 60459Active
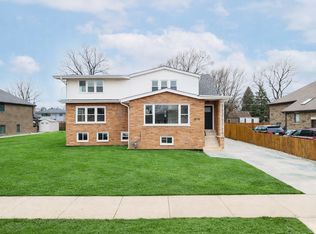 MLS ID #12797532, Peter Drossos, Peter Drossos Real Estate. MRED as distributed by MLS GRID
- $729,0005 bd4 ba3.5k sqft7901 Braeloch Ct, Orland Park, IL 60462Price Change
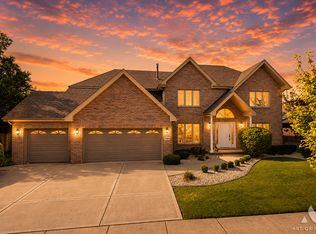 MLS ID #12765450, Fidelma O'Rourke, NowEquity Real Estate. MRED as distributed by MLS GRID
