Skip main navigation
Sold for $2,000,000
  • $2,000,000

    10 Sailfish Dr, Mechanicsburg, PA 17050

    5beds
    5,432sqft
    Single Family Residence
    Built in 2024
    1.03 Acres Lot
    $2,036,000 Zestimate®
    $368/sqft
    $5,205 Estimated rent

    Home value

    $2,036,000

    $1.89M - $2.18M

    $5,205/mo

    Zestimate® history
    Loading
    Loading...

    Owner options

    List your home for rent

    $5,205/mo

    Rent Zestimate®

    Find your next renter with Zillow Rental Manager. Plus, with online applications, you can quickly screen prospective tenants – for free.

    Learn more

    $5,205/mo

    Rent Zestimate®

    Refinance and save

    $12,616/mo

    Est. payment

    Refinancing to a lower rate could help reduce your monthly payments and save thousands over the life of the loan.

    See today's rates

    $12,616/mo

    Est. payment

    Explore your selling options

    Work with a Zillow partner agent

    Leverage their expertise and Zillow's premium Showcase listings to get your home seen by more buyers.

    Get started

    List with your own agent

    Get your home in front of millions of buyers by listing it on Zillow.

    Learn how to do it

    Sell it yourself

    Take full control of how buyers see your home on Zillow by listing For Sale by Owner (FSBO).

    List your home

    What's special

    Monochromatic exteriorFirst floor barCustom beamsCustom showerOpen floor planBright and airy insideUnobstructed windows
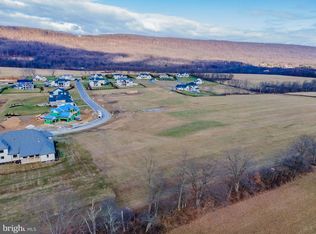
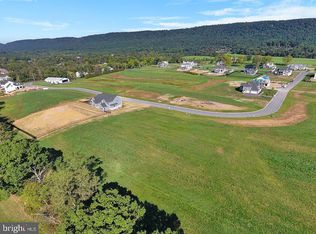
    Biltbold presents 10 Sailfish Dr, a award winning Parade of Homes entry in the exclusive Glendale Estates. This stunning dream home has a functional open floor plan that is ideal for entertaining and is brimming with custom craftsmanship. A bold monochromatic exterior greats you and leads you into the bright and airy inside. The foyer features a stunning view through the back of the home to the panoramic view of the Blue Mountains. Equally as captivating is the three story staircase that is open from the second floor loft through to the finished basement below. Stepping through to the great room which is open to the kitchen and dining room, the ceiling is vaulted with custom beams which carry through to the covered rear porch. Two fireplaces are featured for indoor and outdoor enjoyment. The kitchen is appointed with custom cabinetry, GE Cafe appliances and a 10' island, a working pantry is adjacent for easy access. The home also features a spacious mudroom with multiple storage options and convenience to the adjacent laundry room. Tucked away off of the great room is the owners suite, featuring a vaulted ceiling, custom beam work and a large bathroom with split vanity, custom shower and large walk in closet. Also featured is a first floor bar, with a serving window to the deck, perfect for cocktail parties all year round and epic cookouts! In the lower level, a large rec room features a second bar/kitchenette area, dining/card table zone and a private bedroom suite for overnight guest. The entire lower level features unobstructed windows to add plenty of natural light and a covered patio area which extends to the rear yard. Like all of Biltbold homes, this one is constructed with extra care to be energy efficient and comfortable throughout the entire home. Biltbold leverages geothermal technology, high efficiency heat pumps, upgraded insulation and advanced framing techniques to ensure a tightly crafted envelope. This home is complete and ready for its new owners. Agent has a financial interest.

    Zillow last checked:

    Listing updated:

    Listed by:

    Steve Fleming 717-443-2383,

    RE/MAX Pathway

    Bought with:

    NON MEMBER, 0225194075

    Non Subscribing Office

    Source: Bright MLS,MLS#: PACB2029190MLS Logo

    Facts & features

    Interior

    Bedrooms & bathrooms
    • Bedrooms: 5
    • Bathrooms: 6
    • Full bathrooms: 5
    • 1/2 bathrooms: 1
    • Main level bathrooms: 2
    • Main level bedrooms: 1
    Basement
    • Description: Percent Finished: 50.0
    • Area: 2952
    Heating
    • ENERGY STAR Qualified Equipment, Heat Pump, Programmable Thermostat, Central, Geothermal, Electric
    Cooling
    • Geothermal, Heat Pump, Central Air, Electric
    Appliances
    • Included: Microwave, Range Hood, Oven/Range - Gas, Oven, Tankless Water Heater, Water Treat System, Water Heater
    • Laundry: Main Level
    Features
    • Bar, Built-in Features, Butlers Pantry, Combination Dining/Living, Crown Molding, Dining Area, Entry Level Bedroom, Family Room Off Kitchen, Open Floorplan, Kitchen - Gourmet, Kitchen Island, Pantry, Primary Bath(s), Recessed Lighting, Upgraded Countertops, Wainscotting, Walk-In Closet(s), 9'+ Ceilings, 2 Story Ceilings, Cathedral Ceiling(s), High Ceilings, Tray Ceiling(s), Vaulted Ceiling(s)
    • Flooring: Engineered Wood, Carpet, Wood
    • Doors: Double Entry
    • Windows: Double Pane Windows, Casement, Double Hung, Energy Efficient, Wood Frames
    • Basement: Partial,Full,Heated,Improved,Exterior Entry,Partially Finished,Rear Entrance,Walk-Out Access,Windows
    • Has fireplace: No
    Interior area
    • Total structure area: 6,966
    • Total interior livable area: 5,432 sqft
    • Finished area above ground: 4,014
    • Finished area below ground: 1,418

    Property

    Parking
    • Total spaces: 4
    • Parking features: Garage Faces Front, Garage Faces Side, Garage Door Opener, Oversized, Asphalt, Attached, Driveway
    • Attached garage spaces: 4
    • Has uncovered spaces: Yes
    Accessibility
    • Accessibility features: None
    Features
    • Levels: Three
    • Stories: 3
    • Patio & porch: Deck, Porch, Roof
    • Pool features: None
    • Has view: Yes
    • View description: Panoramic, Pasture
    Lot
    • Size: 1.03 Acres
    Details
    • Additional structures: Above Grade, Below Grade
    • Parcel number: 38050435181
    • Zoning: RESIDENTIAL
    • Special conditions: Standard

    Construction

    Type & style
    • Home type: SingleFamily
    • Architectural style: Transitional
    • Property subtype: Single Family Residence
    Materials
    • Advanced Framing, Batts Insulation, Blown-In Insulation, Mixed, Stick Built, Stone
    • Foundation: Passive Radon Mitigation, Slab
    • Roof: Architectural Shingle
    Condition
    • Excellent
    • New construction: Yes
    • Year built: 2024
    Details
    • Builder name: Biltbold

    Utilities & green energy

    • Electric: Underground, Other
    • Sewer: On Site Septic
    • Water: Well
    • Utilities for property: Propane, Electricity Available, Cable Available, Phone Available, Underground Utilities
    Green energy
    • Energy efficient items: HVAC, Construction, Appliances
    • Indoor air quality: Ventilation

    Community & HOA

    Community
    • Subdivision: Glendale Estates
    HOA
    • Has HOA: Yes
    • HOA fee: $90 monthly
    Location
    • Region: Mechanicsburg
    • Municipality: SILVER SPRING TWP

    Financial & listing details

    • Price per square foot: $368/sqft
    • Tax assessed value: $122,800
    • Annual tax amount: $1,842
    • Date on market: 3/23/2024
    • Listing agreement: Exclusive Agency
    • Ownership: Fee Simple

    Price history

    DateEventPrice
    2/20/2026Sold$2,000,000$368/sqft
    Source: Bright MLS #PACB2029190 Report a problem
    1/16/2026Pending sale$2,000,000+8.1%$368/sqft
    Source: Bright MLS #PACB2029190 Report a problem
    11/4/2025Price change$1,849,950-2.6%$341/sqft
    Source: Bright MLS #PACB2029190 Report a problem
    8/16/2025Price change$1,899,950-2.5%$350/sqft
    Source: Bright MLS #PACB2029190 Report a problem
    7/29/2025Price change$1,949,000-2.5%$359/sqft
    Source: Bright MLS #PACB2029190 Report a problem
    5/25/2025Price change$1,999,000-6.8%$368/sqft
    Source: Bright MLS #PACB2029190 Report a problem
    5/4/2025Price change$2,145,000-2.3%$395/sqft
    Source: Bright MLS #PACB2029190 Report a problem
    3/3/2025Price change$2,195,000-1.7%$404/sqft
    Source: Bright MLS #PACB2029190 Report a problem
    1/4/2025Price change$2,234,0000%$411/sqft
    Source: Bright MLS #PACB2029190 Report a problem
    11/28/2024Price change$2,235,000-0.4%$411/sqft
    Source: Bright MLS #PACB2029190 Report a problem
    11/14/2024Price change$2,245,000-0.2%$413/sqft
    Source: Bright MLS #PACB2029190 Report a problem
    9/10/2024Price change$2,249,000-4.3%$414/sqft
    Source: Bright MLS #PACB2029190 Report a problem
    3/23/2024Listed for sale$2,349,000$432/sqft
    Source: Bright MLS #PACB2029190 Report a problem

    Public tax history

    Tax history is unavailable.

    Neighborhood: 17050

    Nearby schools

    GreatSchools rating
    Schools provided by the listing agent
    • High: Cumberland Valley
    • District: Cumberland Valley

    Source: Bright MLS. This data may not be complete. We recommend contacting the local school district to confirm school assignments for this home.

    Sell for more on Zillow
    Get a Zillow Showcase℠ listing at no additional cost and you could sell for .
    $2,036,000
    2% more
    +$40,720
    With Zillow Showcase(estimated)
    $2,076,720