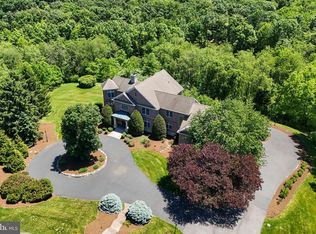
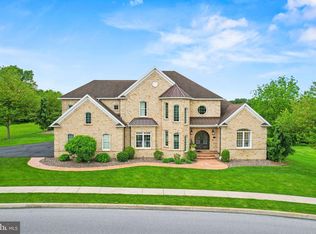
Set against a backdrop of sweeping mountain views, 8 Sailfish Drive is where sophisticated design, exceptional craftsmanship, and refined living come together in perfect harmony. Positioned within one of Central Pennsylvania's most desirable luxury communities, the residence offers an extraordinary lifestyle tailored to entertaining, wellness, and relaxation. Designed to balance entertaining with everyday livability, the home unfolds through beautifully appointed living spaces filled with natural light and framed by panoramic vistas. Thoughtful architectural details and premium finishes create an atmosphere that is both refined and welcoming. Anchored by two oversized islands, custom cabinetry, and striking architectural details, the kitchen is as beautiful as it is practical. Expansive windows frame breathtaking mountain views, while a walk-in scullery with custom built-ins adds both character and function. The adjoining living spaces were designed to showcase the landscape beyond, where walls of glass fill the home with natural light and a dramatic floor-to-ceiling fireplace creates a warm focal point for gathering, relaxing, and entertaining. The thoughtfully designed main level also includes a private guest suite with its own beautifully appointed bath, offering a welcoming retreat for guests. A dedicated home office with custom accent detailing provides a sophisticated and inspiring space for work, study, or quiet reflection, seamlessly blending functionality with the home's distinctive design. The upper level is anchored by an impressive primary retreat, where a striking wood-paneled ceiling, expansive views, and generous proportions create a true sense of escape. Two oversized walk-in closets and a spa-inspired bath featuring a freestanding soaking tub, custom-tiled walk-in shower, and dual vanities elevate the everyday experience. A guest suite with its own en-suite bath provides exceptional comfort, while two additional bedrooms share a beautifully appointed Jack-and-Jill bath, ensuring both convenience and privacy for residents and guests alike. The walkout lower level serves as a destination unto itself, featuring a custom wet bar, wine storage, expansive family room, fitness studio, full bath, and a recreation space with a state-of-the-art golf simulator. Whether hosting guests, enjoying a private wellness routine, or perfecting your swing year-round, every space has been curated to elevate the living experience. Seamlessly extending the home's interior elegance, the spacious terrace with a built-in fireplace and outdoor television creates an inviting setting for memorable evenings. The true centerpiece, however, is the breathtaking view. Rolling mountain vistas stretch across the horizon, providing a stunning backdrop for morning coffee, sunset cocktails, and every moment in between. Private yet conveniently located near the area's amenities, 8 Sailfish Drive offers a rare opportunity to experience luxury living surrounded by the beauty of Central Pennsylvania. An exceptional residence. An extraordinary lifestyle.
Pending
$1,999,900
8 Sailfish Dr, Mechanicsburg, PA 17050
5beds
6,645sqft
Single Family Residence
Built in 2024
1 Acres Lot
$-- Zestimate®
$301/sqft
$90/mo HOA
What's special
Panoramic vistasPremium finishesBeautifully appointed jack-and-jill bathSweeping mountain viewsCustom-tiled walk-in showerCustom cabinetryFitness studio
- 26 days |
- 1,730 |
- 72 |
Likely to sell faster than
Zillow last checked:
Listing updated:
Listed by:
Delinda Harper 717-350-0949,
Coldwell Banker Realty 7177614800
Source: Bright MLS,MLS#: PACB2056654
Facts & features
Interior
Bedrooms & bathrooms
- Bedrooms: 5
- Bathrooms: 6
- Full bathrooms: 5
- 1/2 bathrooms: 1
- Main level bathrooms: 2
- Main level bedrooms: 1
Rooms
- Room types: Living Room, Dining Room, Bedroom 2, Bedroom 3, Bedroom 4, Kitchen, Family Room, Foyer, Bedroom 1, Exercise Room, In-Law/auPair/Suite, Laundry, Other, Office, Recreation Room, Storage Room, Utility Room, Bathroom 1, Bathroom 2, Bathroom 3
Bedroom 1
- Features: Attached Bathroom, Cathedral/Vaulted Ceiling, Flooring - Carpet, Lighting - Ceiling, Lighting - Wall sconces, Walk-In Closet(s), Window Treatments
- Level: Upper
Bedroom 2
- Features: Attached Bathroom, Flooring - Carpet, Walk-In Closet(s), Window Treatments
- Level: Upper
Bedroom 3
- Features: Flooring - Carpet, Jack and Jill Bathroom, Lighting - Ceiling, Walk-In Closet(s), Window Treatments
- Level: Upper
Bedroom 4
- Features: Flooring - Carpet, Jack and Jill Bathroom, Walk-In Closet(s), Window Treatments
- Level: Upper
Bathroom 1
- Features: Soaking Tub, Bathroom - Walk-In Shower, Countertop(s) - Quartz, Double Sink, Flooring - Ceramic Tile, Lighting - Ceiling, Walk-In Closet(s)
- Level: Upper
Bathroom 2
- Features: Bathroom - Walk-In Shower, Countertop(s) - Quartz, Flooring - Ceramic Tile, Window Treatments
- Level: Upper
Bathroom 3
- Features: Bathroom - Tub Shower, Countertop(s) - Quartz, Double Sink, Flooring - Ceramic Tile, Jack and Jill Bathroom
- Level: Upper
Dining room
- Features: Flooring - HardWood, Lighting - Ceiling, Window Treatments
- Level: Main
Exercise room
- Features: Attached Bathroom, Flooring - Other, Recessed Lighting
- Level: Lower
Family room
- Features: Recessed Lighting, Lighting - Pendants, Wet Bar
- Level: Lower
Foyer
- Features: Cathedral/Vaulted Ceiling, Flooring - HardWood
- Level: Main
Other
- Features: Attached Bathroom, Bathroom - Walk-In Shower, Countertop(s) - Quartz, Flooring - Ceramic Tile, Window Treatments
- Level: Main
Kitchen
- Features: Breakfast Bar, Countertop(s) - Quartz, Fireplace - Gas, Flooring - HardWood, Kitchen Island, Kitchen - Gas Cooking, Lighting - Pendants, Recessed Lighting, Lighting - Wall sconces, Window Treatments
- Level: Main
Laundry
- Features: Flooring - Ceramic Tile, Window Treatments
- Level: Main
Living room
- Features: Fireplace - Gas, Flooring - HardWood, Recessed Lighting, Lighting - Ceiling, Window Treatments
- Level: Main
Office
- Features: Flooring - HardWood, Recessed Lighting, Window Treatments
- Level: Main
Other
- Features: Flooring - Ceramic Tile
- Level: Main
Recreation room
- Features: Recessed Lighting
- Level: Lower
Storage room
- Level: Lower
Utility room
- Level: Lower
Utility room
- Level: Upper
Heating
- Zoned, Programmable Thermostat, Humidity Control, Forced Air, Propane
Cooling
- Central Air, Electric
Appliances
- Included: Tankless Water Heater, Dishwasher, Dryer, Energy Efficient Appliances, Extra Refrigerator/Freezer, Ice Maker, Instant Hot Water, Humidifier, Double Oven, Oven/Range - Gas, Range Hood, Refrigerator, Six Burner Stove, Stainless Steel Appliance(s), Washer, Gas Water Heater
- Laundry: Main Level, Laundry Room
Features
- 2nd Kitchen, Soaking Tub, Bathroom - Tub Shower, Bathroom - Walk-In Shower, Breakfast Area, Entry Level Bedroom, Open Floorplan, Formal/Separate Dining Room, Kitchen - Gourmet, Kitchen Island, Pantry, Primary Bath(s), Walk-In Closet(s), Bar, Wine Storage, Exposed Beams, Recessed Lighting, Other, Eat-in Kitchen, 9'+ Ceilings, Beamed Ceilings, Wood Ceilings
- Flooring: Hardwood, Ceramic Tile, Carpet, Wood
- Windows: Energy Efficient, Window Treatments
- Basement: Finished,Full,Heated,Interior Entry,Concrete,Sump Pump,Windows
- Number of fireplaces: 1
- Fireplace features: Double Sided, Glass Doors, Gas/Propane, Free Standing
Interior area
- Total structure area: 6,795
- Total interior livable area: 6,645 sqft
- Finished area above ground: 4,517
- Finished area below ground: 2,128
Video & virtual tour
Property
Parking
- Total spaces: 4
- Parking features: Garage Faces Side, Inside Entrance, Oversized, Garage Door Opener, Other, Circular Driveway, Attached
- Attached garage spaces: 4
- Has uncovered spaces: Yes
Accessibility
- Accessibility features: None
Features
- Levels: Three
- Stories: 3
- Patio & porch: Terrace
- Exterior features: Chimney Cap(s), Street Lights, Stone Retaining Walls
- Pool features: None
- Has view: Yes
- View description: Mountain(s)
Lot
- Size: 1 Acres
- Features: Adjoins - Open Space, Landscaped, Suburban
Details
- Additional structures: Above Grade, Below Grade
- Parcel number: 38050435180
- Zoning: RESIDENTIAL
- Special conditions: Standard
Construction
Type & style
- Home type: SingleFamily
- Architectural style: Traditional
- Property subtype: Single Family Residence
Materials
- Brick Veneer, Cement Siding, HardiPlank Type
- Foundation: Concrete Perimeter, Passive Radon Mitigation
- Roof: Architectural Shingle,Metal
Condition
- Excellent
- New construction: No
- Year built: 2024
Details
- Builder model: Pine Hill Building Company
Utilities & green energy
- Electric: 200+ Amp Service, Generator
- Sewer: On Site Septic
- Water: Well
Community & HOA
Community
- Security: Exterior Cameras, Security System
- Subdivision: Glendale Estates
HOA
- Has HOA: Yes
- Services included: Common Area Maintenance
- HOA fee: $90 monthly
- HOA name: GLENDALE ESTATES HOMEOWNERS ASSOCIATION
Location
- Region: Mechanicsburg
- Municipality: SILVER SPRING TWP
Financial & listing details
- Price per square foot: $301/sqft
- Tax assessed value: $1,250,300
- Annual tax amount: $20,746
- Date on market: 7/31/2026
- Listing agreement: Exclusive Right To Sell
- Listing terms: Cash,Conventional
- Inclusions: Kitchen Refrigerator, Washer, And Dryer.
- Ownership: Fee Simple
Estimated market value
Not available
Estimated sales range
Not available
Not available
Price history
| Date | Event | Price |
|---|---|---|
| 8/21/2026 | Pending sale | $1,999,900$301/sqft |
Source:  Bright MLS #PACB2056654 Report a problem Bright MLS #PACB2056654 Report a problem | ||
| 8/6/2026 | Contingent | $1,999,900$301/sqft |
Source: Bright MLS #PACB2056654 Report a problem | ||
| 7/31/2026 | Listed for sale | $1,999,900+8.1%$301/sqft |
Source: Bright MLS #PACB2056654 Report a problem | ||
| 9/10/2024 | Sold | $1,850,000$278/sqft |
Source: Bright MLS #PACB2031050 Report a problem | ||
| 7/25/2024 | Pending sale | $1,850,000$278/sqft |
Source: Bright MLS #PACB2031050 Report a problem | ||
| 6/14/2024 | Listed for sale | $1,850,000$278/sqft |
Source: Bright MLS #PACB2031050 Report a problem | ||
Public tax history
Tax history is unavailable.
Monthly payment
Est. payment
Payment breakdown
Explore the cost of this home by adjusting the details. Changes won't be saved.Climate risks
Neighborhood: 17050
Nearby schools
GreatSchools rating
- 10/10Green Ridge El SchoolGrades: 1-5Distance: 1.4 mi
- 10/10Eagle View Middle SchoolGrades: 6-8Distance: 3.3 mi
- 10/10Cumberland Valley High SchoolGrades: 9-12Distance: 3.3 mi
Schools provided by the listing agent
- Elementary: Green Ridge
- Middle: Eagle View
- High: Cumberland Valley
- District: Cumberland Valley
Source: Bright MLS. This data may not be complete. We recommend contacting the local school district to confirm school assignments for this home.
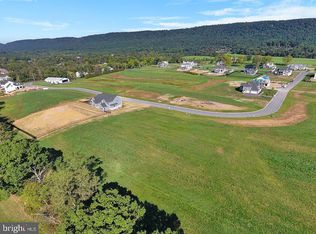
- $--1 acre29 Sailfish Dr, Mechanicsburg, PA 17050Off Market
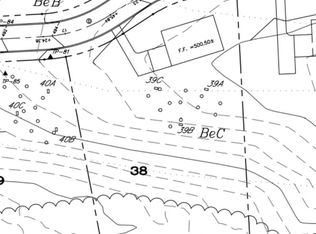
- $255,0001 acre38 Sailfish, Mechanicsburg, PA 17050Sold
- $2,399,9004 bd5 ba5.2k sqft9 Sailfish Dr, Mechanicsburg, PA 17050Sold

- $275,0001 acre34 Glendale Dr, Mechanicsburg, PA 17050Sold
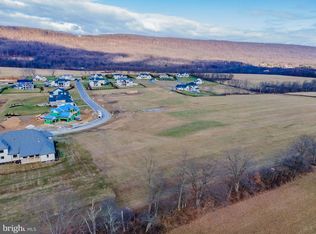
- $2,000,0005 bd6 ba5.4k sqft10 Sailfish Dr, Mechanicsburg, PA 17050Sold
- $1,850,0005 bd6 ba5.7k sqft11 Sailfish Dr, Mechanicsburg, PA 17050Sold
- $275,0001 acreLOT 32 Sailfish Dr, Mechanicsburg, PA 17050Pending
- $1,871,4005 bd5 ba4.8k sqft12 Sailfish Dr, Mechanicsburg, PA 17050Off Market
A local agent can set up tours, give advice and negotiate with sellers.
A local lender can help you make sure your offer is ready when you are.
Similar homes
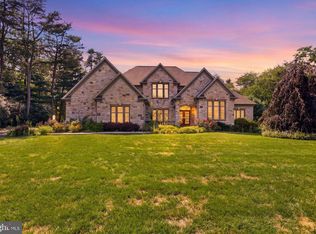
- $1,400,0005 bd5 ba6.9k sqft1945 Monterey Dr, Mechanicsburg, PA 17050For Sale
 MLS ID #PACB2056826, Divyang Patel, BrokersRealty.com World Headquarters. Bright MLS
 - $1,399,0005 bd4 ba6.3k sqft3 Conestoga Ln, Mechanicsburg, PA 17050For Sale
 MLS ID #PACB2055684, JENNIFER DEBERNARDIS, Coldwell Banker Realty. Bright MLS
 - $2,148,0005 bd5 ba9k sqft740 Hampton Ct, Harrisburg, PA 17112For Sale
 MLS ID #PADA2057738, Madison Nunemaker, Keller Williams of Central PA. Bright MLS
 - $1,395,0006 bd7 ba6.1k sqft5029 Heatherington Way, Enola, PA 17025For Sale
 MLS ID #PACB2055216, ANGELA MOYER, RSR, REALTORS, LLC. Bright MLS
 - $1,050,0005 bd6 ba5.4k sqft58 Silver Cir, Mechanicsburg, PA 17050For SaleMLS ID #PACB2053972, LORETTA CAMPBELL, Coldwell Banker Realty. Bright MLS
- $1,295,0004 bd4 ba5k sqft53 Cumberland Estates Dr, Mechanicsburg, PA 17050New ConstructionMLS ID #PACB2050616, Mini Yarlagadda, RSR, REALTORS, LLC. Bright MLS
- $1,150,0004 bd4 ba5.2k sqft745 Grandon Way, Mechanicsburg, PA 17050For SaleMLS ID #PACB2055624, JIM WISE, Coldwell Banker Realty. Bright MLS
- $1,850,0005 bd4 ba6.8k sqft114 Jillian Way, Hummelstown, PA 17036For SaleMLS ID #PADA2060766, Sally Copeland, Coldwell Banker Realty. Bright MLS
- $1,899,5005 bd4 ba7.2k sqft1485 Fairmont Dr, Harrisburg, PA 17109For SaleMLS ID #PADA2044504, Jay Goodman, Turn Key Realty Group. Bright MLS
- $1,200,0004 bd4 ba4.6k sqft6 Creekside Ln, Camp Hill, PA 17011For SaleMLS ID #PACB2057482, GARRETT ROTHMAN, RSR, REALTORS, LLC. Bright MLS
- $1,400,0006 bd5 ba4.8k sqft7420 Green Hill Rd, Harrisburg, PA 17112For SaleMLS ID #PADA2062002, TONYA M. LUCAS, RE/MAX Realty Associates. Bright MLS
- $1,375,0004 bd3 ba3.5k sqft730 Seitz Dr, Lewisberry, PA 17339For SaleMLS ID #PAYK2100476, JOY DANIELS, Joy Daniels Real Estate Group, Ltd. Bright MLS
- $1,799,0008 bd-- ba3.7k sqft833 Route 15 N, Dillsburg, PA 17019For SaleMLS ID #PAYK2083006, Beth Shoop, Coldwell Banker Realty. Bright MLS
- $1,099,0004 bd4 ba3.3k sqft406 Willow Oak Dr, Lewisberry, PA 17339New ConstructionMLS ID #PAYK2100894, TOM CHELEDNIK, RE/MAX 1st Advantage. Bright MLS
- $2,950,0005 bd5 ba5.5k sqft102 Calia Cir, Hummelstown, PA 17036New ConstructionMLS ID #PADA2044668, Lindsay Fox, Keller Williams Realty. Bright MLS
