Skip main navigation
Sold for $2,399,900
  • $2,399,900

    9 Sailfish Dr, Mechanicsburg, PA 17050

    4beds
    5,242sqft
    Single Family Residence
    Built in 2023
    1 Acres Lot
    $-- Zestimate®
    $458/sqft
    $5,101 Estimated rent

    Home value

    Not available

    Estimated sales range

    Not available

    $5,101/mo

    Zestimate® history
    Loading
    Loading...

    Owner options

    List your home for rent

    $5,101/mo

    Rent Zestimate®

    Find your next renter with Zillow Rental Manager. Plus, with online applications, you can quickly screen prospective tenants – for free.

    Learn more

    $5,101/mo

    Rent Zestimate®

    Refinance and save

    $15,120/mo

    Est. payment

    Refinancing to a lower rate could help reduce your monthly payments and save thousands over the life of the loan.

    See today's rates

    $15,120/mo

    Est. payment

    Explore your selling options

    Work with a Zillow partner agent

    Leverage their expertise and Zillow's premium Showcase listings to get your home seen by more buyers.

    Get started

    List with your own agent

    Get your home in front of millions of buyers by listing it on Zillow.

    Learn how to do it

    Sell it yourself

    Take full control of how buyers see your home on Zillow by listing For Sale by Owner (FSBO).

    List your home

    What's special

    Grand gas fireplaceStone accent wallsOpen loftQuartz countertopsFirst-floor primary suiteSweeping mountain viewsSoaking tub
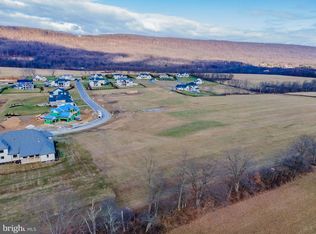
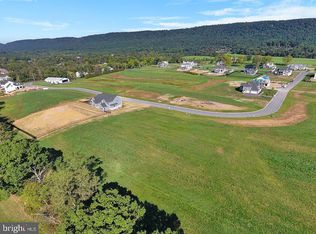
    Another dream home in Glendale Estates, built by Musser Home Builders! This exquisite French Country–style residence showcases exceptional craftsmanship with thoughtful architecture, elegant details, and a layout designed for both beauty and function. Step inside through a custom mahogany arched entry door and into the stunning Great Room, where a soaring 16’ vaulted ceiling with white oak beams, stone accent walls, and a grand gas fireplace set the tone for refined living. White oak wire-brushed floors which flow throughout much of the home, lead you to a chef’s kitchen. This culinary space is equipped with an expansive center island, Thermador 6-burner propane range, 30” Panel Refrigerator & 18” Panel Freezer and dishwasher with cabinetry finish. An expansive working pantry includes a 2nd dishwasher and Bosch wall oven and microwave. For dining enjoy a beautiful custom banquette table for informal meals and a separate formal dining area with built-in Quartzite back lit wine bar including an undercabinet beverage refrigerator. The spacious first-floor primary suite continues the home’s unique design, featuring exposed beams, a luxurious spa-like bath with custom tilework, soaking tub, walk-thru shower, quartz countertops, and a walk-in closet with built in organization. Just steps away the main level generously sized primary laundry room offers custom cabinetry including crown molding, recessed lighting and an under-mount sink set in leathered granite counter workspace. The main-level office, with exterior access including it’s own private porch treat, custom built in lighted cabinetry, provides both privacy and style. A lighted grand central staircase creates a dramatic focal point on the main level and leads to the second floor. At the top, an open loft with an adjoining powder room offers a versatile space for lounging, study, or play. The upper level also includes a large bedroom with en-suite bath featuring a dual vanity and walk-in tile shower, along with two additional bedrooms that share a generously sized Jack and Jill bath including a dual vanity sink. Completing this level is 2nd laundry room, thoughtfully designed with custom cabinetry, and leathered granite counters, bringing both convenience and luxury to everyday living. Set on a large homesite, this property offers both privacy and room to grow. Outdoor living is a highlight, with a charming covered office porch that captures sweeping mountain views and a rear covered porch finished with a cedar ceiling and striking stone fireplace — perfect for gatherings year-round. The expansive lot also provides ample space to accommodate a future pool while still leaving plenty of room for entertaining and play. A side-entry three-car garage with carriage-style insulated doors and epoxy floors completes the design. As with every Musser home, energy efficiency comes standard, with Low-E glass windows, premium insulation, and a three-zone geothermal heating system. This remarkable home is sure to be the pride of Glendale Estates. Don’t miss your chance to make it yours!

    Zillow last checked:

    Listing updated:

    Listed by:

    Taylor Henry 717-756-1252,

    1972 Realty

    Bought with:

    Taylor Henry

    1972 Realty

    Source: Bright MLS,MLS#: PACB2046136MLS Logo

    Facts & features

    Interior

    Bedrooms & bathrooms
    • Bedrooms: 4
    • Bathrooms: 5
    • Full bathrooms: 3
    • 1/2 bathrooms: 2
    • Main level bathrooms: 2
    • Main level bedrooms: 1
    Rooms
    • Room types: Dining Room, Primary Bedroom, Bedroom 1, Laundry, Office, Primary Bathroom
    Primary bedroom
    • Features: Fireplace - Electric, Ceiling Fan(s), Attached Bathroom, Cathedral/Vaulted Ceiling, Flooring - HardWood, Recessed Lighting
    • Level: Main
    • Area: 256 Square Feet
    • Dimensions: 16 x 16
    Bedroom 1
    • Level: Upper
    Primary bathroom
    • Features: Soaking Tub, Bathroom - Walk-In Shower, Countertop(s) - Quartz, Double Sink, Flooring - Ceramic Tile, Lighting - Pendants, Recessed Lighting, Walk-In Closet(s)
    • Level: Main
    • Area: 180 Square Feet
    • Dimensions: 12 x 15
    Dining room
    • Features: Built-in Features, Crown Molding, Flooring - HardWood, Formal Dining Room, Recessed Lighting
    • Level: Main
    Laundry
    • Features: Granite Counters, Built-in Features, Flooring - Ceramic Tile, Recessed Lighting, Lighting - Pendants, Crown Molding
    • Level: Main
    • Area: 99 Square Feet
    • Dimensions: 9 x 11
    Office
    • Features: Built-in Features, Ceiling Fan(s), Crown Molding, Flooring - HardWood, Recessed Lighting
    • Level: Main
    • Area: 182 Square Feet
    • Dimensions: 13 x 14
    Heating
    • Forced Air, Zoned, Central, Geothermal, Propane
    Cooling
    • Central Air, Humidity Control, Zoned, Geothermal, Fresh Air Recovery System, HRV/ERV, Whole House Supply Ventilation, Electric
    Appliances
    • Included: Microwave, Built-In Range, Exhaust Fan, Oven, Oven/Range - Gas, Range Hood, Six Burner Stove, Stainless Steel Appliance(s), Refrigerator, Water Dispenser, Dishwasher, Water Heater
    • Laundry: Main Level, Upper Level, Laundry Room
    Features
    • Soaking Tub, Bathroom - Walk-In Shower, Butlers Pantry, Built-in Features, Entry Level Bedroom, Exposed Beams, Open Floorplan, Kitchen - Gourmet, Kitchen Island, Primary Bath(s), Upgraded Countertops, Walk-In Closet(s), Wainscotting, Bar, Breakfast Area, Ceiling Fan(s), Combination Kitchen/Living, Crown Molding, Efficiency, Formal/Separate Dining Room, Pantry, Recessed Lighting, Store/Office, Wine Storage, Beamed Ceilings, 9'+ Ceilings, Cathedral Ceiling(s)
    • Flooring: Ceramic Tile, Hardwood, Carpet, Wood
    • Doors: Insulated, Sliding Glass
    • Windows: Low Emissivity Windows, Screens, Window Treatments
    • Basement: Connecting Stairway,Partially Finished,Interior Entry,Exterior Entry,Rough Bath Plumb,Concrete,Sump Pump
    • Number of fireplaces: 3
    • Fireplace features: Gas/Propane, Stone, Mantel(s)
    Interior area
    • Total structure area: 8,231
    • Total interior livable area: 5,242 sqft
    • Finished area above ground: 5,102
    • Finished area below ground: 140

    Property

    Parking
    • Total spaces: 7
    • Parking features: Garage Faces Side, Attached, Driveway
    • Attached garage spaces: 3
    • Uncovered spaces: 4
    • Details: Garage Sqft: 939
    Accessibility
    • Accessibility features: 2+ Access Exits
    Features
    • Levels: Two
    • Stories: 2
    • Patio & porch: Patio, Porch
    • Exterior features: Lighting, Sidewalks
    • Pool features: None
    • Has view: Yes
    • View description: Mountain(s)
    Lot
    • Size: 1 Acres
    • Features: Backs to Trees, Rear Yard
    Details
    • Additional structures: Above Grade, Below Grade
    • Parcel number: 38050435170
    • Zoning: RESIDENTIAL
    • Special conditions: Standard

    Construction

    Type & style
    • Home type: SingleFamily
    • Architectural style: French
    • Property subtype: Single Family Residence
    Materials
    • Stick Built, Stone, Fiber Cement, Brick
    • Foundation: Passive Radon Mitigation, Concrete Perimeter
    • Roof: Architectural Shingle,Metal
    Condition
    • Excellent
    • New construction: No
    • Year built: 2023
    Details
    • Builder name: Musser Home Builder

    Utilities & green energy

    • Electric: 200+ Amp Service, Underground
    • Sewer: On Site Septic
    • Water: Well
    • Utilities for property: Electricity Available, Propane, Sewer Available, Water Available

    Community & HOA

    Community
    • Security: Security System
    • Subdivision: Glendale Estates
    HOA
    • Has HOA: Yes
    • HOA fee: $90 monthly
    Location
    • Region: Mechanicsburg
    • Municipality: SILVER SPRING TWP

    Financial & listing details

    • Price per square foot: $458/sqft
    • Tax assessed value: $122,800
    • Annual tax amount: $2,037
    • Date on market: 9/9/2025
    • Listing agreement: Exclusive Agency
    • Listing terms: Cash,Conventional,VA Loan
    • Ownership: Fee Simple

    Price history

    DateEventPrice
    12/16/2025Sold$2,399,900+0%$458/sqft
    Source: Bright MLS #PACB2046136 Report a problem
    11/22/2025Pending sale$2,399,000$458/sqft
    Source: Bright MLS #PACB2046136 Report a problem
    9/9/2025Listed for sale$2,399,000-2%$458/sqft
    Source: Bright MLS #PACB2046136 Report a problem
    6/30/2025Listing removed$2,448,883$467/sqft
    Source: Bright MLS #PACB2018154 Report a problem
    12/31/2024Listed for sale$2,448,883$467/sqft
    Source: Bright MLS #PACB2018154 Report a problem
    12/15/2024Listing removed$2,448,883$467/sqft
    Source: Bright MLS #PACB2018154 Report a problem
    1/30/2023Listed for sale$2,448,883$467/sqft
    Source: Bright MLS #PACB2018154 Report a problem

    Public tax history

    Tax history is unavailable.

    Neighborhood: 17050

    Nearby schools

    GreatSchools rating
    Schools provided by the listing agent
    • Elementary: Green Ridge
    • Middle: Eagle View
    • High: Cumberland Valley
    • District: Cumberland Valley

    Source: Bright MLS. This data may not be complete. We recommend contacting the local school district to confirm school assignments for this home.