The Palisade in Glendale Estates by Pine Hill Building Co - Discover the pinnacle of luxury living in this 5-bedroom, 4.5-bathroom detached home. With an impressive 5,715 square feet of living space set on a sprawling 1-acre lot, this prestigious residence is designed to elevate your lifestyle. Step inside to find elegant hardwood flooring throughout the main level, complemented by soaring 10' high ceilings that create an airy ambiance. The heart of the home features a gourmet kitchen equipped with top-of-the-line GE Cafe appliances, a functional scullery for added convenience, and two large islands perfect for gathering around with family and friends, entertaining and culinary creations. Cozy up by the two-sided fireplace on chilly evenings or retreat to any of the well-appointed bedrooms, each promising comfort and style. The master suite is a true sanctuary, boasting a wet bath and a lavish walk-in closet. The sunrise views from your Primary Suite will NOT disappoint! Don't miss your chance to own this exquisite property.
Sold for $1,850,000
$1,850,000
11 Sailfish Dr, Mechanicsburg, PA 17050
5beds
5,715sqft
Single Family Residence
Built in 2025
1 Acres Lot
$1,889,300 Zestimate®
$324/sqft
$5,327 Estimated rent
Home value
$1,889,300
Estimated sales range
Not available
$5,327/mo
Zestimate® history
Owner options
List your home for rent
$5,327/mo
Rent Zestimate®
Find your next renter with Zillow Rental Manager. Plus, with online applications, you can quickly screen prospective tenants – for free.
$5,327/mo
Rent Zestimate®
Refinance and save
$11,676/mo
Est. payment
Refinancing to a lower rate could help reduce your monthly payments and save thousands over the life of the loan.
$11,676/mo
Est. payment
Explore your selling options
Work with a Zillow partner agent
Leverage their expertise and Zillow's premium Showcase listings to get your home seen by more buyers.
Get startedList with your own agent
Get your home in front of millions of buyers by listing it on Zillow.
Learn how to do itSell it yourself
Take full control of how buyers see your home on Zillow by listing For Sale by Owner (FSBO).
List your homeWhat's special
Two-sided fireplaceMaster suiteWell-appointed bedroomsWet bathTop-of-the-line ge cafe appliancesFunctional sculleryTwo large islands
Zillow last checked:
Listing updated:
Listed by:
Nicole Enck 717-679-7927,
True Point Realty LLC
Bought with:
Unrepresented Buyer
Unrepresented Buyer Office
Source: Bright MLS,MLS#: PACB2039496
Facts & features
Interior
Bedrooms & bathrooms
- Bedrooms: 5
- Bathrooms: 6
- Full bathrooms: 5
- 1/2 bathrooms: 1
- Main level bathrooms: 2
- Main level bedrooms: 1
Basement
- Area: 1198
Heating
- Forced Air, Propane
Cooling
- Central Air, Electric
Appliances
- Included: Gas Water Heater
- Laundry: Upper Level
Features
- Basement: Full,Heated,Finished
- Number of fireplaces: 2
- Fireplace features: Double Sided, Gas/Propane, Other
Interior area
- Total structure area: 5,715
- Total interior livable area: 5,715 sqft
- Finished area above ground: 4,517
- Finished area below ground: 1,198
Property
Parking
- Total spaces: 8
- Parking features: Garage Faces Side, Garage Door Opener, Attached, Detached, Driveway, Off Site
- Attached garage spaces: 4
- Uncovered spaces: 4
Accessibility
- Accessibility features: None
Features
- Levels: Two
- Stories: 2
- Pool features: None
Lot
- Size: 1 Acres
Details
- Additional structures: Above Grade, Below Grade
- Parcel number: 38050435175
- Zoning: RESIDENTIAL
- Special conditions: Standard
Construction
Type & style
- Home type: SingleFamily
- Architectural style: Traditional
- Property subtype: Single Family Residence
Materials
- Cement Siding, Stone
- Foundation: Passive Radon Mitigation
- Roof: Architectural Shingle
Condition
- Excellent
- New construction: Yes
- Year built: 2025
Details
- Builder model: Pallisade
- Builder name: Pine Hill Building Co
Utilities & green energy
- Sewer: On Site Septic
- Water: Well
Community & HOA
Community
- Subdivision: Glendale Estates
HOA
- Has HOA: Yes
- HOA fee: $90 monthly
Location
- Region: Mechanicsburg
- Municipality: SILVER SPRING TWP
Financial & listing details
- Price per square foot: $324/sqft
- Date on market: 2/28/2025
- Listing agreement: Exclusive Right To Sell
- Listing terms: Cash,Conventional
- Ownership: Fee Simple
Price history
| Date | Event | Price |
|---|---|---|
| 1/29/2026 | Sold | $1,850,000-7%$324/sqft |
Source:  Bright MLS #PACB2039496 Report a problem Bright MLS #PACB2039496 Report a problem | ||
| 11/11/2025 | Pending sale | $1,990,000$348/sqft |
Source: Bright MLS #PACB2039496 Report a problem | ||
| 11/3/2025 | Price change | $1,990,000-2.5%$348/sqft |
Source: Bright MLS #PACB2039496 Report a problem | ||
| 10/1/2025 | Price change | $2,040,000-2.9%$357/sqft |
Source: Bright MLS #PACB2039496 Report a problem | ||
| 8/21/2025 | Price change | $2,100,000-2.3%$367/sqft |
Source: Bright MLS #PACB2039496 Report a problem | ||
| 7/19/2025 | Listed for sale | $2,150,000$376/sqft |
Source: Bright MLS #PACB2039496 Report a problem | ||
| 7/17/2025 | Pending sale | $2,150,000$376/sqft |
Source: Bright MLS #PACB2039496 Report a problem | ||
| 2/28/2025 | Listed for sale | $2,150,000$376/sqft |
Source: Bright MLS #PACB2039496 Report a problem | ||
Public tax history
Tax history is unavailable.
Neighborhood: 17050
Nearby homes
- $275,0001 Acres34 Glendale Dr, Mechanicsburg, PA 17050Sold
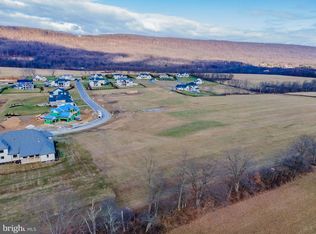
- $2,399,9004 bd5 ba5.2k sqft9 Sailfish Dr, Mechanicsburg, PA 17050Sold

- $2,000,0005 bd6 ba5.4k sqft10 Sailfish Dr, Mechanicsburg, PA 17050Sold

- $--1 Acres29 Sailfish Dr, Mechanicsburg, PA 17050Off Market
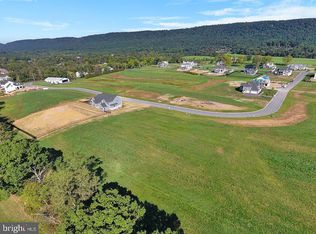
- $1,999,9005 bd6 ba6.6k sqft8 Sailfish Dr, Mechanicsburg, PA 17050Pending
- $1,850,5005 bd5 ba4.8k sqft12 Sailfish Dr, Mechanicsburg, PA 17050Off Market
- $250,0001.01 Acres30 Sailfish Dr, Mechanicsburg, PA 17050Sold
- $255,0001 AcresLOT 31 Sailfish Dr, Mechanicsburg, PA 17050Sold
Nearby schools
GreatSchools rating
- 10/10Green Ridge El SchoolGrades: 1-5Distance: 1.4 mi
- 10/10Eagle View Middle SchoolGrades: 6-8Distance: 3.3 mi
- 10/10Cumberland Valley High SchoolGrades: 9-12Distance: 3.3 mi
Schools provided by the listing agent
- High: Cumberland Valley
- District: Cumberland Valley
Source: Bright MLS. This data may not be complete. We recommend contacting the local school district to confirm school assignments for this home.


Get pre-qualified for a loan
At Zillow Home Loans, we can pre-qualify you in as little as 5 minutes with no impact to your credit score.An equal housing lender. NMLS #10287.
Sell for more on Zillow
Get a Zillow Showcase℠ listing at no additional cost and you could sell for .
$1,889,300
2% more
+$37,786
With Zillow Showcase(estimated)
$1,927,086
- Pennsylvania
- Cumberland County
- Mechanicsburg
- 17050
- 11 Sailfish Dr
Nearby cities
Nearby zip codes
Other Mechanicsburg Topics
