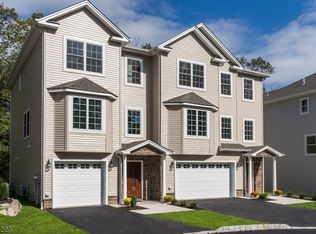
Beautifully appointed end-unit townhome, built new in 2024, offering 2,300+ sq. ft. of impressively finished space including the garage. Set in a quiet residential community backing to woods, this three-level home showcases quality craftsmanship and upscale finishes throughout. The open-concept main level features a stunning kitchen with ceiling-height cabinetry, crown molding, quartz countertops, expansive center island with seating for 6+, premium stainless steel appliances, wine refrigerator and under-cabinet lighting. The kitchen flows into an oversized living/dining area with an electric fireplace and abundant windows that fill the space with natural light. Sliding glass doors open to a private deck overlooking the woods. The second level offers two generously sized bedrooms, including a spacious primary suite with a luxurious bath featuring a spectacular walk-in shower and exceptional walk-in closet with custom storage. Beautiful hardwood floors enhance the main living levels. The finished ground level features a spacious family room with LVP flooring, powder room and sliding glass doors leading to a private patio - perfect for a home office, gym or guest space. With 2 full and 2 half baths, there is a bathroom on every level. Convenient to NYC transit, express bus Park & Ride, restaurants, parks, hiking and Routes 287/208.
Active
$599,000
10 Stanley Way, Wanaque Boro, NJ 07465
2beds
--sqft
Condominium
Built in 2024
-- sqft lot
$-- Zestimate®
$--/sqft
$480/mo HOA
What's special
Electric fireplaceStunning kitchenUpscale finishes throughoutPowder roomQuality craftsmanshipCeiling-height cabinetryCrown molding
- 3 days
- 61
- 8
Zillow last checked:
Listing updated:
Listed by:
Mary Ellen O Connell 201-891-0100,
Terrie O'connor Realtors
Source: GSMLS,MLS#: 4053373
Facts & features
Interior
Bedrooms & bathrooms
- Bedrooms: 2
- Bathrooms: 4
- Full bathrooms: 2
- 1/2 bathrooms: 2
Primary bedroom
- Description: Full Bath, Walk-In Closet
Dining room
- Features: Living/Dining Combo
Kitchen
- Features: Breakfast Bar, Eat-in Kitchen
Heating
- Forced Air, Zoned, Natural Gas
Cooling
- Zoned
Appliances
- Included: Dishwasher, Dryer, Microwave, Range/Oven-Gas, Refrigerator, Washer, Water Heater (See Remarks)
Features
- Basement: Yes,Finished,Walk-Out Access
- Number of fireplaces: 1
- Fireplace features: See Remarks
Property
Parking
- Total spaces: 1
- Parking features: 1 Car Width, Attached Garage
- Attached garage spaces: 1
- Uncovered spaces: 1
Features
- Levels: Multi Floor Unit
Lot
- Features: Cul-De-Sac
Details
- Parcel number: 2513002400000000140010
Construction
Type & style
- Home type: Condo
- Property subtype: Condominium
Materials
- Vinyl Siding
- Roof: See Remarks
Condition
- Year built: 2024
Utilities & green energy
- Sewer: Public Sewer
- Water: Public
- Utilities for property: See Remarks
Community & HOA
Community
- Subdivision: Forest Hills
HOA
- Has HOA: Yes
- HOA fee: $480 monthly
Location
- Region: Wanaque
Financial & listing details
- Tax assessed value: $282,800
- Annual tax amount: $12,841
- Date on market: 9/17/2026
- Ownership type: Condominium
Estimated market value
Not available
Estimated sales range
Not available
Not available
Price history
| Date | Event | Price |
|---|---|---|
| 9/17/2026 | Listed for sale | $599,000 |
Source:  GSMLS #4053373 Report a problem GSMLS #4053373 Report a problem | ||
Public tax history
Tax history is unavailable.
Monthly payment
Est. payment
Payment breakdown
Explore the cost of this home by adjusting the details. Changes won't be saved.Climate risks
Neighborhood: 07465
Similar homes
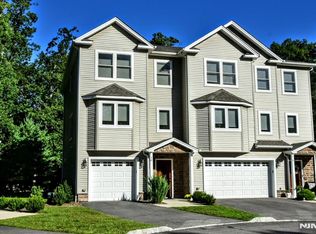
- $599,0002 bd4 ba-- sqft10 Stanley #10, Wanaque, NJ 07465For Sale
 MLS ID #26033563, Mary Ellen O'Connell, Terrie O'Connor Realtors-Wyckoff. NJMLS
 - $559,0002 bd2 ba-- sqft1118 Warrens Way, Wanaque Boro, NJ 07465For Sale
 MLS ID #4052531, Barbara Werner, Weichert Rltrs Rdg. GSMLS
 - $438,0002 bd2 ba-- sqft39 Fredericks St, Wanaque Boro, NJ 07465For Sale
 MLS ID #4053413, Victoria Cunningham, Keller Williams Prosperity Realty. GSMLS
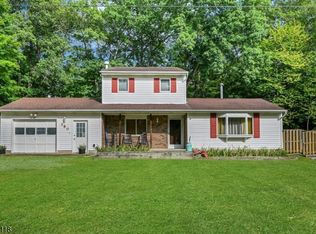
 - $599,0005 bd3 ba2.4k sqft380 Ringwood Ave, Wanaque Boro, NJ 07465For Sale
 MLS ID #4047104, Corrina Drost, Drost Realty Group Llc. GSMLS
 - $350,0002 bd2 ba-- sqft10301 Warrens Way, Wanaque, NJ 07465For SaleMLS ID #26030812, Thomas Russo, RE/MAX SELECT - Oakland. NJMLS
- $549,9002 bd2 ba-- sqft7118 Warrens Way, Wanaque, NJ 07465For SaleMLS ID #26025322, Avner Zvulun, RE/MAX SELECT - Franklin Lakes. NJMLS
- $699,0003 bd4 ba-- sqft5 Stanley, Wanaque, NJ 07465For SaleMLS ID #26031183, Judith Longo, Better Homes & Gardens Real Estate Green Team. NJMLS
- $400,0002 bd2 ba-- sqft2116 Warrens Way, Wanaque, NJ 07465For SaleMLS ID #26031711, Thomas Russo, RE/MAX SELECT - Oakland. NJMLS
- $725,0004 bd4 ba-- sqft13 15 East Street, Wanaque, NJ 07465For SaleMLS ID #26030406, Jorge Gonzalez, Keller Williams City Views Realty. NJMLS
- $390,0002 bd2 ba-- sqft5223 Warrens Way, Wanaque, NJ 07465For SaleMLS ID #26033203, Katayoun Ketabi, Keller Williams City Views Realty. NJMLS
