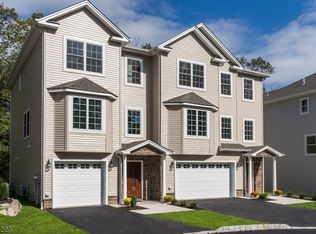
Sophisticated end-unit townhome, only 2 years young! Built in 2024, offering 3,200+ sq. ft. of beautifully finished space (including garage), in a Boutique community of just 12 residences. A unique find, this true gem features 3 finished levels of living space plus a 2-car garage. Quality craftsmanship and upscale finishes are showcased throughout. The impressive open-concept main level is designed for entertaining, featuring a stunning chef?s kitchen with ceiling-height cabinetry, crown molding, quartz counters, an expansive center island with seating for 6, premium stainless-steel appliances, a wine refrigerator, and under-cabinet lighting. The kitchen flows seamlessly into the oversized living/dining area with an electric fireplace, abundant windows, and sliding glass doors to a private deck overlooking serene woods. Upstairs, 3 generously sized bedrooms include a luxurious primary suite with a spa-inspired bath and 2 exceptional walk-in closets with custom built-ins. Solid hardwood floors enhance the 2 main levels. The finished ground level offers a spacious family room, powder room, and walkout to a private patio?ideal for a home office, gym, or guest space. With 2 full and 2 half baths, there?s a bathroom on every level. Private yet convenient to NYC transit, express bus Park & Ride, restaurants, parks, hiking, and Routes 287/208.
Active
$699,000
5 Stanley Way #5, Wanaque Boro, NJ 07465
3beds
--sqft
Townhouse
Built in 2023
2.7 Acres Lot
$695,400 Zestimate®
$--/sqft
$480/mo HOA
What's special
Electric fireplacePowder roomCeiling-height cabinetryCrown moldingWine refrigeratorAbundant windowsPremium stainless-steel appliances
- 16 days
- 201
- 18
Zillow last checked:
Listing updated:
Listed by:
Rosemary Thompson 973-615-6123,
Bhgre Green Team,
Judith Longo
Source: GSMLS,MLS#: 4047792
Facts & features
Interior
Bedrooms & bathrooms
- Bedrooms: 3
- Bathrooms: 4
- Full bathrooms: 2
- 1/2 bathrooms: 2
Primary bedroom
- Description: Full Bath, Walk-In Closet
Bedroom 1
- Level: Third
- Area: 252
- Dimensions: 18 x 14
Bedroom 2
- Level: Third
- Area: 182
- Dimensions: 14 x 13
Bedroom 3
- Level: Third
- Area: 168
- Dimensions: 14 x 12
Primary bathroom
- Features: Stall Shower
Dining room
- Features: Living/Dining Combo
- Level: Second
Family room
- Level: Ground
- Area: 390
- Dimensions: 26 x 15
Kitchen
- Features: Kitchen Island, Eat-in Kitchen, Separate Dining Area
- Level: Second
- Area: 405
- Dimensions: 27 x 15
Living room
- Level: Second
- Area: 598
- Dimensions: 26 x 23
Heating
- 2 Units, Forced Air, Zoned, Natural Gas
Cooling
- 2 Units, Central Air, Zoned
Appliances
- Included: Carbon Monoxide Detector, Dishwasher, Microwave, Range/Oven-Gas, Refrigerator, Wine Refrigerator
Features
- Walkout
- Flooring: Laminate, Tile, Wood
- Basement: None
- Number of fireplaces: 1
- Fireplace features: Living Room, See Remarks
- Common walls with other units/homes: End Unit,Townhouse-End Unit
Property
Parking
- Total spaces: 4
- Parking features: 2 Car Width, Additional Parking, Asphalt, Driveway-Exclusive, Lighted
- Attached garage spaces: 2
- Uncovered spaces: 4
Features
- Levels: Multi Floor Unit
- Patio & porch: Deck, Patio
- Has view: Yes
- View description: Mountain(s)
Lot
- Size: 2.7 Acres
- Dimensions: 2.7
- Features: Cul-De-Sac, Level
Details
- Parcel number: 2513002400000000140005
Construction
Type & style
- Home type: Townhouse
- Property subtype: Townhouse
- Attached to another structure: Yes
Materials
- Aluminum Siding, Stone
- Foundation: Slab
- Roof: Asphalt Shingle
Condition
- Year built: 2023
Utilities & green energy
- Gas: Gas-Natural
- Sewer: Public Sewer
- Water: Public
- Utilities for property: Underground Utilities, Electricity Connected, Natural Gas Connected
Community & HOA
Community
- Security: Carbon Monoxide Detector
- Application fee: $960
- Subdivision: Forest Hills
HOA
- Has HOA: Yes
- Services included: Maintenance-Common Area, Snow Removal
- HOA fee: $480 monthly
Location
- Region: Wanaque
Financial & listing details
- Tax assessed value: $329,000
- Annual tax amount: $14,939
- Date on market: 8/19/2026
- Ownership type: Fee Simple
- Electric utility on property: Yes
Estimated market value
$695,400
$661,000 - $730,000
$4,057/mo
Price history
| Date | Event | Price |
|---|---|---|
| 8/19/2026 | Listed for sale | $699,000 |
Source:  GSMLS #4047792 Report a problem GSMLS #4047792 Report a problem | ||
Public tax history
Tax history is unavailable.
Monthly payment
Est. payment
Payment breakdown
Explore the cost of this home by adjusting the details. Changes won't be saved.Climate risks
Neighborhood: 07465
Nearby schools
Similar homes
- $695,0003 bd4 ba-- sqft59 Halina Ln, Butler Boro, NJ 07405For Sale
 MLS ID #4049279, Kathleen Velischek, Coldwell Banker Realty. GSMLS
 - $799,9004 bd4 ba-- sqft1074 Colfax Ave, Pompton Lakes Boro, NJ 07442For Sale
 MLS ID #4050056, Matthew Gevirtz, Exp Realty, Llc. GSMLS
 - $750,0003 bd4 ba3k sqft5 St Charles Ave, West Milford Twp., NJ 07421For Sale
 MLS ID #4043400, James Baczewski, Ridge & Valley Re Corp. GSMLS
 - $689,0003 bd2 ba-- sqft27 Dalewood Rd, Wayne Twp., NJ 07470For Sale
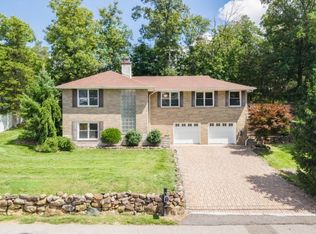 MLS ID #4048889, Kaitlin Dunn, Keller Williams Village Square. GSMLS
