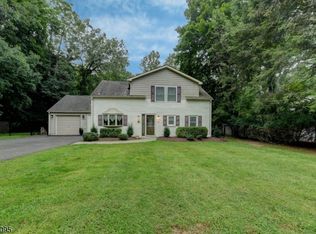
Welcome to Wanaque! Located on a quiet street just minutes from Wanaque Reserve, this charming colonial-split home boasts over 2,300 sq ft of thoughtfully designed living space. A large entry foyer including a closet and powder room leads to a formal living room on the first floor. Steps down from the living room find a formal dining room with a large bay window looking out to the lush yard. The eat-in kitchen features updated appliances, granite countertops, white shaker counters, and tile backsplash. Adjacent to the kitchen find a laundry room with private entrance to the patio/yard. A family room with sliding glass doors to the patio complete the ground floor. Also on the ground floor find the entrance to a two-car attached garage and stairs to an unfinished partial basement providing plenty of storage space. A primary suite with a full bathroom, 3 bedrooms, and an additional full bathroom with stall shower make up the second floor. Enjoy outdoor living from the back patio overlooking the lush greenery or just minutes away at Wanaque's nicest parks, Addice Park or Ramapo Valley County Reservation.
Under contract
$625,000
85 Tremont Ter, Wanaque Boro, NJ 07465
4beds
2,329sqft
Single Family Residence
Built in 1978
10,018 Square Feet Lot
$-- Zestimate®
$268/sqft
$-- HOA
What's special
- 19 days
- 1,243
- 110
Likely to sell faster than
Zillow last checked:
Listing updated:
Listed by:
James Hogan 973-696-0077,
Keller Williams Prosperity Realty
Source: GSMLS,MLS#: 4051222
Facts & features
Interior
Bedrooms & bathrooms
- Bedrooms: 4
- Bathrooms: 3
- Full bathrooms: 2
- 1/2 bathrooms: 1
Bedroom 1
- Level: Second
Bedroom 2
- Level: Second
Bedroom 3
- Level: Second
Bedroom 4
- Level: Second
Dining room
- Features: Formal Dining Room
- Level: Ground
Family room
- Level: Ground
Kitchen
- Features: Eat-in Kitchen, Separate Dining Area
- Level: Ground
Living room
- Level: First
Heating
- Baseboard - Hotwater, Zoned, Natural Gas
Cooling
- 1 Unit, Central Air
Appliances
- Included: Carbon Monoxide Detector, Dishwasher, Range/Oven-Gas, Refrigerator, Gas Water Heater
- Laundry: Laundry Room
Features
- Entrance Foyer, Dining Room, Family Room, Kitchen, Living Room, Powder Room
- Flooring: Tile, Wood
- Basement: Yes,Partial,Unfinished
- Has fireplace: No
Interior area
- Total structure area: 2,329
- Total interior livable area: 2,329 sqft
Property
Parking
- Total spaces: 4
- Parking features: 2 Car Width, Asphalt, Attached Garage
- Attached garage spaces: 2
- Uncovered spaces: 4
Features
- Patio & porch: Patio
Lot
- Size: 10,018 Square Feet
- Dimensions: 81 x 125
Details
- Parcel number: 2513002000013000100000
- Zoning description: RES
Construction
Type & style
- Home type: SingleFamily
- Architectural style: Colonial
- Property subtype: Single Family Residence
Materials
- Aluminum Siding, Vinyl Siding
- Roof: Asphalt Shingle
Condition
- Year built: 1978
Utilities & green energy
- Gas: Gas-Natural
- Sewer: Public Sewer
- Water: Public
- Utilities for property: Natural Gas Connected
Community & HOA
Community
- Security: Carbon Monoxide Detector
Location
- Region: Wanaque
Financial & listing details
- Price per square foot: $268/sqft
- Tax assessed value: $314,500
- Annual tax amount: $14,281
- Date on market: 9/12/2026
- Ownership type: Fee Simple
Estimated market value
Not available
Estimated sales range
Not available
Not available
Price history
| Date | Event | Price |
|---|---|---|
| 9/23/2026 | Pending sale | $625,000$268/sqft |
Source:  GSMLS #4051222 Report a problem GSMLS #4051222 Report a problem | ||
| 9/8/2026 | Listed for sale | $625,000$268/sqft |
Source:  NJMLS #26033647 Report a problem NJMLS #26033647 Report a problem | ||
Public tax history
| Year | Property taxes | Tax assessment |
|---|---|---|
| 2025 | $13,564 +2% | $314,500 |
| 2024 | $13,294 | $314,500 |
| 2023 | $13,294 +2.2% | $314,500 |
| 2022 | $13,014 +2.2% | $314,500 |
| 2021 | $12,731 +3.6% | $314,500 |
| 2020 | $12,288 +2% | $314,500 |
| 2019 | $12,045 +2.4% | $314,500 |
| 2018 | $11,762 +2.5% | $314,500 |
| 2017 | $11,473 +1.4% | $314,500 |
| 2016 | $11,309 +2% | $314,500 |
| 2015 | $11,086 +1.2% | $314,500 |
| 2014 | $10,954 -9.4% | $314,500 |
| 2013 | $12,089 +3% | $314,500 +68.8% |
| 2012 | $11,741 +3.1% | $186,300 |
| 2011 | $11,387 +4.7% | $186,300 |
| 2010 | $10,871 | $186,300 |
| 2009 | -- | $186,300 |
| 2008 | -- | $186,300 |
| 2007 | -- | $186,300 |
| 2006 | -- | $186,300 |
| 2005 | -- | $186,300 |
| 2004 | $8,980 | $186,300 |
| 2003 | -- | $186,300 |
| 2002 | -- | $186,300 |
| 2001 | -- | $186,300 |
Find assessor info on the county website
Monthly payment
Est. payment
Payment breakdown
Explore the cost of this home by adjusting the details. Changes won't be saved.Climate risks
Neighborhood: 07465
Nearby schools
Schools provided by the listing agent
- Elementary: Wanaque
- Middle: Wanaque
- High: Lakeland
Source: GSMLS. This data may not be complete. We recommend contacting the local school district to confirm school assignments for this home.
Similar homes
- $599,9004 bd3 ba2.6k sqft106 Poplar Grove Ter, West Milford Twp., NJ 07480For Sale
 MLS ID #4044187, Karen B. Wiedmann, Re/Max Country Realty. GSMLS
 - $649,0003 bd3 ba2.7k sqft127 Mountain Circle South, West Milford Twp., NJ 07480For Sale
 MLS ID #4051769, Donna Gonabe, Re/Max House Values. GSMLS
 - $579,0003 bd3 ba1.9k sqft108 Saratoga Sq, Wayne Twp., NJ 07470For Sale
 MLS ID #4053534, James Hogan, Keller Williams Prosperity Realty. GSMLS
 - $779,5003 bd3 ba2k sqft64 Grove St, Oakland Boro, NJ 07436For Sale
 MLS ID #4053119, Anthony Cheff, C-21 Crest Real Estate, Inc.. GSMLS
