Welcome home to this stunning, stately residence nestled in the heart of Glocester! Completely renovated inside and out in 2018, this exceptional home offers 3 bedrooms, a dedicated office, and 3 full bathrooms with luxury finishes throughout. The sun-drenched great room features soaring vaulted ceilings, a floor-to-ceiling stone gas fireplace, custom wet bar, and built-in sound system—perfect for entertaining. The chef's kitchen boasts granite countertops, stainless steel appliances, a center island with seating, a built-in beverage center, and direct access to the oversized Trex deck. Retreat to the impressive primary suite with vaulted ceilings, a walk-in closet, and a spa-like bath featuring a tiled walk-in shower and backlit mirrors. The walkout lower level offers an oversized mudroom, dedicated laundry room, office, full bath, and spacious bedroom with a walk-in closet. Outside, enjoy your private wooded backyard from the expansive low-maintenance deck or unwind on the stamped concrete patio with string lights and a beautiful stone fire pit. Additional features include central A/C, Navien on-demand propane heat and hot water, Generac whole-house generator, 200-amp electrical service, security system, attached 2-car garage with overhead storage, and an electric pet fence. Every detail has been thoughtfully designed—this truly turnkey home is one you won't want to miss!
Pending
Price cut: $25K (8/9)
$699,900
10 Stirling Dr, Glocester, RI 02857
3beds
3,940sqft
Single Family Residence
Built in 1978
0.69 Acres Lot
$684,100 Zestimate®
$178/sqft
$-- HOA
What's special
Center island with seatingFloor-to-ceiling stone gas fireplaceBuilt-in beverage centerPrivate wooded backyardDedicated laundry roomWalkout lower levelCustom wet bar
- 76 days
- 548
- 22
Zillow last checked:
Listing updated:
Listed by:
Samantha Durand 401-450-8571,
REMAX Revolution
Source: StateWide MLS RI,MLS#: 1416493
Facts & features
Interior
Bedrooms & bathrooms
- Bedrooms: 3
- Bathrooms: 3
- Full bathrooms: 3
Primary bedroom
- Level: First
Bedroom 2
- Level: First
Bedroom 3
- Level: Lower
Bathroom
- Level: First
Bathroom
- Level: Lower
Kitchen
- Level: First
Laundry
- Level: Lower
Living room
- Level: First
Mud room
- Level: Lower
Office
- Level: Lower
Storage
- Level: Lower
Utility room
- Level: Lower
Heating
- Bottle Gas, Baseboard
Cooling
- Central Air
Appliances
- Included: Dishwasher, Dryer, Microwave, Oven/Range, Refrigerator, Washer
Features
- Wall (Dry Wall), Stairs, Plumbing (Mixed), Insulation (Unknown), Ceiling Fan(s)
- Flooring: Ceramic Tile, Hardwood, Laminate
- Windows: Insulated Windows
- Basement: Full,Walk-Out Access,Finished,Bath/Stubbed,Bedroom(s),Common,Laundry,Playroom,Storage Space,Utility
- Number of fireplaces: 1
- Fireplace features: Stone
Interior area
- Total structure area: 2,008
- Total interior livable area: 3,940 sqft
- Finished area above ground: 2,008
- Finished area below ground: 1,932
Video & virtual tour
Property
Parking
- Total spaces: 8
- Parking features: Attached
- Attached garage spaces: 2
Features
- Patio & porch: Deck, Patio
Lot
- Size: 0.69 Acres
- Features: Wooded
Details
- Parcel number: GLOCM0HHB024
Construction
Type & style
- Home type: SingleFamily
- Architectural style: Raised Ranch
- Property subtype: Single Family Residence
Materials
- Dry Wall, Vinyl Siding
- Foundation: Concrete Perimeter
Condition
- New construction: No
- Year built: 1978
Utilities & green energy
- Electric: 200+ Amp Service, Circuit Breakers, Generator
- Sewer: Septic Tank
- Water: Well
Community & HOA
Community
- Subdivision: North Scituate
HOA
- Has HOA: No
Location
- Region: Glocester
Financial & listing details
- Price per square foot: $178/sqft
- Tax assessed value: $703,200
- Annual tax amount: $8,814
- Date on market: 7/16/2026
- Inclusions: Seller has never occupied the property and makes no representations or warranties regarding the property. Lower-level bedroom is included in the bedroom count; however, Seller does not represent or warrant the septic system bedroom capacity. Buyer to perform all due diligence and independently verify all information deemed material to the purchase, including septic capacity and bedroom count.
Estimated market value
$684,100
$650,000 - $718,000
$5,044/mo
Price history
| Date | Event | Price |
|---|---|---|
| 9/14/2026 | Pending sale | $699,900$178/sqft |
Source:  StateWide MLS RI #1416493 Report a problem StateWide MLS RI #1416493 Report a problem | ||
| 8/9/2026 | Price change | $699,900-3.4%$178/sqft |
Source: StateWide MLS RI #1416493 Report a problem | ||
| 7/16/2026 | Listed for sale | $724,900+31.8%$184/sqft |
Source: StateWide MLS RI #1416493 Report a problem | ||
| 8/31/2021 | Sold | $550,000+2.8%$140/sqft |
Source: StateWide MLS RI #1288467 Report a problem | ||
| 7/27/2021 | Pending sale | $535,000$136/sqft |
Source:  RE/MAX International #1288467 Report a problem RE/MAX International #1288467 Report a problem | ||
| 7/19/2021 | Listed for sale | $535,000$136/sqft |
Source: RE/MAX International #1288467 Report a problem | ||
Public tax history
| Year | Property taxes | Tax assessment |
|---|---|---|
| 2025 | $10,028 +2.9% | $703,200 |
| 2024 | $9,746 -2.7% | $703,200 |
| 2023 | $10,021 +20.1% | $703,200 +57.6% |
| 2022 | $8,341 +1.3% | $446,300 |
| 2021 | $8,230 +0% | $446,300 |
| 2020 | $8,230 +4.4% | $446,300 +135.1% |
| 2018 | $7,884 +110.5% | $189,800 |
| 2017 | $3,745 +5.8% | $189,800 +20.4% |
| 2016 | $3,540 +1.5% | $157,700 |
| 2015 | $3,488 +1.6% | $157,700 |
| 2014 | $3,433 -5.1% | $157,700 -7.5% |
| 2013 | $3,619 -0.1% | $170,400 +900% |
| 2012 | $3,621 -1.9% | $17,040 -90% |
| 2011 | $3,691 -9.4% | $170,400 -25.3% |
| 2010 | $4,076 -0.6% | $228,100 |
| 2009 | $4,101 +5.6% | $228,100 |
| 2008 | $3,885 +7.6% | $228,100 -1% |
| 2007 | $3,610 +10% | $230,500 |
| 2006 | $3,282 +5% | $230,500 |
| 2005 | $3,126 +10.6% | $230,500 +62.9% |
| 2003 | $2,827 | $141,500 |
Find assessor info on the county website
Monthly payment
Est. payment
Payment breakdown
Explore the cost of this home by adjusting the details. Changes won't be saved.Climate risks
Neighborhood: 02857

Similar homes
- $664,9004 bd4 ba2.2k sqft20 Gleaner Chapel Rd, North Scituate, RI 02857For Sale
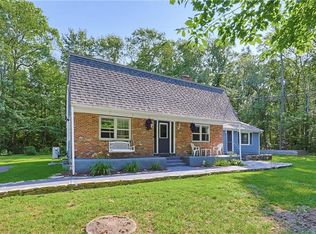
 MLS ID #1418788, Carolyn Bassett, RE/MAX Host of Homes. StateWide MLS RI
 - $664,9004 bd3 ba2.7k sqft43 Franklin Rd, Scituate, RI 02825For Sale
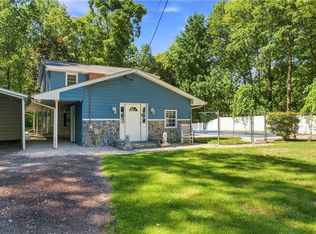 MLS ID #1424471, Christine Corriveau, RE/MAX Properties. StateWide MLS RI
 - $664,9004 bd4 ba2k sqft20-22 Gleaner Chapel Rd, Scituate, RI 02857New ConstructionMLS ID #1418789, Carolyn Bassett, RE/MAX Host of Homes. StateWide MLS RI
- $799,0003 bd3 ba4k sqft9 Eagle Nest Dr, Lincoln, RI 02865For Sale
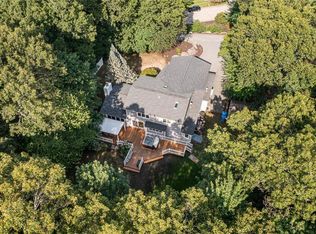 MLS ID #1424847, Lauren Arpin, Residential Properties Ltd.. StateWide MLS RI
 - $735,9004 bd3 ba2.2k sqft130 Jackson Schoolhouse Rd, Pascoag, RI 02859For SaleMLS ID #1423859, Rhiannon Dumas, SkyView Realty. StateWide MLS RI
- $799,0003 bd3 ba2.2k sqft884 Reynolds Rd, Glocester, RI 02814For SaleMLS ID #1424364, Nancy Potts, Coldwell Banker Realty. StateWide MLS RI
- $725,0003 bd3 ba2.4k sqft285 Angell Rd, Lincoln, RI 02865For SaleMLS ID #1419169, Lisa LaMontagne-Beausoleil, LaMontagne Real Estate. StateWide MLS RI
- $689,9003 bd2 ba2.1k sqft1 Angell Rd, Lincoln, RI 02865For SaleMLS ID #1423892, Mary Fernandez, SHAWOMET REALTY COMPANY. StateWide MLS RI
- $729,9003 bd3 ba2.8k sqft151 Hope Rd, Cranston, RI 02921For SaleMLS ID #1422815, Mike Pereira, Long Realty, Inc.. StateWide MLS RI
- $675,0003 bd3 ba2.3k sqft1566 Victory Hwy, North Smithfield, RI 02896For SaleMLS ID #1423662, Denali Group, Keller Williams Leading Edge. StateWide MLS RI
- $734,9003 bd3 ba2.2k sqft22 Carriage Dr, Lincoln, RI 02865For SaleMLS ID #1423464, Tyler Cote, Cote Partners Realty LLC. StateWide MLS RI
- $599,9003 bd2 ba2.1k sqft113 Victory Hwy, West Greenwich, RI 02817For SaleMLS ID #1424808, Nicole Noury, JPAR Prime Real Estate. StateWide MLS RI
- $575,0004 bd2 ba2.7k sqft20 Whipple Rd, Smithfield, RI 02917For SaleMLS ID #1424071, Kerri Gemma, RE/MAX Properties. StateWide MLS RI
- $599,9003 bd2 ba2.2k sqft3 Hilltop Ct, Smithfield, RI 02828For SaleMLS ID #1423024, Ronald Giorgio, RE/MAX Preferred. StateWide MLS RI
- $679,9004 bd3 ba2.5k sqft533 Scituate Ave, Cranston, RI 02921For SaleMLS ID #1418966, Phillip Gendreau, Strive Realty. StateWide MLS RI
- $524,9004 bd2 ba3k sqft2956 Hartford Ave, Johnston, RI 02919For SaleMLS ID #1423066, William Rubeira, Engel & Volkers Oceanside. StateWide MLS RI
- $679,9993 bd3 ba2.8k sqft2446 Plainfield Pike, Johnston, RI 02919For SaleMLS ID #1418234, Fabiana Correia, Keller Williams South Watuppa. StateWide MLS RI
- $700,0003 bd4 ba3.9k sqft58 Rip Van Winkle Cir, Warwick, RI 02886For SaleMLS ID #1416110, Carol Schneider, RI Real Estate Services. StateWide MLS RI
- $644,9003 bd3 ba2.9k sqft6 Acacia Ct, Coventry, RI 02816For SaleMLS ID #1422706, Ariadne Davis, REMAX Revolution. StateWide MLS RI
