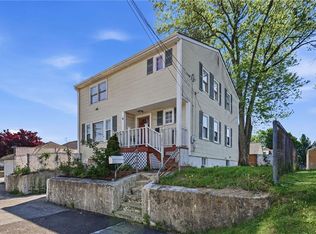
Welcome to this charming and move-in-ready 3-bedroom, 2-bath home in Johnston! Step inside to find gleaming hardwood floors, a bright and inviting living room with a cozy fireplace, central air, and a comfortable layout that truly feels like home. The fully finished lower level provides even more living space, perfect for entertaining, a home office, or additional living area, and features a bonus room and second full bathroom. Outside is where this home really shines. Enjoy a fully fenced-in backyard featuring an above-ground pool connected to a spacious walkout deck, along with a separate patio and grassy yard, creating the perfect setup for summer entertaining with family and friends. With major improvements already taken care of, including a roof that’s only a few years old, this home offers the combination of character, comfort, and peace of mind you’ve been looking for. Conveniently located just minutes from Providence, 10 Summit Ave is ready to welcome its next owner! Sale is subject to the seller finding suitable housing. Offers due Monday 12:00
Pending
$485,000
10 Summit Ave, Johnston, RI 02919
3beds
1,550sqft
Single Family Residence
Built in 1955
6,298 Square Feet Lot
$490,500 Zestimate®
$313/sqft
$-- HOA
What's special
Cozy fireplaceGrassy yardFully fenced-in backyardBonus roomSeparate patioFully finished lower levelCentral air
- 29 days
- 1,095
- 52
Zillow last checked:
Listing updated:
Listed by:
Pacheco Homes Team 401-808-0673,
Century 21 Limitless
Source: StateWide MLS RI,MLS#: 1422581
Facts & features
Interior
Bedrooms & bathrooms
- Bedrooms: 3
- Bathrooms: 2
- Full bathrooms: 2
Heating
- Oil, Baseboard, Forced Water
Cooling
- Central Air
Features
- Stairs, Plumbing (Mixed), Insulation (Ceiling), Insulation (Walls)
- Flooring: Ceramic Tile, Hardwood
- Windows: Insulated Windows
- Basement: Full,Interior Entry,Finished
- Number of fireplaces: 1
- Fireplace features: Brick
Interior area
- Total structure area: 1,118
- Total interior livable area: 1,550 sqft
- Finished area above ground: 1,118
- Finished area below ground: 432
Property
Parking
- Total spaces: 2
- Parking features: No Garage
Features
- Patio & porch: Deck, Patio
Lot
- Size: 6,298 Square Feet
Details
- Parcel number: JOHNM0011L017
Construction
Type & style
- Home type: SingleFamily
- Architectural style: Ranch
- Property subtype: Single Family Residence
Materials
- Vinyl Siding
- Foundation: Concrete Perimeter
Condition
- New construction: No
- Year built: 1955
Utilities & green energy
- Electric: 100 Amp Service, Circuit Breakers
- Utilities for property: Sewer Connected, Water Connected
Community & HOA
Community
- Features: Near Public Transport, Commuter Bus, Highway Access, Hospital, Private School, Public School, Near Shopping, Near Swimming, Tennis
- Subdivision: Central
HOA
- Has HOA: No
Location
- Region: Johnston
Financial & listing details
- Price per square foot: $313/sqft
- Tax assessed value: $295,400
- Annual tax amount: $4,614
- Date on market: 9/8/2026
- Inclusions: Sale is subject to the seller finding suitable housing.
Estimated market value
$490,500
$466,000 - $515,000
$2,865/mo
Price history
| Date | Event | Price |
|---|---|---|
| 9/15/2026 | Pending sale | $485,000$313/sqft |
Source:  StateWide MLS RI #1422581 Report a problem StateWide MLS RI #1422581 Report a problem | ||
| 9/8/2026 | Listed for sale | $485,000+120.6%$313/sqft |
Source: StateWide MLS RI #1422581 Report a problem | ||
| 11/16/2010 | Listing removed | $219,900$142/sqft |
Source: Lambert & Lambert Assoc., Inc #971510 Report a problem | ||
| 7/17/2010 | Price change | $219,900-7.2%$142/sqft |
Source: Lambert & Lambert Assoc., Inc #971510 Report a problem | ||
| 3/19/2010 | Listed for sale | $237,000+51.9%$153/sqft |
Source: NCI #961491 Report a problem | ||
| 4/26/2002 | Sold | $156,000$101/sqft |
Source: Public Record Report a problem | ||
Public tax history
| Year | Property taxes | Tax assessment |
|---|---|---|
| 2025 | $4,614 +2.1% | $295,400 |
| 2024 | $4,520 -2.6% | $295,400 +47.9% |
| 2023 | $4,641 | $199,700 |
| 2022 | $4,641 | $199,700 |
| 2021 | $4,641 0% | $199,700 +32.3% |
| 2018 | $4,641 -15.5% | $151,000 |
| 2016 | $5,492 +20.3% | $151,000 -4.1% |
| 2015 | $4,566 +0.8% | $157,500 |
| 2014 | $4,528 +0% | $157,500 |
| 2013 | $4,528 +16.2% | $157,500 |
| 2012 | $3,898 -4.5% | $157,500 -8.1% |
| 2010 | $4,081 -7.1% | $171,400 -24% |
| 2009 | $4,393 +3.1% | $225,400 |
| 2007 | $4,262 +53.1% | $225,400 +32.8% |
| 2004 | $2,783 +1.6% | $169,700 +63% |
| 2003 | $2,738 | $104,100 |
Find assessor info on the county website
Monthly payment
Est. payment
Payment breakdown
Explore the cost of this home by adjusting the details. Changes won't be saved.Climate risks
Neighborhood: 02919
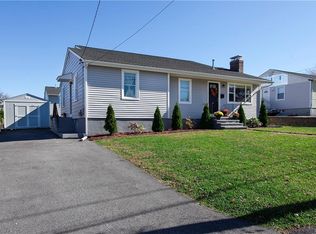
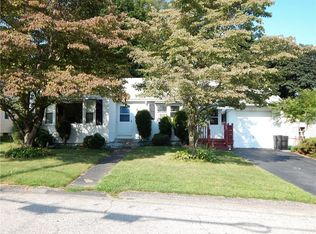
Similar homes
- $475,0003 bd2 ba1.4k sqft78 Highland Ave, Johnston, RI 02919For Sale

 MLS ID #1418875, Herland Cabrera, Westcott Properties. StateWide MLS RI
 - $574,9003 bd2 ba2k sqft7 Byrd Ave, Johnston, RI 02919For Sale
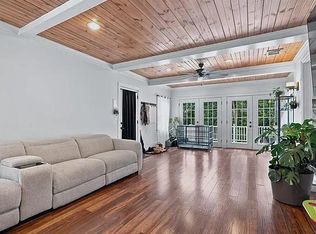 MLS ID #1425395, Sean Cardoso, Century 21 Envoy. StateWide MLS RI
 - $539,9003 bd2 ba1.9k sqft6 Setian Cir, Johnston, RI 02919For Sale
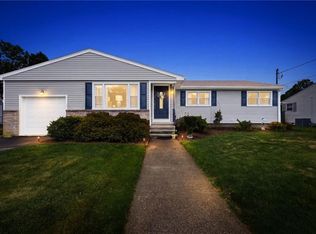 MLS ID #1424710, James Manzo, REMAX Revolution. StateWide MLS RI
 - $475,0005 bd2 ba1.8k sqft4 Rosemont Ave, Johnston, RI 02919For Sale
 MLS ID #1413182, Kyle Seyboth, Century 21 Limitless. StateWide MLS RI
 - $449,9004 bd2 ba1.5k sqft23 Penrose St, North Providence, RI 02911For SaleMLS ID #1425222, Catherine Espinosa, HERE Realty. StateWide MLS RI
- $499,9003 bd2 ba2.1k sqft71 Petteys Ave, Providence, RI 02909For SaleMLS ID #1422009, Missie Rose, RE/MAX River's Edge. StateWide MLS RI
- $599,0003 bd2 ba2.3k sqft12 Bowen St, Johnston, RI 02919For SaleMLS ID #1424951, Christine Dupuis, Mott & Chace Sotheby's Intl.. StateWide MLS RI
- $399,9002 bd2 ba1.2k sqft453 Greenville Ave, Johnston, RI 02919For SaleMLS ID #1425036, Johnathan Detri, Pleasant View Realty. StateWide MLS RI
- $540,0003 bd2 ba1.4k sqft156 Putnam St, East Providence, RI 02914For SaleMLS ID #1425288, Albert Hajdaraj, Real Broker, LLC. StateWide MLS RI
- $425,0002 bd2 ba1.7k sqft46 Hatherly St, North Providence, RI 02911For SaleMLS ID #1424738, The Jarrod Lewis Group, J. Christopher Real Estate Grp. StateWide MLS RI
- $465,0003 bd2 ba1.3k sqft14 Salem Dr, North Providence, RI 02904For SaleMLS ID #1423517, Melissa Neveux, Cote Partners Realty LLC. StateWide MLS RI
- $499,9003 bd2 ba1.3k sqft112 Greenwich Ave, Warwick, RI 02886For SaleMLS ID #1424614, Nicole Connell, JPAR Prime Real Estate. StateWide MLS RI
- $490,0003 bd2 ba2.2k sqft40 Zella St, Providence, RI 02908For SaleMLS ID #1423505, Kathryn Cawley, Keller Williams Realty. StateWide MLS RI
- $474,0003 bd3 ba1.5k sqft91 Mason Ave, Cranston, RI 02910For SaleMLS ID #1422407, Team KEY, KEY Real Estate Services. StateWide MLS RI
- $472,0003 bd2 ba1.8k sqft134 Westwood Ave, Cranston, RI 02905For SaleMLS ID #1422047, The Realpro Group, REALPRO by The Water. StateWide MLS RI
- $549,9003 bd2 ba1.5k sqft251 Buxton St, North Smithfield, RI 02896For SaleMLS ID #1425361, Matt Mandeville, eXp Realty LLC. StateWide MLS RI
- $499,0004 bd2 ba1.6k sqft509 Union Ave, Providence, RI 02909For SaleMLS ID #1422294, Jose Duce Rocher, Century 21 Limitless. StateWide MLS RI
- $419,9003 bd1 ba1.6k sqft70 Overland Ave, Cranston, RI 02910For SaleMLS ID #1422784, The DiSpirito Team, Engel & Volkers Oceanside. StateWide MLS RI
- $475,0004 bd3 ba1.8k sqft55 Pearl Ave, North Providence, RI 02904For SaleMLS ID #1422115, The ALBA Group, Innovations Realty. StateWide MLS RI
- $454,5003 bd2 ba1.7k sqft65 Thelma St, North Providence, RI 02904For SaleMLS ID #1419758, Christine Pascarella, RE/MAX Preferred. StateWide MLS RI
