Charming Country Retreat on Private Lane. Discover the Perfect Blend of Peaceful Seclusion and Everyday Convenience in this Fabulous Move-in-ready Split-level Nestled on a 1-acre lot at the End of a Private Lane in Highly Desirable Kimberton. Tucked away, this Picturesque Property offers Mature Trees, Abundant Wildlife, and a Tranquil Setting Free from traffic noise and light pollution—all Less than 10 minutes from vibrant Downtown Phoenixville. Inside, the Sun-filled Living room features a Lovely Bay window w/Views of Flowering Cherry trees, Redbuds, and Crabapples. The Inviting Family Room, anchored by a Charming Woodstove, offers a Welcoming Retreat on chilly evenings. The Spacious Mid-Century Modern Sunroom overlooks the Lush Serene Backyard, creating the Perfect Place to Relax, Entertain and enjoy Stunning Sunset Views. It's a Gardener's Dream, Boasting a generous 25' x 25' Garden and a Flourishing Orchard w/Peaches, Pears, Blueberries, Apples, Pecans, and Bing cherries. The Oversized Shed w/chicken coop and electricity offers many possibilities. Recent improvements include a newer Bradford White hot water heater (2024), freshly painted stucco exterior (2025), upgraded attic insulation, and a New Roof scheduled for this summer, all make this home a stand-out. Additional features include Updated Bathrooms, Hardwood Floors plus Mini-split A/C, a Sizable Workshop-ready basement, Attic storage, Private well w/filtration system, and an oversized septic system. Lovingly cared for by both the current and original owners, this Exceptional Property offers Privacy, Natural beauty, and Timeless charm in one of Chester County's most sought-after locations.
Pending
$470,000
10 Sunset Ln, Phoenixville, PA 19460
3beds
1,774sqft
Single Family Residence
Built in 1961
0.99 Acres Lot
$497,600 Zestimate®
$265/sqft
$-- HOA
What's special
Move-in-ready split-levelLush serene backyardAttic storageSpacious mid-century modern sunroomSizable workshop-ready basementInviting family roomMature trees
- 28 days |
- 4,138 |
- 524 |
Likely to sell faster than
Zillow last checked:
Listing updated:
Listed by:
Dana Molfetto 610-304-5499,
Coldwell Banker Hearthside Realtors-Collegeville (610) 489-7700
Source: Bright MLS,MLS#: PACT2128574
Facts & features
Interior
Bedrooms & bathrooms
- Bedrooms: 3
- Bathrooms: 2
- Full bathrooms: 1
- 1/2 bathrooms: 1
Rooms
- Room types: Living Room, Dining Room, Kitchen, Family Room, Basement, Sun/Florida Room
Basement
- Level: Lower
Dining room
- Level: Main
Family room
- Level: Lower
Kitchen
- Level: Main
Living room
- Level: Main
Other
- Level: Main
Heating
- Hot Water, Oil
Cooling
- Ductless, Electric
Appliances
- Included: Dryer, Microwave, Self Cleaning Oven, Washer, Water Heater, Electric Water Heater
- Laundry: In Basement
Features
- Attic, Ceiling Fan(s), Bathroom - Tub Shower
- Flooring: Carpet, Hardwood, Luxury Vinyl, Tile/Brick, Wood
- Doors: Sliding Glass, Storm Door(s)
- Windows: Bay/Bow
- Basement: Full,Sump Pump,Unfinished,Workshop
- Has fireplace: No
- Fireplace features: Wood Burning Stove
Interior area
- Total structure area: 1,774
- Total interior livable area: 1,774 sqft
- Finished area above ground: 1,774
Property
Parking
- Total spaces: 1
- Parking features: Garage Faces Front, Garage Door Opener, Attached, Driveway
- Attached garage spaces: 1
- Has uncovered spaces: Yes
Accessibility
- Accessibility features: None
Features
- Levels: Multi/Split,Three
- Stories: 3
- Patio & porch: Patio
- Pool features: None
- Has view: Yes
- View description: Garden, Trees/Woods
- Frontage type: Road Frontage
Lot
- Size: 0.99 Acres
- Features: Wooded, Private, Rear Yard, SideYard(s), Vegetation Planting
Details
- Additional structures: Above Grade, Outbuilding
- Parcel number: 2602 0170.0100
- Zoning: RESIDENTIAL
- Special conditions: Standard
Construction
Type & style
- Home type: SingleFamily
- Property subtype: Single Family Residence
Materials
- Stucco
- Foundation: Block
- Roof: Architectural Shingle
Condition
- New construction: No
- Year built: 1961
Utilities & green energy
- Sewer: On Site Septic
- Water: Well
Community & HOA
Community
- Subdivision: None Available
HOA
- Has HOA: No
Location
- Region: Phoenixville
- Municipality: EAST PIKELAND TWP
Financial & listing details
- Price per square foot: $265/sqft
- Tax assessed value: $124,760
- Annual tax amount: $5,120
- Date on market: 6/22/2026
- Listing agreement: Exclusive Agency
- Listing terms: Cash,Conventional,FHA
- Inclusions: Washer, Dryer And Kitchen Refrigerator - As Is Condition
- Exclusions: Basement Refrigerator, Craft Tables, Basement Hanging Light Fixture
- Ownership: Fee Simple
Estimated market value
$497,600
$473,000 - $522,000
$3,148/mo
Price history
| Date | Event | Price |
|---|---|---|
| 6/30/2026 | Pending sale | $470,000$265/sqft |
Source:  Bright MLS #PACT2128574 Report a problem Bright MLS #PACT2128574 Report a problem | ||
| 6/22/2026 | Listed for sale | $470,000+17.5%$265/sqft |
Source: Bright MLS #PACT2128574 Report a problem | ||
| 10/18/2022 | Listing removed | -- |
Source:  Coldwell Banker Hearthside Report a problem Coldwell Banker Hearthside Report a problem | ||
| 4/3/2022 | Pending sale | $399,900$225/sqft |
Source: Bright MLS #PACT2021300 Report a problem | ||
| 4/1/2022 | Listed for sale | $399,900+49.2%$225/sqft |
Source: Bright MLS #PACT2021300 Report a problem | ||
| 4/3/2012 | Sold | $268,000-2.5%$151/sqft |
Source: Public Record Report a problem | ||
| 2/9/2012 | Price change | $275,000-0.5%$155/sqft |
Source: Keller Williams - Midway #5898577 Report a problem | ||
| 1/25/2012 | Price change | $276,500+0.5%$156/sqft |
Source: Keller Williams Realty Group #5956623 Report a problem | ||
| 1/5/2012 | Price change | $275,000-0.5%$155/sqft |
Source: Keller Williams - Midway #5956623 Report a problem | ||
| 12/31/2011 | Price change | $276,500+0.5%$156/sqft |
Source: Keller Williams Realty Group #5956623 Report a problem | ||
| 12/6/2011 | Price change | $275,000-0.5%$155/sqft |
Source: Keller Williams - Midway #5956623 Report a problem | ||
| 10/7/2011 | Price change | $276,500+0.5%$156/sqft |
Source: Keller Williams Realty Group #5956623 Report a problem | ||
| 6/7/2011 | Listed for sale | $275,000-1.8%$155/sqft |
Source: Midway Properties LLC #5898577 Report a problem | ||
| 3/2/2011 | Listing removed | $279,900$158/sqft |
Source: Keller Williams Real Estate #5708451 Report a problem | ||
| 11/7/2010 | Price change | $279,900-1.4%$158/sqft |
Source: Keller Williams Real Estate #5708451 Report a problem | ||
| 8/1/2010 | Price change | $283,900-2.1%$160/sqft |
Source: Keller Williams Realty #5708451 Report a problem | ||
| 5/29/2010 | Price change | $289,900-3.3%$163/sqft |
Source: Keller Williams Realty #5708451 Report a problem | ||
| 5/13/2010 | Listed for sale | $299,900$169/sqft |
Source: Keller Williams Realty #5708451 Report a problem | ||
Public tax history
| Year | Property taxes | Tax assessment |
|---|---|---|
| 2025 | $4,929 +2.5% | $124,760 |
| 2024 | $4,811 +2.2% | $124,760 |
| 2023 | $4,708 +0.9% | $124,760 |
| 2022 | $4,667 +0.9% | $124,760 |
| 2021 | $4,627 +153.7% | $124,760 |
| 2020 | $1,824 -58.6% | $124,760 |
| 2019 | $4,408 +2.7% | $124,760 |
| 2018 | $4,290 +9900.9% | $124,760 |
| 2017 | $43 -92.4% | $124,760 |
| 2016 | $567 | $124,760 |
| 2015 | $567 | $124,760 |
| 2014 | $567 | $124,760 |
| 2013 | -- | $124,760 |
| 2012 | -- | $124,760 |
| 2011 | -- | $124,760 |
| 2010 | -- | $124,760 |
| 2009 | -- | $124,760 |
| 2008 | -- | $124,760 |
| 2007 | -- | $124,760 |
| 2006 | -- | $124,760 |
| 2005 | -- | $124,760 |
| 2004 | -- | $124,760 |
| 2003 | -- | $124,760 |
| 2000 | -- | $124,760 |
Find assessor info on the county website
Monthly payment
Est. payment
Payment breakdown
Explore the cost of this home by adjusting the details. Changes won't be saved.Climate risks
Neighborhood: Kimberton
Nearby schools
GreatSchools rating
- NAPhoenixville Early Learning CenterGrades: K-1Distance: 2.6 mi
- 6/10Phoenixville Area Middle SchoolGrades: 6-8Distance: 2.9 mi
- 8/10Phoenixville Area High SchoolGrades: 9-12Distance: 2.8 mi
Schools provided by the listing agent
- District: Phoenixville Area
Source: Bright MLS. This data may not be complete. We recommend contacting the local school district to confirm school assignments for this home.
- $5,190-- bd-- ba-- sqft6 Sunset Ln, Phoenixville, PA 19460Off Market
- $70,590-- bd-- ba-- sqftPennypacker Rd, Phoenixville, PA 19460Off Market
- $510,9004 bd2 ba1.4k sqft2 Sunset Ln, Phoenixville, PA 19460Off Market
- $634,0004 bd2 ba1.9k sqft109 Jay Ave, Phoenixville, PA 19460Off Market
- $618,4004 bd3 ba1.9k sqft111 Jay Ave, Phoenixville, PA 19460Off Market
- $17,760-- bd-- ba-- sqft9 Sunset Ln, Phoenixville, PA 19460Off Market
- $3,940-- bd-- ba-- sqft5 Sunset Ln, Phoenixville, PA 19460Off Market
- $590,6004 bd2 ba2.1k sqft107 Jay Ave, Phoenixville, PA 19460Off Market
A local agent can set up tours, give advice and negotiate with sellers.
Similar homes
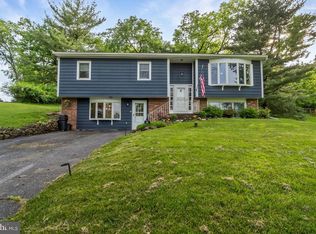
- $535,0004 bd2 ba1.9k sqft816 Spring City Rd, Phoenixville, PA 19460For Sale
 MLS ID #PACT2126512, Melissa Friling, Zoom Realty, LLC. Bright MLS
 - $469,0003 bd3 ba2k sqft1400 E Keller Rd, Pottstown, PA 19465For Sale
 MLS ID #PACT2129930, Charles Beebe, RE/MAX Professional Realty. Bright MLS
 - $499,0004 bd2 ba1.6k sqft493 McGregor Dr, West Chester, PA 19380For Sale
 MLS ID #PACT2130686, Ryan Petrucci, RE/MAX Main Line-Paoli. Bright MLS
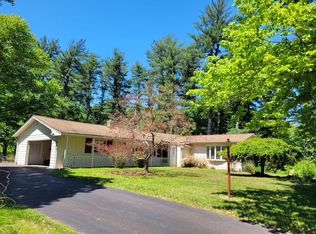
 - $555,0003 bd2 ba2.2k sqft1421 Coldsprings Rd, Pottstown, PA 19465For Sale
 MLS ID #780744, Jackie Frey, IronValley RE of Lehigh Valley. GLVR
 - $499,9003 bd3 ba1.8k sqft36 Sunset Rd, Royersford, PA 19468For SaleMLS ID #PAMC2175664, Kristen LaNoce-thompson, Keller Williams Realty Group. Bright MLS
- $520,0003 bd2 ba1.5k sqft226 Ross Rd, King Of Prussia, PA 19406For SaleMLS ID #PAMC2187054, Al LaBrusciano, Keller Williams Real Estate-Blue Bell. Bright MLS
- $499,9004 bd2 ba2.4k sqft316 River Rd, Collegeville, PA 19426For SaleMLS ID #PAMC2181914, Carla Giordano, EXP Realty, LLC. Bright MLS
- $455,0003 bd3 ba2.4k sqft8 Parkside Dr, Elverson, PA 19520For SaleMLS ID #PACT2126132, Turner Stoltzfus, Stoltzfus Realtors. Bright MLS
- $415,0005 bd3 ba2.4k sqft50 Colonial Springs Rd, Valley Forge, PA 19481For SaleMLS ID #PACT2128836, Laura Hewitt, Compass RE. Bright MLS
- $454,0003 bd2 ba1.6k sqft2029 Hoffmansville Rd, Frederick, PA 19435For SaleMLS ID #PAMC2183324, Shannon Hartline, Moments Real Estate. Bright MLS
- $375,0002 bd1 ba1.1k sqft43 Oak St, Phoenixville, PA 19460For SaleMLS ID #PACT2127356, Christine Stoner, Real Broker, LLC. Bright MLS
- $549,9003 bd2 ba2.5k sqft1595 Old Skippack Rd, Harleysville, PA 19438For SaleMLS ID #PAMC2185850, Amanda Bishop, EveryHome Realtors. Bright MLS
- $369,0003 bd2 ba1.7k sqft2407 E Kings Hwy, Coatesville, PA 19320For SaleMLS ID #PACT2129906, Pratiti Pathak, RE/MAX Ace Realty. Bright MLS
- $565,0003 bd2 ba2k sqft1199 Shenkel Rd, Pottstown, PA 19465For SaleMLS ID #PACT2126596, Michael Stopyra, Springer Realty Group. Bright MLS
- $525,0004 bd3 ba2k sqft524 Highgate Rd, Norristown, PA 19403For SaleMLS ID #PAMC2185812, Ted Miller, BHHS Keystone Properties. Bright MLS
- $524,9003 bd2 ba1.9k sqft819 W Miner St, West Chester, PA 19382For SaleMLS ID #PACT2122010, Brad Hutchinson, VRA Realty. Bright MLS
- $565,0004 bd2 ba1.8k sqft525 Oriole Dr, West Chester, PA 19380For SaleMLS ID #PACT2130006, John Michael Muhic, EXP Realty, LLC. Bright MLS
- $425,0003 bd1 ba1k sqft2107 Dekalb Pike, Norristown, PA 19401For SaleMLS ID #PAMC2179472, Donna Ragusa, Coldwell Banker Realty. Bright MLS
- $659,9004 bd3 ba2.2k sqft30 Forge Mountain Dr, Valley Forge, PA 19481For SaleMLS ID #PACT2128838, Jackie Keenan, Keller Williams Real Estate-Montgomeryville. Bright MLS
- $415,0003 bd2 ba1.5k sqft3212 Dekalb Pike, East Norriton, PA 19401For SaleMLS ID #PAMC2180268, Mariel Gniewoz, Keller Williams Real Estate-Montgomeryville. Bright MLS
