10 Tall Oak Lane presents a rare opportunity to own a piece of the Hamptons lifestyle at an accessible entry point. This property isn't just a home; it's a canvas for your vision, situated on a generous .43-acre lot that offers space and privacy. Perfectly suited for a custom pool, a sprawling deck, or an addition to the existing structure. The Cape style home's layout is designed for longevity and ease, featuring a coveted first-floor bedroom and full bathroom. The heart of the interior is the kitchen, which was thoughtfully renovated ten years ago and remains a bright, welcoming space for gathering with an eat-in island open to the formal dining room. Just off the kitchen, a den and screened-in porch offers the perfect spot to enjoy the spacious backyard. The 2nd story features a primary bedroom with a walk in closet, an additional full bathroom and 2 additional bedrooms (currently connected and utilized as a larger bedroom with office/sitting area). The home is move in ready (with low property taxes!), featuring a new heating system and a full basement offering plenty of storage. Remsenburg is beloved for its understated elegance and proximity to both the ocean beaches, the shops and restaurants of Westhampton Beach and easy access to Manhattan. This is a chance to secure your spot in a highly sought-after community with close proximity to Remsenburg Elementary School. 10 Tall Oak Lane is ready for its next chapter.
Pending
$1,125,000
10 Tall Oak Ln, Remsenburg, NY 11960
4beds
1,606sqft
Single Family Residence
Built in 1974
0.43 Acres Lot
$1,103,000 Zestimate®
$700/sqft
$-- HOA
What's special
Spacious backyardNew heating systemDen and screened-in porch
- 52 days
- 227
- 0
Zillow last checked:
Listed by:
Compass,
Ashley DeCabia - Real Estate Sales Person 914-906-4753
Source: Out East,MLS#: 397619
Facts & features
Interior
Bedrooms & bathrooms
- Bedrooms: 4
- Bathrooms: 2
- Full bathrooms: 2
Rooms
- Room types: Family Room
Cooling
- Central Air
Features
- Basement: Yes
- Has fireplace: Yes
Interior area
- Total structure area: 1,606
- Total interior livable area: 1,606 sqft
Property
Parking
- Parking features: GarageDetached
- Has garage: Yes
Features
- Stories: 2
- Pool features: Room for a Pool
Lot
- Size: 0.43 Acres
Details
- Parcel number: 0900369000100010000
Construction
Type & style
- Home type: SingleFamily
- Property subtype: Single Family Residence
Condition
- New construction: No
- Year built: 1974
Community & HOA
Location
- Region: Remsenburg
Financial & listing details
- Price per square foot: $700/sqft
- Tax assessed value: $584,600
- Date on market: 9/4/2026
- Lease term: Contact For Details
Estimated market value
$1,103,000
$1.05M - $1.16M
$6,499/mo
Price history
| Date | Event | Price |
|---|---|---|
| 9/29/2026 | Contingent | $1,125,000$700/sqft |
Source: NY State MLS #11959748 Report a problem | ||
| 9/29/2026 | Pending sale | $1,125,000$700/sqft |
Source:  OneKey® MLS as distributed by MLS GRID #1045357 Report a problem OneKey® MLS as distributed by MLS GRID #1045357 Report a problem | ||
| 8/31/2026 | Listed for sale | $1,125,000+105.3%$700/sqft |
Source: NY State MLS #11959748 Report a problem | ||
| 4/14/2015 | Sold | $548,000$341/sqft |
Source: OneKey® MLS as distributed by MLS GRID #L2690443 Report a problem | ||
Public tax history
| Year | Property taxes | Tax assessment |
|---|---|---|
| 2025 | -- | $584,600 |
| 2024 | -- | $584,600 |
| 2023 | -- | $584,600 |
| 2022 | -- | $584,600 -2.6% |
| 2021 | -- | $599,900 |
| 2020 | -- | $599,900 |
| 2019 | -- | $599,900 +2.6% |
| 2018 | -- | $584,700 |
| 2017 | $4,212 | $584,700 +9.3% |
| 2016 | -- | $534,800 +6.6% |
| 2015 | -- | $501,800 -9% |
| 2014 | -- | $551,700 -10.8% |
| 2013 | -- | $618,300 |
| 2012 | -- | $618,300 |
| 2011 | -- | $618,300 |
| 2007 | $3,937 +27% | $618,300 +50.5% |
| 2005 | $3,099 +3.6% | $410,749 +5744.5% |
| 2004 | $2,991 +4.1% | $7,028 |
| 2003 | $2,874 +5.7% | $7,028 |
| 2002 | $2,719 | $7,028 |
Find assessor info on the county website
Monthly payment
Climate risks
Neighborhood: 11960
Similar homes
- $999,9994 bd2 ba1.5k sqft41 Summit Blvd, Westhampton, NY 11977For Sale
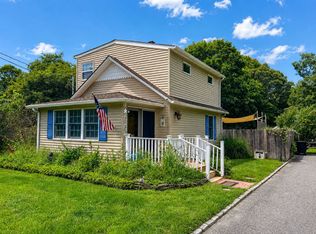 MLS ID #397951, Andrew Terry - Associate Real Estate Broker, Listing by: Terry Real Estate. Out East
 - $1,649,0003 bd3 ba1.9k sqft111 S Country Rd, Remsenburg, NY 11960For Sale
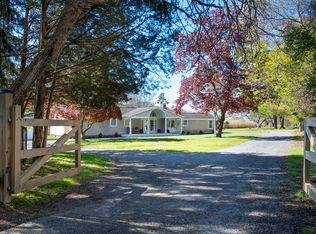 MLS ID #395664, Kristen Smyth - Real Estate Sales Person, Listing by: Corcoran Group. Out East
 - $1,125,0004 bd3 ba2.1k sqft16 Union Avenue, Center Moriches, NY 11934For Sale
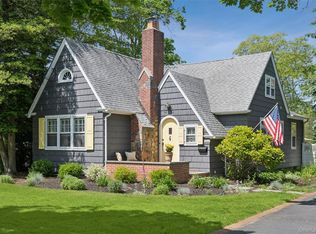
 MLS ID #1010407, Letticia Lettieri, Listing by: Corcoran. OneKey® MLS as distributed by MLS GRID
 - $1,350,0003 bd2 ba1.9k sqft188 S Country Road, Remsenburg, NY 11960For Sale
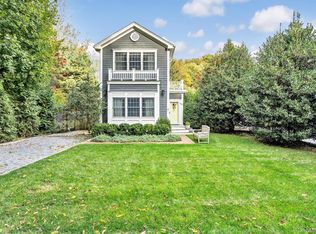 MLS ID #1006425, Allison Galasso, Listing by: Daniel Gale Sothebys Intl Rlty. OneKey® MLS as distributed by MLS GRID
 - $940,0005 bd3 ba1.5k sqft17 Woodlawn Avenue, East Moriches, NY 11940For SaleMLS ID #1018159, Pedrina Martinez, Listing by: Listing Pro Realty Services. OneKey® MLS as distributed by MLS GRID
- $1,189,0004 bd3 ba2.1k sqft4 Wooded Lane, Hampton Bays, NY 11946For SaleMLS ID #1043324, Nathalia Valencia, Listing by: Nostra Haus Real Estate LLC. OneKey® MLS as distributed by MLS GRID
- $849,9994 bd4 ba2.3k sqft85 James Hawkins Road, Moriches, NY 11955For SaleMLS ID #1061710, Nina Jean Harris, Listing by: Signature Premier Properties. OneKey® MLS as distributed by MLS GRID
- $839,0004 bd2 ba2.3k sqft131 Ocean Avenue, Center Moriches, NY 11934For SaleMLS ID #1063685, Linda Ciavarelli, Listing by: Howard Hanna Coach. OneKey® MLS as distributed by MLS GRID
- $719,0005 bd2 ba1.7k sqft6 Roberts Lane, East Moriches, NY 11940For SaleMLS ID #995336, Kevin N. Loiacono CBR AHWD C2EX, Listing by: Brookhampton Realty. OneKey® MLS as distributed by MLS GRID
- $759,0003 bd2 ba1.4k sqft77 Evergreen Avenue, East Moriches, NY 11940For SaleMLS ID #999248, Allison Diem, Listing by: NGC Realty Group. OneKey® MLS as distributed by MLS GRID
- $889,9993 bd3 ba2.3k sqft39 Daly Court, Riverhead, NY 11901For SaleMLS ID #1048021, Jason Galka E-PRO SRS, Listing by: Signature Premier Properties. OneKey® MLS as distributed by MLS GRID
- $1,200,0004 bd3 ba2.2k sqft1480 Factory Avenue, Mattituck, NY 11952For SaleMLS ID #1062975, Susan M. Orioli, Listing by: Engel & Volkers North Fork. OneKey® MLS as distributed by MLS GRID
