Rare 3-bedroom, 1.5-bath end unit condo offering a hard-to-find combination of space, privacy, and low-maintenance living. Set within a small 10-unit association, this condo enjoys a peaceful, wooded setting while still being close to everyday conveniences. The main level offers an open, functional layout with a spacious living area, dining space, kitchen with ample cabinetry, half bath, and sliders leading to a private patio overlooking the woods. Upstairs you’ll find three bedrooms including a large primary bedroom with generous closet space and a full bath. The finished lower level adds valuable flexibility for a home office, family room, hobby area, or workout space. Mini splits provide efficient cooling and supplemental heat, while the end unit location offers added natural light and privacy. Conveniently located near shopping, golf, bike trails, and Route 2. . SELLERS WILL LISTEN TO REASONABLE OFFER`S OPEN HOUSE SATURDAY 10/10/26 12-2 PM
For sale
Price cut: $900 (10/6)
$249,000
10 Walnut St Unit 10, Montague, MA 01351
3beds
1,370sqft
Condominium, Townhouse
Built in 1975
-- sqft lot
$-- Zestimate®
$182/sqft
$404/mo HOA
What's special
Open functional layoutKitchen with ample cabinetryPeaceful wooded settingDining space
- 142 days
- 594
- 30
Zillow last checked:
Listing updated:
Listed by:
Donald Mailloux 413-834-1524,
Coldwell Banker Community REALTORS® 413-665-3771
Source: MLS PIN,MLS#: 73521269
Facts & features
Interior
Bedrooms & bathrooms
- Bedrooms: 3
- Bathrooms: 2
- Full bathrooms: 1
- 1/2 bathrooms: 1
Primary bedroom
- Features: Flooring - Wall to Wall Carpet
- Level: Second
Bedroom 2
- Features: Flooring - Wall to Wall Carpet
- Level: Second
Bedroom 3
- Features: Flooring - Wall to Wall Carpet
- Level: Second
Bathroom 1
- Features: Bathroom - Full
- Level: Second
Bathroom 2
- Features: Bathroom - Half
- Level: First
Dining room
- Features: Flooring - Vinyl
- Level: First
Family room
- Features: Flooring - Wall to Wall Carpet
- Level: Basement
Kitchen
- Features: Flooring - Vinyl
- Level: First
Living room
- Features: Flooring - Hardwood
- Level: First
Heating
- Electric Baseboard, Electric, Ductless
Cooling
- 3 or More, Ductless, Whole House Fan
Appliances
- Included: Range, Dishwasher, Refrigerator, Washer, Dryer
- Laundry: In Basement, Electric Dryer Hookup, Washer Hookup
Features
- Internet Available - Unknown
- Flooring: Vinyl, Carpet, Hardwood
- Windows: Insulated Windows
- Has basement: Yes
- Has fireplace: No
- Common walls with other units/homes: End Unit
Interior area
- Total structure area: 1,370
- Total interior livable area: 1,370 sqft
- Finished area above ground: 990
- Finished area below ground: 380
Video & virtual tour
Property
Parking
- Total spaces: 2
- Parking features: Off Street, Assigned, Guest, Paved
- Uncovered spaces: 2
Features
- Patio & porch: Patio
- Exterior features: Patio
Details
- Parcel number: M:0013 B:0910 L:91,3107132
- Zoning: RS
Construction
Type & style
- Home type: Townhouse
- Property subtype: Condominium, Townhouse
Materials
- Frame
- Roof: Shingle
Condition
- Year built: 1975
Utilities & green energy
- Electric: Circuit Breakers
- Sewer: Public Sewer
- Water: Public
- Utilities for property: for Electric Range, for Electric Dryer, Washer Hookup
Community & HOA
Community
- Features: Public Transportation, Shopping, Pool, Tennis Court(s), Park, Walk/Jog Trails, Golf, Laundromat, Bike Path, Conservation Area, House of Worship, Public School
HOA
- Services included: Water, Sewer, Insurance, Maintenance Structure, Road Maintenance, Maintenance Grounds, Snow Removal, Reserve Funds
- HOA fee: $404 monthly
Location
- Region: Montague
Financial & listing details
- Price per square foot: $182/sqft
- Tax assessed value: $265,900
- Annual tax amount: $4,044
- Date on market: 5/19/2026
Estimated market value
Not available
Estimated sales range
Not available
Not available
Price history
| Date | Event | Price |
|---|---|---|
| 10/6/2026 | Price change | $249,000-0.4%$182/sqft |
Source: MLS PIN #73521269 Report a problem | ||
| 9/9/2026 | Price change | $249,900-9.1%$182/sqft |
Source: MLS PIN #73521269 Report a problem | ||
| 8/9/2026 | Price change | $274,900-5.2%$201/sqft |
Source: MLS PIN #73521269 Report a problem | ||
| 7/14/2026 | Listed for sale | $289,900$212/sqft |
Source: MLS PIN #73521269 Report a problem | ||
| 7/9/2026 | Contingent | $289,900$212/sqft |
Source: MLS PIN #73521269 Report a problem | ||
| 6/16/2026 | Price change | $289,900-3.3%$212/sqft |
Source: MLS PIN #73521269 Report a problem | ||
| 5/19/2026 | Listed for sale | $299,900$219/sqft |
Source: MLS PIN #73521269 Report a problem | ||
Public tax history
Tax history is unavailable.
Monthly payment
Est. payment
Payment breakdown
Explore the cost of this home by adjusting the details. Changes won't be saved.Climate risks
Neighborhood: 01351
Nearby schools
Schools provided by the listing agent
- Elementary: Gill-Montague
- Middle: Great Falls Middle School
- High: Tfhs
Source: MLS PIN. This data may not be complete. We recommend contacting the local school district to confirm school assignments for this home.
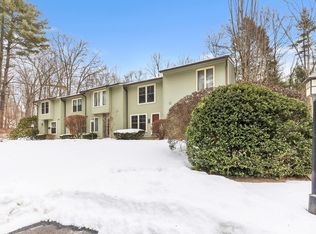
Similar homes
- $239,9003 bd1 ba1k sqft734 Greenfield Rd, Deerfield, MA 01342For Sale
 MLS ID #73581742, Carrie Duda, REMAX Connections - Greenfield. MLS PIN
 - $229,9002 bd2 ba1.1k sqft91 Briar Way Unit 91, Greenfield, MA 01301For Sale
 MLS ID #73578510, Kenneth Maston, Keller Williams Realty North Central. MLS PIN
 - $269,9002 bd1 ba1.3k sqft126 Federal St #126, Millers Falls, MA 01349For Sale
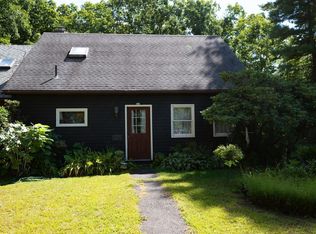 MLS ID #73574971, Kenneth Maston, Keller Williams Realty North Central. MLS PIN
 - $259,0002 bd2 ba1.1k sqftBriar Knoll Condominiums, Greenfield, MA 01301For Sale
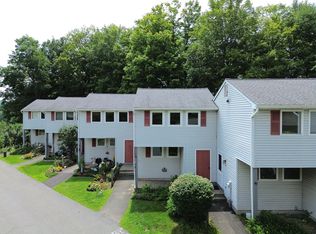 MLS ID #73558944, Alayna Zellmann, Ruggeri Real Estate. MLS PIN
