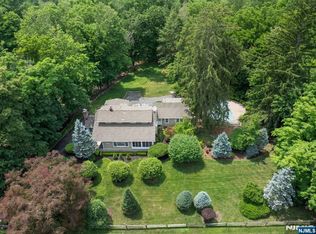
Nestled at the end of a scenic cul-de-sac in sought-after Upper Saddle River, this 5-bedroom, 3.5-bathroom was thoughtfully designed for both everyday living and entertaining. The residence features a dramatic two-story great room with a fireplace, creating a stunning focal point filled with natural light. An elegant living room with a second fireplace provides an inviting setting for gatherings or quiet evenings at home. The spacious eat-in kitchen opens through glass doors to a covered porch, creating a seamless transition for indoor-outdoor living. The first floor also offers excellent flexibility with a potential fifth bedroom featuring a pre-plumbed en-suite bath - ideal for guests, a home office, or extended living. Upstairs, four well-appointed bedrooms include a primary suite complete with a sitting room or office, walk-in closet, and full bath. An unfinished basement with high ceilings presents possibilities for additional living space, while the attached 2-car garage offers ample storage and convenience. The expansive backyard offers endless opportunities for recreation, gardening, or future enhancements. An opportunity with limitless potential in one of Bergen County's most desirable communities.
Under contract
$1,350,000
10 Wood Hollow Trl, Upper Saddle River, NJ 07458
5beds
--sqft
:
Get pre-qualified$8,351/mo
Single Family Residence
Built in ----
-- sqft lot
$-- Zestimate®
$--/sqft
$-- HOA
What's special
Spacious eat-in kitchenExpansive backyardCovered porchWalk-in closet
- 60 days |
- 278 |
- 2 |
Likely to sell faster than
Zillow last checked:
Listing updated:
Listed by:
Christina Gibbons 917-837-8853,
The Agency One Rock-Ridgewood
Source: NJMLS,MLS#: 26022065
Facts & features
Interior
Bedrooms & bathrooms
- Bedrooms: 5
- Bathrooms: 4
- Full bathrooms: 3
- 1/2 bathrooms: 1
Heating
- Baseboard, Natural Gas, Zoned
Cooling
- Central Air
Features
- Central Vacuum
- Flooring: Hardwood
- Basement: Full,Walk-Out Access,Unfinished
- Number of fireplaces: 2
- Fireplace features: 2 Fireplaces
Property
Parking
- Total spaces: 6
- Parking features: Garage
- Garage spaces: 2
- Details: Attached
Features
- Patio & porch: Deck / Patio
- Pool features: None
- Has view: Yes
- View description: None
- Waterfront features: None
Lot
- Features: Cul-De-Sac
Details
- Parcel number: 630030500000000603
Construction
Type & style
- Home type: SingleFamily
- Property subtype: Single Family Residence
Materials
- Brick, Vinyl Siding
Utilities & green energy
- Water: Well
Community & HOA
Community
- Features: Close/Parks, Close/School, Close/Shopg, Extended Family
- Security: Security
Location
- Region: Upper Saddle River
Financial & listing details
- Tax assessed value: $775,400
- Annual tax amount: $20,083
- Date on market: 6/12/2026
- Listing agreement: Exclusive Right To Sell
- Ownership: Private
Estimated market value
Not available
Estimated sales range
Not available
Not available
Price history
| Date | Event | Price |
|---|---|---|
| 7/2/2026 | Pending sale | $1,350,000 |
Source:  NJMLS #26022065 Report a problem NJMLS #26022065 Report a problem | ||
| 6/12/2026 | Listed for sale | $1,350,000+74.2% |
Source: NJMLS #26022065 Report a problem | ||
| 8/5/2013 | Sold | $775,000 |
Source: Public Record Report a problem | ||
Public tax history
| Year | Property taxes | Tax assessment |
|---|---|---|
| 2025 | $19,742 | $775,400 |
| 2024 | $19,742 +2.7% | $775,400 |
| 2023 | $19,230 +0.4% | $775,400 |
| 2022 | $19,160 +0.1% | $775,400 |
| 2021 | $19,137 +3.8% | $775,400 |
| 2020 | $18,439 +0.7% | $775,400 |
| 2019 | $18,307 | $775,400 |
| 2018 | $18,307 +4% | $775,400 |
| 2017 | $17,609 +1.5% | $775,400 |
| 2016 | $17,353 +1.8% | $775,400 |
| 2015 | $17,043 +1.5% | $775,400 |
| 2014 | $16,787 +2.3% | $775,400 |
| 2013 | $16,415 | $775,400 |
| 2012 | $16,415 +2.9% | $775,400 |
| 2011 | $15,950 +2.3% | $775,400 |
| 2010 | $15,593 +2.3% | $775,400 |
| 2009 | $15,237 | $775,400 |
| 2007 | -- | $775,400 |
| 2006 | -- | $775,400 |
| 2005 | -- | $775,400 |
| 2004 | -- | $775,400 |
| 2003 | -- | $775,400 +0.2% |
| 2002 | -- | $774,200 +36% |
| 2001 | -- | $569,200 |
Find assessor info on the county website
Monthly payment
Est. payment
Payment breakdown
Explore the cost of this home by adjusting the details. Changes won't be saved.Climate risks
Neighborhood: 07458
Nearby schools
GreatSchools rating
- 10/10Edith A. Bogert Elementary SchoolGrades: 3-5Distance: 1.3 mi
- 8/10Emil A. Cavallini Middle SchoolGrades: 6-8Distance: 1.2 mi
- 10/10Northern Highlands Regional High SchoolGrades: 9-12Distance: 4.2 mi
- $2,505,7006 bd7 ba6k sqft14 Wood Hollow Trl, Upper Saddle River, NJ 07458Off Market

- $1,576,5005 bd4 ba4.2k sqft6 Wood Hollow Trl, Upper Saddle River, NJ 07458Off Market
- $964,200-- bd-- ba1.7k sqft15 Cottage Ln, Upper Saddle River, NJ 07458Off Market
- $--2 bd1 ba-- sqft11 Cottage Ln #B, Saddle River, NJ 07458Off Market

- $1,621,100-- bd-- ba-- sqft11 Cottage Ln UNIT 1, Saddle River, NJ 07458Off Market
- $940,000-- bd-- ba-- sqft11 Cottage Ln, Upper Saddle River, NJ 07458Sold
- $1,231,2004 bd4 ba3.3k sqft17 Cottage Ln, Upper Saddle River, NJ 07458Off Market
- $1,623,1005 bd5 ba5k sqft12 Ivy Pl, Upper Saddle River, NJ 07458Off Market
A local agent can set up tours, give advice and negotiate with sellers.
A local lender can help you make sure your offer is ready when you are.
Similar homes
- $1,350,0004 bd3 ba-- sqft29 Sunrise Ln, Upper Saddle River, NJ 07458For Sale

 MLS ID #26029228, Henry Song, Prominent Properties Sotheby's International Realty-Edgewater. NJMLS
 - $1,699,0005 bd4 ba-- sqft519 E Saddle River Rd, Upper Saddle River, NJ 07458For Sale
 MLS ID #26020888, Melanie Seickel, Coldwell Banker, Hillsdale. NJMLS
 - $1,149,0003 bd3 ba-- sqft68 Lake St, Upper Saddle River, NJ 07458For Sale
 MLS ID #26027272, Sheryl Epstein-Romano, The Agency One Rock-HoHoKus-Ridgewood East. NJMLS
 - $1,395,0003 bd3 ba-- sqft249 E Saddle River Rd, Saddle River, NJ 07458For Sale
 MLS ID #26027500, Eileen Meehan, Keller Williams Village Square Realty. NJMLS
 - $1,489,0005 bd4 ba-- sqft19 Robin Rd, Mahwah, NJ 07430For SaleMLS ID #26027176, Gary Silberstein, Keller Williams Valley Realty. NJMLS
- $1,499,0004 bd4 ba4.5k sqft8 Abbey Road, Orangeburg, NY 10962For Sale
 MLS ID #1011155, Sherri R Preston, Listing by: Christie's Int. Real Estate. OneKey® MLS as distributed by MLS GRID
 - $1,100,0004 bd3 ba-- sqft30 Arlton Ave, Allendale, NJ 07401For SaleMLS ID #26029561, Claudia Sanchez, The Agency One Rock-Allendale. NJMLS
- $1,199,0005 bd4 ba3.3k sqft16 Yale Drive, New City, NY 10956For SaleMLS ID #1031617, Israel Mendelovitz, Listing by: Keller Williams Hudson Valley. OneKey® MLS as distributed by MLS GRID
- $1,499,0005 bd4 ba3.8k sqft3 Tor Terrace, New City, NY 10956For SaleMLS ID #1029240, Anthony F. Lando, Listing by: Julia B Fee Sothebys Int. Rlty. OneKey® MLS as distributed by MLS GRID
- $1,350,0007 bd4 ba-- sqft76 Millbrook Cir, Norwood, NJ 07648For SaleMLS ID #26029711, Rotem Lindenberg, Keller Williams Town Life. NJMLS
- $1,299,0004 bd3 ba-- sqft12 Manning Rd, Paramus, NJ 07652For SaleMLS ID #26028805, Jungae Yoo, Hyst Realty Group, LLC. NJMLS
- $1,599,0005 bd4 ba-- sqft2 Concord Ct, Mahwah, NJ 07430For SaleMLS ID #26027134, Brian Forgette, Terrie O'Connor Realtors-Wyckoff. NJMLS
- $1,180,0005 bd3 ba-- sqft415 Lincoln Ave, Glen Rock, NJ 07452For SaleMLS ID #26027189, Donnamarie Giaccio, Giaccio Signature Properties, LLC. NJMLS
- $1,480,0004 bd4 ba-- sqft720 Maxwell Pl, Ridgewood, NJ 07450For SaleMLS ID #26027903, Christina Gibbons, The Agency One Rock-Ridgewood. NJMLS
- $999,0005 bd4 ba3.7k sqft5 Shagbark Court, New City, NY 10956For SaleMLS ID #1004258, John Philip, Listing by: Thomas M David. OneKey® MLS as distributed by MLS GRID
- $1,099,0005 bd5 ba-- sqft3 Bluefield Ct, Hillsdale, NJ 07642For SaleMLS ID #26024976, Lauren Turano, Coldwell Banker, Wayne. NJMLS
- $999,0005 bd3 ba-- sqft31 4th St, Park Ridge, NJ 07656For SaleMLS ID #26028327, Terez DePasquale, Prominent Properties Sotheby's International Realty-Alpine. NJMLS
- $1,995,0004 bd4 ba-- sqft10 E Allendale Rd, Saddle River, NJ 07458For SaleMLS ID #26021116, Gershon Adjaye, Keller Williams Team Realty. NJMLS
- $1,275,0004 bd3 ba-- sqft27 Chestnut Ave, Old Tappan, NJ 07675For SaleMLS ID #26022099, Julie Kim, Howard Hanna Rand Realty, Old Tappan. NJMLS
- $1,249,9004 bd3 ba-- sqft728 Prospect St, Glen Rock, NJ 07452For SaleMLS ID #26013792, Ryan Sunden, Your Home Sold Guaranteed Realty-The Sunden Group. NJMLS
