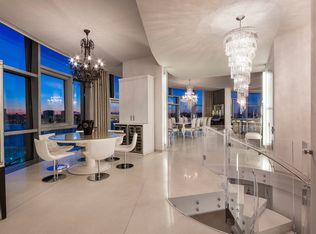
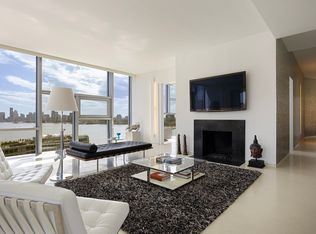
Welcome home to this spectacular two bedroom, two-and-a-half-bathroom residence at Jean Nouvel’s 100 11th Avenue. 7D features over 1,760 SF interior and 210 SF exterior terrace space with triple exposures facing, South, East and North.
Located on the 7th floor, 7D is drenched in sunlight through its 10 ft tall continuous floor to ceiling glass windows. Bask in the sun right off your living room on the oversized terrace with views of the Hudson River and Highline. Incredible details are throughout the home including customized white terrazzo floors, Kohler tubs, Corian surfaces and a chic stainless-steel kitchen with Subzero refrigerator and luxury appliance package. The apartment features a carefully crafted custom mirror-light design and custom solar shades.
The primary suite features an en-suite bathroom and walk-in closet. The second bedroom is on the other end of the apartment and there is also a gallery hallway for art enthusiasts to display their favorite works.
Designed by renowned architect Jean Nouvel, 100 Eleventh Avenue is a full-service condominium with just 57 residences. Residents enjoy a range of amenities, including a 70-foot heated indoor/outdoor pool, a fully-equipped gym, bicycle storage, and 24-hour doorman service, along with a dedicated staff to cater to every need. Situated in one of Manhattan’s most vibrant neighborhoods, this location offers easy access to The West Side Piers, Chelsea Market, The Highline, The Whitney Museum, and an array of fine dining options and boutique art galleries.
Please note there is an active assessment of $755/month through 2030. Listed taxes include the primary residence condo abatement.
**Email for a private showing request with at least 48 hour’s notice as there is a tenant in place.**
Some images have been virtually staged.
In contract
$3,295,000
100 11th Ave APT 7D, New York, NY 10011
2beds
1,760sqft
Condominium
Built in 2007
-- sqft lot
$-- Zestimate®
$1,872/sqft
$3,258/mo HOA
What's special
Custom solar shadesKohler tubsCustomized white terrazzo floorsCorian surfaces
- 288 days |
- 16 |
- 0 |
Zillow last checked:
Listing updated:
Listed by:
Compass 301-655-2492,
Lauren Pepin,
Aeen Avini
Source: StreetEasy,MLS#: S1795682
Facts & features
Interior
Bedrooms & bathrooms
- Bedrooms: 2
- Bathrooms: 3
- Full bathrooms: 2
- 1/2 bathrooms: 1
Rooms
- Room types: Bike Room, Package Room, Recreation Room
Cooling
- Central Air
Appliances
- Included: Dishwasher, Washer/Dryer
- Laundry: Inside
Interior area
- Total structure area: 1,760
- Total interior livable area: 1,760 sqft
Property
Accessibility
- Accessibility features: Wheelchair Access
Features
- Patio & porch: Terrace, Other
- Exterior features: Balcony, Terrace
- Pool features: Swimming Pool
- Has view: Yes
- View description: City, Water
- Has water view: Yes
- Water view: Water
Details
- Parcel number: 006911022
- Special conditions: Resale
Construction
Type & style
- Home type: Condo
- Property subtype: Condominium
Condition
- Year built: 2007
Community & HOA
Community
- Features: Doorman, Full Time Doorman
- Security: Doorman, Full-Time Doorman
- Subdivision: West Chelsea
HOA
- Has HOA: Yes
- Amenities included: Laundry, Fitness Center, Elevator(s), Concierge
- Services included: Maintenance
- HOA fee: $3,258 monthly
Location
- Region: New York
Financial & listing details
- Price per square foot: $1,872/sqft
- Tax assessed value: $718,434
- Annual tax amount: $33,000
- Date on market: 10/15/2025
Estimated market value
Not available
Estimated sales range
Not available
$15,823/mo
Price history
| Date | Event | Price |
|---|---|---|
| 2/12/2026 | Contingent | $3,295,000$1,872/sqft |
Source: StreetEasy #S1795682 Report a problem | ||
| 9/12/2025 | Price change | $3,295,000-2.4%$1,872/sqft |
Source: StreetEasy #S1789958 Report a problem | ||
| 4/1/2025 | Price change | $3,375,000-2%$1,918/sqft |
Source: StreetEasy #S1742046 Report a problem | ||
| 10/29/2024 | Listed for sale | $3,445,000-8.7%$1,957/sqft |
Source: StreetEasy #1742046 Report a problem | ||
| 5/30/2018 | Listing removed | $3,775,000$2,145/sqft |
Source: Compass Report a problem | ||
| 4/6/2018 | Price change | $3,775,000-1.8%$2,145/sqft |
Source: Town Residential #601171 Report a problem | ||
| 1/24/2018 | Price change | $3,845,000-3.3%$2,185/sqft |
Source: Town Residential #601171 Report a problem | ||
| 7/18/2017 | Price change | $3,975,000-0.5%$2,259/sqft |
Source: Town Residential #601171 Report a problem | ||
| 1/24/2017 | Price change | $3,995,000-5.4%$2,270/sqft |
Source: Town Residential #601171 Report a problem | ||
| 4/29/2016 | Price change | $4,225,000-1.7%$2,401/sqft |
Source: Town Residential #422998 Report a problem | ||
| 3/4/2016 | Listed for sale | $4,300,000$2,443/sqft |
Source: Town Residential #422998 Report a problem | ||
Public tax history
| Year | Property taxes | Tax assessment |
|---|---|---|
| 2025 | $40,003 -0.5% | $323,296 -4.9% |
| 2024 | $40,199 +3% | $339,796 +3.4% |
| 2023 | $39,041 | $328,731 +6.2% |
| 2022 | -- | $309,466 +3.6% |
| 2021 | -- | $298,841 -9.7% |
| 2020 | -- | $330,854 +2.3% |
| 2019 | $29,296 -14.9% | $323,417 +4.7% |
| 2018 | $34,416 +5.6% | $308,753 +4.6% |
| 2017 | $32,584 +72.2% | $295,060 +3.8% |
| 2016 | $18,919 | $284,262 +6.7% |
| 2015 | $18,919 | $266,466 +19.7% |
| 2014 | -- | $222,697 +6.1% |
| 2013 | -- | $209,834 -5.9% |
| 2012 | -- | $223,050 +7.1% |
| 2011 | -- | $208,328 +1.5% |
| 2010 | -- | $205,168 |
Find assessor info on the county website
Monthly payment
Climate risks
Neighborhood: Chelsea
Nearby schools
GreatSchools rating
- 9/10PS 11 Sarah J Garnett Elementary School (The)Grades: PK-5Distance: 0.4 mi
- 4/10Middle 297Grades: 6-8Distance: 1 mi
- NAJames Baldwin School A School For Expeditionary LrGrades: 9-12Distance: 0.3 mi
- $20,093,9004 bd7 ba7.9k sqft100 11th Ave, New York, NY 10011Off Market
- $10,662,700-- bd-- ba4.8k sqft100 11th Ave #22PHA, New York, NY 10011Off Market
- $5,963,7003 bd4 ba2.6k sqft100 11th Ave APT 20B, New York, NY 10011Off Market
- $1,823,900-- bd-- ba1.1k sqft100 11th Ave APT 7B, New York, NY 10011Off Market
- $3,830,7002 bd3 ba1.7k sqft100 11th Ave APT 10C, New York, NY 10011Off Market
- $671,000-- bd1 ba-- sqft100 11th Ave APT 3A, New York, NY 10011Off Market
- $3,175,0002 bd3 ba1.7k sqft100 11th Ave APT 14C, New York, NY 10011Sold
- $2,347,6001 bd1 ba1.4k sqft100 11th Ave APT 4C, New York, NY 10011Off Market
- $10,345,200-- bd-- ba4.7k sqft100 11th Ave #21PHA, New York, NY 10011Off Market
A local agent can set up tours, give advice and negotiate with sellers.
Similar homes
- $3,250,0002 bd3 ba1.7k sqft100 11th Ave APT 8D, New York, NY 10011Active
 MLS ID #S1827314, Richard Tayar, Listing by: Keller Williams NYC. StreetEasy
 - $2,750,0003 bd3 ba1.4k sqft305w16, New York, NY 10011Active
 MLS ID #S1835705, Patrick Mills, Listing by: CORE. StreetEasy
 - $3,795,0002 bd3 ba1.9k sqftThe Porter House, New York, NY 10011Active
 MLS ID #S1819687, Aeen Avini, Listing by: Compass. StreetEasy
 - $2,335,0002 bd2 ba1.4k sqftChelsea Modern, New York, NY 10011Active
 MLS ID #S1812797, Krista Nickols, Listing by: SERHANT.. StreetEasy
 - $3,150,0002 bd2 ba1.5k sqftSoho 25, New York, NY 10012ActiveMLS ID #S1837153, Jeffrey Wachtenheim, Listing by: Corcoran. StreetEasy
- $3,295,0002 bd2 ba1.2k sqft32 East 1st Street, New York, NY 10003ActiveMLS ID #S1812502, Ryan Stenta, Listing by: Douglas Elliman. StreetEasy
- $2,995,0003 bd3 ba1.6k sqftLinea, New York, NY 10011ActiveMLS ID #S1762791, Richard Hottinger, Listing by: Corcoran. StreetEasy
- $3,495,0002 bd3 ba1.6k sqft121 E 22nd, New York, NY 10010ActiveMLS ID #S1823917, Marcy Grau, Listing by: Compass. StreetEasy
- $3,000,0002 bd3 ba2.2k sqft120 Gramercy Hill, New York, NY 10016ActiveMLS ID #S1818574, Devin Hugh Leahy, Listing by: Douglas Elliman. StreetEasy
- $3,995,0003 bd4 ba1.6k sqftJardim, New York, NY 10001ActiveMLS ID #S1827139, David Chang, Listing by: Compass. StreetEasy
- $2,895,0002 bd3 ba1.6k sqft30 E 31st St #38, New York, NY 10016ActiveMLS ID #S1806262, Michael Hania, Listing by: Corcoran. StreetEasy
- $2,850,0002 bd2 ba1.5k sqftThe Printing House, New York, NY 10014ActiveMLS ID #S1824818, Simone Bortoli Fraser, Listing by: Compass. StreetEasy
- $3,150,0003 bd4 ba1.8k sqft77 Greenwich, New York, NY 10006ActiveMLS ID #S1812730, Shlomi Reuveni, Listing by: Reuveni LLC. StreetEasy
- $3,375,0002 bd2 ba1.3k sqftOne Wall Street, New York, NY 10005ActiveMLS ID #S1817230, Prince Dockery, Listing by: Corcoran. StreetEasy
- $3,350,0003 bd3 ba1.7k sqft77 Greenwich, New York, NY 10006ActiveMLS ID #S1805620, Shlomi Reuveni, Listing by: Reuveni LLC. StreetEasy
- $3,250,0002 bd3 ba1.3k sqft250 W 96th St Unit 21B, New York, NY 10025ActiveMLS ID #S1827304, Kristen Suh, Listing by: Corcoran. StreetEasy
- $2,200,0001 bd2 ba1.2k sqftOne Jackson Square, New York, NY 10011ActiveMLS ID #S1814579, Knight Patterson Meem, Listing by: Compass. StreetEasy
- $2,995,0002 bd2 ba1.2k sqft32 East 1st Street, New York, NY 10003ActiveMLS ID #S1820718, Todd Lewin, Listing by: Compass. StreetEasy
- $4,000,0003 bd3 ba1.8k sqft450 Washington St APT 205, New York, NY 10013ActiveMLS ID #S1746970, 450 washington Sales Gallery, Listing by: Corcoran. StreetEasy
- $2,700,0002 bd2 ba1.5k sqftThe Leonard, New York, NY 10013ActiveMLS ID #S1826945, Yair Tavivian, Listing by: Douglas Elliman. StreetEasy
