Welcome to The Madison, where contemporary living meets downtown charm! This beautifully updated 1,128 sq. ft. 2-bed, 2-bath condo offers a bright, open floor plan with a split-bedroom layout for ultimate privacy. The modern kitchen features sleek cabinetry, updated appliances, reverse osmosis water purifier, and ample counter space, perfect for cooking and entertaining. The primary bathroom has been stylishly renovated, and the spacious walk-in closets provide plenty of storage. New luxury vinyl plank flooring runs throughout, adding warmth and durability. The guest bedroom includes a custom Murphy bed, allowing for versatile use of space. Step outside onto your private balcony, where you’ll enjoy views of Tampa Bay, a charming tree-lined street, and a front-row seat to the annual IndyCar Grand Prix race circuit! An adjacent storage room and in unit laundry room adds convenience. Living in The Madison means experiencing a lifestyle elevated by premium amenities. Take a dip in the heated pool and spa, stay fit in the well-equipped fitness center, or host friends in the welcoming social room. Additional conveniences include a secured bike room, dedicated kayak storage, and under-building parking for added peace of mind. The outdoor common areas offer ample opportunities for relaxation and socializing, with a BBQ area, spacious deck, cozy fireplace, and plenty of cabanas and seating. With its prime downtown location, this condo offers effortless access to all your daily necessities and more. Stroll to grocery stores, banks, nearby parks, the weekend market, and an impressive array of top-tier restaurants and bars. Explore the marina, museums, and the iconic St. Pete Pier, or easily venture to the stunning nearby beaches. A vibrant entertainment scene, including live music, theater, and sporting venue ensures there's always something exciting to do. To truly appreciate the charm and practicality of this remarkable home, take advantage of the immersive 3D virtual tour or schedule a private showing. Don’t miss this opportunity to own a stylish and resilient condo in the heart of one of Florida’s most dynamic and desirable cities!
Sold for $520,000
$520,000
100 4TH AVENUE S #208, ST PETERSBURG, FL 33701
2beds
1,128sqft
Condominium
Built in 2002
-- sqft lot
$525,500 Zestimate®
$461/sqft
$3,473 Estimated rent
Home value
$525,500
$499,000 - $552,000
$3,473/mo
Zestimate® history
Owner options
List your home for rent
$3,473/mo
Rent Zestimate®
Find your next renter with Zillow Rental Manager. Plus, with online applications, you can quickly screen prospective tenants – for free.
$3,473/mo
Rent Zestimate®
Refinance and save
$4,948/mo
Est. payment
Refinancing to a lower rate could help reduce your monthly payments and save thousands over the life of the loan.
$4,948/mo
Est. payment
Explore your selling options
Work with a Zillow partner agent
Leverage their expertise and Zillow's premium Showcase listings to get your home seen by more buyers.
Get startedList with your own agent
Get your home in front of millions of buyers by listing it on Zillow.
Learn how to do itSell it yourself
Take full control of how buyers see your home on Zillow by listing For Sale by Owner (FSBO).
List your homeWhat's special
Cozy fireplacePrivate balconySplit-bedroom layoutUpdated appliancesBright open floor planTree-lined streetCustom murphy bed
Zillow last checked:
Listing updated:
Listed by:
Lee Young-Taylor 978-821-0853,
KELLER WILLIAMS ST PETE REALTY 727-894-1600
Bought with:
Amanda Mays, 3492418
COMPASS FLORIDA LLC
Source: Stellar MLS,MLS#: TB8435687 Originating MLS: Suncoast Tampa
Originating MLS: Suncoast Tampa
Facts & features
Interior
Bedrooms & bathrooms
- Bedrooms: 2
- Bathrooms: 2
- Full bathrooms: 2
Primary bedroom
- Features: Ceiling Fan(s), En Suite Bathroom, Walk-In Closet(s)
- Level: First
- Area: 171 Square Feet
- Dimensions: 9x19
Bedroom 1
- Features: Ceiling Fan(s), En Suite Bathroom, Walk-In Closet(s)
- Level: First
- Area: 140 Square Feet
- Dimensions: 10x14
Primary bathroom
- Features: Granite Counters, Shower No Tub
- Level: First
- Area: 48 Square Feet
- Dimensions: 8x6
Bathroom 1
- Features: Tub With Shower
- Level: First
- Area: 49 Square Feet
- Dimensions: 7x7
Balcony porch lanai
- Level: First
- Area: 42 Square Feet
- Dimensions: 7x6
Dining room
- Level: First
- Area: 99 Square Feet
- Dimensions: 9x11
Kitchen
- Features: Breakfast Bar, Granite Counters
- Level: First
- Area: 117 Square Feet
- Dimensions: 9x13
Laundry
- Level: First
- Area: 30 Square Feet
- Dimensions: 5x6
Living room
- Features: Ceiling Fan(s)
- Level: First
- Area: 156 Square Feet
- Dimensions: 12x13
Heating
- Central
Cooling
- Central Air
Appliances
- Included: Dishwasher, Disposal, Dryer, Electric Water Heater, Microwave, Range, Refrigerator, Washer
- Laundry: Inside
Features
- Ceiling Fan(s), Eating Space In Kitchen, Kitchen/Family Room Combo, Living Room/Dining Room Combo, Open Floorplan, Primary Bedroom Main Floor, Solid Surface Counters, Split Bedroom, Thermostat, Walk-In Closet(s)
- Flooring: Luxury Vinyl
- Doors: Outdoor Grill, Outdoor Shower
- Windows: Window Treatments
- Has fireplace: No
Interior area
- Total structure area: 1,170
- Total interior livable area: 1,128 sqft
Property
Parking
- Total spaces: 2
- Parking features: Assigned, Covered, Garage Door Opener, Ground Level, Under Building
- Garage spaces: 2
Features
- Levels: One
- Stories: 1
- Exterior features: Balcony, Courtyard, Lighting, Outdoor Grill, Outdoor Shower, Sidewalk, Storage
- Pool features: Heated, In Ground, Lighting
- Has view: Yes
- View description: City, Trees/Woods, Water, Bay/Harbor - Partial
- Has water view: Yes
- Water view: Water,Bay/Harbor - Partial
- Body of water: TAMPA BAY
Details
- Parcel number: 193117543550002080
- Special conditions: None
Construction
Type & style
- Home type: Condo
- Property subtype: Condominium
Materials
- Stucco
- Foundation: Slab
- Roof: Built-Up,Tile
Condition
- New construction: No
- Year built: 2002
Utilities & green energy
- Sewer: Public Sewer
- Water: Public
- Utilities for property: Public
Community & HOA
Community
- Features: Buyer Approval Required, Fitness Center, Gated Community - No Guard, Irrigation-Reclaimed Water, Pool, Sidewalks, Wheelchair Access
- Pet fee: $0 monthly
- Subdivision: MADISON AT ST PETE II
HOA
- Has HOA: Yes
- Services included: Cable TV, Common Area Taxes, Community Pool, Reserve Fund, Insurance, Internet, Maintenance Structure, Maintenance Grounds, Maintenance Repairs, Manager, Pest Control, Pool Maintenance, Recreational Facilities, Security, Sewer, Trash, Water
- HOA fee: $1,381 monthly
- HOA name: Bobby Gumm
- HOA phone: 727-896-6588
Location
- Region: Saint Petersburg
Financial & listing details
- Price per square foot: $461/sqft
- Tax assessed value: $416,787
- Annual tax amount: $5,901
- Date on market: 10/9/2025
- Cumulative days on market: 94 days
- Listing terms: Cash,Conventional
- Ownership: Condominium
- Total actual rent: 0
- Road surface type: Concrete
Price history
| Date | Event | Price |
|---|---|---|
| 1/29/2026 | Sold | $520,000-5.5%$461/sqft |
Source:  Stellar MLS #TB8435687 Report a problem Stellar MLS #TB8435687 Report a problem | ||
| 1/13/2026 | Pending sale | $550,000$488/sqft |
Source: Stellar MLS #TB8435687 Report a problem | ||
| 12/28/2025 | Listed for sale | $550,000$488/sqft |
Source: Stellar MLS #TB8435687 Report a problem | ||
| 12/26/2025 | Pending sale | $550,000$488/sqft |
Source: Stellar MLS #TB8435687 Report a problem | ||
| 11/20/2025 | Price change | $550,000-3.3%$488/sqft |
Source: Stellar MLS #TB8435687 Report a problem | ||
| 10/9/2025 | Listed for sale | $569,000-5%$504/sqft |
Source: Stellar MLS #TB8435687 Report a problem | ||
| 8/5/2025 | Listing removed | $599,000$531/sqft |
Source: Stellar MLS #TB8358244 Report a problem | ||
| 4/10/2025 | Price change | $599,000-2.6%$531/sqft |
Source: Stellar MLS #TB8358244 Report a problem | ||
| 3/11/2025 | Listed for sale | $615,000+59.8%$545/sqft |
Source: Stellar MLS #TB8358244 Report a problem | ||
| 5/31/2019 | Sold | $384,900+2.6%$341/sqft |
Source: Agent Provided Report a problem | ||
| 3/12/2018 | Sold | $375,000-1.3%$332/sqft |
Source: Public Record Report a problem | ||
| 2/5/2018 | Pending sale | $379,900$337/sqft |
Source: RE/MAX METRO #U7840397 Report a problem | ||
| 1/29/2018 | Price change | $379,900-2.6%$337/sqft |
Source: RE/MAX METRO #U7840397 Report a problem | ||
| 12/1/2017 | Price change | $389,900+6.8%$346/sqft |
Source: RE/MAX METRO #U7840397 Report a problem | ||
| 11/13/2017 | Listed for sale | $365,000+10.6%$324/sqft |
Source: Owner Report a problem | ||
| 8/6/2013 | Listing removed | $329,900$292/sqft |
Source: Coldwell Banker Residential Real Estate - Downtown St. Pete #U7585605 Report a problem | ||
| 6/20/2013 | Listed for sale | $329,900+8.9%$292/sqft |
Source: Coldwell Banker Residential #U7585605 Report a problem | ||
| 6/20/2005 | Sold | $303,000+18.9%$269/sqft |
Source: Stellar MLS #U7116204 Report a problem | ||
| 9/8/2004 | Sold | $254,900$226/sqft |
Source: Public Record Report a problem | ||
Public tax history
| Year | Property taxes | Tax assessment |
|---|---|---|
| 2025 | $6,222 +5.4% | $354,932 +2.9% |
| 2024 | $5,901 +1.6% | $344,929 +3% |
| 2023 | $5,806 +2.6% | $334,883 +3% |
| 2022 | $5,661 -1.4% | $325,129 +3% |
| 2021 | $5,743 -0.3% | $315,659 +1.2% |
| 2020 | $5,760 +33.8% | $311,797 +28.8% |
| 2019 | $4,306 | $242,099 -12.8% |
| 2018 | $4,306 -28.6% | $277,675 +4.4% |
| 2017 | $6,030 +15.3% | $265,979 +13.6% |
| 2016 | $5,228 -2.5% | $234,218 -0.5% |
| 2015 | $5,363 +340% | $235,357 +148.5% |
| 2014 | $1,219 +1.4% | $94,715 +1.5% |
| 2013 | $1,203 -9.6% | $93,315 -5.3% |
| 2012 | $1,330 | $98,578 +1.2% |
| 2011 | -- | $97,455 -33.2% |
| 2010 | -- | $145,960 -19.8% |
| 2009 | -- | $182,015 -17% |
| 2008 | $4,727 | $219,400 -1.2% |
| 2007 | -- | $222,000 +25.9% |
| 2005 | -- | $176,300 +58.8% |
| 2004 | $2,698 | $111,000 |
Find assessor info on the county website
Neighborhood: Downtown
Nearby homes
- $385,0002 bd2 ba1.1k sqft100 4th Ave S APT 103, Saint Petersburg, FL 33701Sold

- $369,0001 bd1 ba743 sqft100 4th Ave S APT 109, Saint Petersburg, FL 33701Sold

- $361,5001 bd1 ba743 sqft100 4th Ave S APT 113, Saint Petersburg, FL 33701Sold

- $385,0002 bd2 ba1.1k sqft100 4th Ave S APT 120, Saint Petersburg, FL 33701Sold
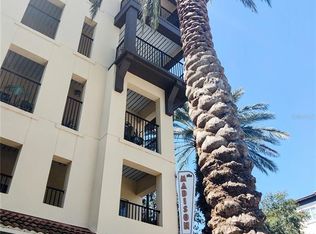
- $599,5002 bd2 ba1.1k sqft100 4th Ave S APT 121, Saint Petersburg, FL 33701Sold
- $570,0002 bd3 ba1.3k sqft100 4th Ave S APT 132, Saint Petersburg, FL 33701Sold
- $540,0002 bd3 ba1.3k sqft100 4th Ave S APT 134, Saint Petersburg, FL 33701Sold
- $675,0002 bd3 ba1.3k sqft100 4th Ave S APT 137, Saint Petersburg, FL 33701Sold
- $614,0002 bd3 ba1.3k sqft100 4th Ave S APT 140, Saint Petersburg, FL 33701Sold
Nearby schools
GreatSchools rating
- 4/10Campbell Park Elementary SchoolGrades: PK-5Distance: 0.9 mi
- 5/10John Hopkins Middle SchoolGrades: 6-8Distance: 1.4 mi
- 6/10St. Petersburg High SchoolGrades: 9-12Distance: 2.2 mi
Get a cash offer in 3 minutes
Find out how much your home could sell for in as little as 3 minutes with a no-obligation cash offer.
Estimated market value
$525,500
Get a cash offer in 3 minutes
Find out how much your home could sell for in as little as 3 minutes with a no-obligation cash offer.
Estimated market value
$525,500
- Florida
- Pinellas County
- Saint Petersburg
- 33701
- Downtown
- 100 4TH AVENUE S Unit 208
Nearby cities
Nearby neighborhoods
Nearby zip codes
Other Saint Petersburg Topics
- Apartments for Rent in 33701
- Houses for Sale in 33701
- Houses for Rent in 33701
- 33701 Real Estate
- Saint Petersburg Condos
- Houses for Sale in Saint Petersburg
- Newest Listings in Saint Petersburg
- Saint Petersburg Home Values
- Saint Petersburg Real Estate Agents
- Saint Petersburg Refinance
- Saint Petersburg Mortgage Rates
