Perfectly positioned in the vibrant heart of downtown St. Petersburg, this exceptional condo overlooks a beautifully landscaped courtyard and enjoys a desirable north-facing balcony that remains comfortably shaded during the warmer summer months. Located just one block from the scenic waterfront of Tampa Bay, the residence offers a modern and inviting living experience with thoughtful updates throughout, including a renovated kitchen and bathroom, new wood flooring, and the convenience of an in-unit washer and dryer. The Madison community enhances daily living with a well-curated selection of amenities, including a heated pool and spa, a fully equipped fitness room, and a welcoming social lounge ideal for gatherings. Additional features include secured under-building parking, a secure bike room, and dedicated kayak storage. Outdoor common areas are designed for relaxation and entertaining, featuring a BBQ area, an expansive deck with cabanas and seating, and a cozy outdoor fireplace. With an unbeatable walkable location, everyday necessities such as grocery stores, banks, parks, and the popular weekend market are just steps away, along with an impressive array of restaurants, cafés, and bars. Cultural attractions and recreation are equally accessible, with the marina, museums, St. Pete Pier, live entertainment venues, and sporting events all nearby, as well as convenient transportation to the area’s renowned beaches. A 3D virtual tour is available for added convenience, and private showings can be scheduled to experience the home in person. This is a rare opportunity to own a beautifully updated condo in one of downtown St. Petersburg’s most desirable communities.
Sold for $365,000
$365,000
100 4TH AVENUE S #213, ST PETERSBURG, FL 33701
1beds
743sqft
Condominium
Built in 2002
-- sqft lot
$363,400 Zestimate®
$491/sqft
$2,412 Estimated rent
Home value
$363,400
$331,000 - $396,000
$2,412/mo
Zestimate® history
Owner options
List your home for rent
$2,412/mo
Rent Zestimate®
Find your next renter with Zillow Rental Manager. Plus, with online applications, you can quickly screen prospective tenants – for free.
$2,412/mo
Rent Zestimate®
Refinance and save
$3,432/mo
Est. payment
Refinancing to a lower rate could help reduce your monthly payments and save thousands over the life of the loan.
$3,432/mo
Est. payment
Explore your selling options
Work with a Zillow partner agent
Leverage their expertise and Zillow's premium Showcase listings to get your home seen by more buyers.
Get startedList with your own agent
Get your home in front of millions of buyers by listing it on Zillow.
Learn how to do itSell it yourself
Take full control of how buyers see your home on Zillow by listing For Sale by Owner (FSBO).
List your homeWhat's special
Heated pool and spaCozy outdoor fireplaceBeautifully updated condoBeautifully landscaped courtyardRenovated kitchenIn-unit washer and dryerBbq area
Zillow last checked:
Listing updated:
Listed by:
Lee Young-Taylor 978-821-0853,
KELLER WILLIAMS ST PETE REALTY 727-894-1600
Bought with:
Lumaris Franco, 3620536
LPT REALTY, LLC
Source: Stellar MLS,MLS#: TB8466243 Originating MLS: Suncoast Tampa
Originating MLS: Suncoast Tampa
Facts & features
Interior
Bedrooms & bathrooms
- Bedrooms: 1
- Bathrooms: 1
- Full bathrooms: 1
Primary bedroom
- Features: Ceiling Fan(s), Walk-In Closet(s)
- Level: First
- Area: 220 Square Feet
- Dimensions: 11x20
Primary bathroom
- Features: Tub With Shower
- Level: First
- Area: 66 Square Feet
- Dimensions: 6x11
Balcony porch lanai
- Level: First
- Area: 40 Square Feet
- Dimensions: 5x8
Dining room
- Level: First
- Area: 90 Square Feet
- Dimensions: 9x10
Kitchen
- Features: Breakfast Bar
- Level: First
- Area: 80 Square Feet
- Dimensions: 8x10
Laundry
- Level: First
- Area: 24 Square Feet
- Dimensions: 8x3
Living room
- Features: Ceiling Fan(s)
- Level: First
- Area: 144 Square Feet
- Dimensions: 12x12
Heating
- Central
Cooling
- Central Air
Appliances
- Included: Dishwasher, Disposal, Dryer, Electric Water Heater, Microwave, Range, Refrigerator, Washer
- Laundry: Inside
Features
- Ceiling Fan(s), Eating Space In Kitchen, Kitchen/Family Room Combo, Living Room/Dining Room Combo, Open Floorplan, Primary Bedroom Main Floor, Solid Surface Counters, Thermostat, Walk-In Closet(s)
- Flooring: Tile, Hardwood
- Doors: Outdoor Grill, Outdoor Shower
- Windows: Window Treatments
- Has fireplace: No
Interior area
- Total structure area: 791
- Total interior livable area: 743 sqft
Property
Parking
- Total spaces: 1
- Parking features: Assigned, Covered, Garage Door Opener, Ground Level, Under Building
- Garage spaces: 1
Features
- Levels: One
- Stories: 1
- Exterior features: Balcony, Courtyard, Irrigation System, Lighting, Outdoor Grill, Outdoor Shower, Rain Gutters, Sidewalk, Storage
- Pool features: Heated, In Ground, Lighting
- Has spa: Yes
- Spa features: Heated, In Ground
Details
- Parcel number: 193117543550002130
- Special conditions: None
Construction
Type & style
- Home type: Condo
- Property subtype: Condominium
Materials
- Concrete, Stucco
- Foundation: Slab
- Roof: Built-Up,Membrane,Tile
Condition
- New construction: No
- Year built: 2002
Utilities & green energy
- Sewer: Public Sewer
- Water: Public
- Utilities for property: Public
Community & HOA
Community
- Features: Buyer Approval Required, Fitness Center, Gated Community - No Guard, Irrigation-Reclaimed Water, Pool, Sidewalks, Wheelchair Access
- Pet fee: $0 monthly
- Subdivision: MADISON AT ST PETE II
HOA
- Has HOA: Yes
- Amenities included: Cable TV, Elevator(s), Fitness Center, Lobby Key Required, Pool, Spa/Hot Tub, Storage, Wheelchair Access
- Services included: Cable TV, Common Area Taxes, Community Pool, Reserve Fund, Insurance, Internet, Maintenance Structure, Maintenance Grounds, Maintenance Repairs, Manager, Pest Control, Pool Maintenance, Recreational Facilities, Security, Sewer, Trash, Water
- HOA fee: $928 monthly
- HOA name: Bobbi Gumm
- HOA phone: 727-896-6588
Location
- Region: Saint Petersburg
Financial & listing details
- Price per square foot: $491/sqft
- Tax assessed value: $304,031
- Annual tax amount: $2,837
- Date on market: 1/22/2026
- Cumulative days on market: 32 days
- Listing terms: Cash,Conventional
- Ownership: Condominium
- Total actual rent: 0
- Road surface type: Concrete
Price history
| Date | Event | Price |
|---|---|---|
| 3/27/2026 | Sold | $365,000$491/sqft |
Source:  Stellar MLS #TB8466243 Report a problem Stellar MLS #TB8466243 Report a problem | ||
| 2/23/2026 | Pending sale | $365,000$491/sqft |
Source: Stellar MLS #TB8466243 Report a problem | ||
| 2/19/2026 | Price change | $365,000-1.1%$491/sqft |
Source: Stellar MLS #TB8466243 Report a problem | ||
| 1/22/2026 | Listed for sale | $369,000+31.8%$497/sqft |
Source: Stellar MLS #TB8466243 Report a problem | ||
| 3/6/2024 | Listing removed | -- |
Source: Stellar MLS #U8230710 Report a problem | ||
| 2/13/2024 | Listed for rent | $2,500+13.6%$3/sqft |
Source: Stellar MLS #U8230710 Report a problem | ||
| 5/27/2023 | Listing removed | -- |
Source: Stellar MLS #U8200642 Report a problem | ||
| 5/13/2023 | Listed for rent | $2,200+29.4%$3/sqft |
Source: Stellar MLS #U8200642 Report a problem | ||
| 8/4/2020 | Listing removed | $1,700$2/sqft |
Source: NORTHSTAR REALTY #U8087414 Report a problem | ||
| 7/29/2020 | Listing removed | $279,900$377/sqft |
Source: NORTHSTAR REALTY #U8087403 Report a problem | ||
| 6/26/2020 | Price change | $279,900+55.5%$377/sqft |
Source: NORTHSTAR REALTY #U8087403 Report a problem | ||
| 6/13/2020 | Listed for rent | $1,700$2/sqft |
Source: NORTHSTAR REALTY #U8087414 Report a problem | ||
| 3/6/2014 | Sold | $180,000-5.2%$242/sqft |
Source: Stellar MLS #U7606437 Report a problem | ||
| 1/14/2014 | Listed for sale | $189,900+22.6%$256/sqft |
Source: RE/MAX Metro #U7606437 Report a problem | ||
| 8/23/2004 | Sold | $154,900$208/sqft |
Source: Public Record Report a problem | ||
Public tax history
| Year | Property taxes | Tax assessment |
|---|---|---|
| 2025 | $3,004 +5.9% | $193,403 +2.9% |
| 2024 | $2,838 +2.1% | $187,952 +3% |
| 2023 | $2,779 +3.1% | $182,478 +3% |
| 2022 | $2,696 -1% | $177,163 +3% |
| 2021 | $2,723 +0.1% | $172,003 +1.4% |
| 2020 | $2,719 +2.2% | $169,628 +2.3% |
| 2019 | $2,661 | $165,814 +1.9% |
| 2018 | $2,661 +1.7% | $162,722 +2.1% |
| 2017 | $2,616 +2.5% | $159,375 +2.1% |
| 2016 | $2,551 -1.4% | $156,097 +0.7% |
| 2015 | $2,587 +6.1% | $155,012 +19.3% |
| 2014 | $2,438 +13.7% | $129,908 +22.8% |
| 2013 | $2,144 +11.5% | $105,807 +14.3% |
| 2012 | $1,923 | $92,556 +25.8% |
| 2011 | -- | $73,563 -25.8% |
| 2010 | -- | $99,138 -19% |
| 2009 | -- | $122,352 -14.2% |
| 2008 | $2,196 | $142,561 +3% |
| 2007 | -- | $138,409 +5.6% |
| 2005 | -- | $131,100 +78.9% |
| 2004 | $1,782 | $73,300 |
Find assessor info on the county website
Neighborhood: Downtown
Nearby homes
- $385,0002 bd2 ba1.1k sqft100 4th Ave S APT 103, Saint Petersburg, FL 33701Sold

- $369,0001 bd1 ba743 sqft100 4th Ave S APT 109, Saint Petersburg, FL 33701Sold

- $361,5001 bd1 ba743 sqft100 4th Ave S APT 113, Saint Petersburg, FL 33701Sold

- $385,0002 bd2 ba1.1k sqft100 4th Ave S APT 120, Saint Petersburg, FL 33701Sold
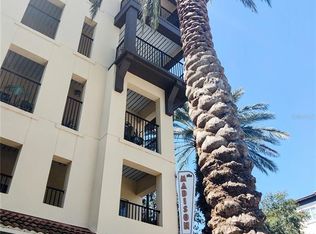
- $599,5002 bd2 ba1.1k sqft100 4th Ave S APT 121, Saint Petersburg, FL 33701Sold
- $570,0002 bd3 ba1.3k sqft100 4th Ave S APT 132, Saint Petersburg, FL 33701Sold
- $540,0002 bd3 ba1.3k sqft100 4th Ave S APT 134, Saint Petersburg, FL 33701Sold
- $675,0002 bd3 ba1.3k sqft100 4th Ave S APT 137, Saint Petersburg, FL 33701Sold
- $614,0002 bd3 ba1.3k sqft100 4th Ave S APT 140, Saint Petersburg, FL 33701Sold
Nearby schools
GreatSchools rating
- 4/10Campbell Park Elementary SchoolGrades: PK-5Distance: 0.9 mi
- 5/10John Hopkins Middle SchoolGrades: 6-8Distance: 1.4 mi
- 6/10St. Petersburg High SchoolGrades: 9-12Distance: 2.2 mi
Get a cash offer in 3 minutes
Find out how much your home could sell for in as little as 3 minutes with a no-obligation cash offer.
Estimated market value
$363,400
Get a cash offer in 3 minutes
Find out how much your home could sell for in as little as 3 minutes with a no-obligation cash offer.
Estimated market value
$363,400
- Florida
- Pinellas County
- Saint Petersburg
- 33701
- Downtown
- 100 4TH AVENUE S Unit 213
Nearby cities
Nearby neighborhoods
Nearby zip codes
Other Saint Petersburg Topics
- Apartments for Rent in 33701
- Houses for Sale in 33701
- Houses for Rent in 33701
- 33701 Real Estate
- Saint Petersburg Condos
- Houses for Sale in Saint Petersburg
- Newest Listings in Saint Petersburg
- Saint Petersburg Home Values
- Saint Petersburg Real Estate Agents
- Saint Petersburg Refinance
- Saint Petersburg Mortgage Rates
